Welcome to 72 Pierce Street, North Sydney! This affordable 3-bedroom, 1.5-storey home offers a great opportunity for first-time buyers, investors, or anyone looking to get into the market. While the home could benefit from some cosmetic updates, it features a functional layout, heat pumps installed in 2024 for efficient heating and cooling, and new flooring throughout much of the main level. With a little vision and some personal touches, this property has plenty of potential to make it your own. Conveniently located close to schools, shopping, restaurants, parks, and all other everyday amenities, 72 Pierce Street offers great value in a desirable location. If you're looking for an affordable home with solid potential, this one is well worth a look.
For sale
C$69,000
72 Pierce St, North Sydney, NS B2A 1N4
3beds
1,037sqft
Single Family Residence
Built in ----
1,585 Square Feet Lot
$-- Zestimate®
C$67/sqft
C$-- HOA
What's special
Functional layout
- 2 days |
- 127 |
- 3 |
Zillow last checked:
Listing updated:
Listed by:
Dave Ivey,
Royal Lepage Anchor Realty(North Sydney) Brokerage
Source: NSAR,MLS®#: 202617960 Originating MLS®#: Nova Scotia Association of REALTORS®
Originating MLS®#: Nova Scotia Association of REALTORS®Facts & features
Interior
Bedrooms & bathrooms
- Bedrooms: 3
- Bathrooms: 1
- Full bathrooms: 1
- Main level bedrooms: 1
Bedroom
- Level: Second
- Area: 130.69
- Dimensions: 12.75 x 10.25
Bedroom 1
- Level: Second
- Area: 123.75
- Dimensions: 11.25 x 11
Bathroom
- Level: Second
- Area: 124.51
- Dimensions: 13.58 x 9.17
Kitchen
- Level: Main
- Area: 148.7
- Dimensions: 13.42 x 11.08
Living room
- Level: Main
- Area: 248.63
- Dimensions: 13.5 x 18.42
Heating
- Furnace, Heat Pump -Ductless
Features
- High Speed Internet, Master Downstairs
- Flooring: Laminate, Linoleum, Vinyl
- Basement: None
Interior area
- Total structure area: 1,037
- Total interior livable area: 1,037 sqft
- Finished area above ground: 1,037
Property
Parking
- Details: Parking Details(Multiple Spaces)
Features
- Levels: One and One Half
- Stories: 1
- Patio & porch: Porch
Lot
- Size: 1,585 Square Feet
- Features: Under 0.5 Acres
Details
- Parcel number: 15779895
- Zoning: UR3
- Other equipment: No Rental Equipment
Construction
Type & style
- Home type: SingleFamily
- Property subtype: Single Family Residence
Materials
- Other
- Foundation: None
- Roof: Asphalt
Condition
- New construction: No
Utilities & green energy
- Gas: Oil
- Sewer: Municipal
- Water: Municipal
- Utilities for property: Cable Connected, Electricity Connected, Phone Connected, Electric
Community & HOA
Location
- Region: North Sydney
Financial & listing details
- Price per square foot: C$67/sqft
- Tax assessed value: C$49,100
- Price range: C$69K - C$69K
- Date on market: 7/20/2026
- Ownership: Freehold
- Electric utility on property: Yes
Dave Ivey
Dave Ivey
(902) 578-7250
By pressing Contact Agent, you agree that the real estate professional identified above may call/text you about your search, which may involve use of automated means and pre-recorded/artificial voices. You don't need to consent as a condition of buying any property, goods, or services. Message/data rates may apply. You also agree to our Terms of Use. Zillow does not endorse any real estate professionals. We may share information about your recent and future site activity with your agent to help them understand what you're looking for in a home.
Price history
| Date | Event | Price |
|---|---|---|
| 7/20/2026 | Listed for sale | C$69,000C$67/sqft |
Source:  NSAR #202617960 Report a problem NSAR #202617960 Report a problem | ||
Public tax history
| Year | Property taxes | Tax assessment |
|---|---|---|
| 2019 | -- | C$41,800 |
Climate risks
Neighborhood: B2A
Nearby schools
GreatSchools rating
No schools nearby
We couldn't find any schools near this home.
Schools provided by the listing agent
- Elementary: Ferrisview Elementary School
- Middle: Sydney Mines Junior High School
- High: Memorial Composite High School
Source: NSAR. This data may not be complete. We recommend contacting the local school district to confirm school assignments for this home.
- C$36,2003 bd2 ba1.2k sqft74 Pierce St, North Sydney, NS B2A1N4Off Market
- C$65,5005 bd1 ba1.1k sqft70 Pierce St, North Sydney, NS B2A1N4Off Market
- C$52,5003 bd1 ba1k sqft76 Pierce St, North Sydney, NS B2A1N4Off Market
- C$59,7006 bd2 ba2.4k sqft37 King St, North Sydney, NS B2A2S7Off Market
- C$70,4002 bd2 ba1.7k sqft78 Pierce St, North Sydney, NS B2A1N4Off Market
- C$209,3003 bd3 ba3.2k sqft41 King St, North Sydney, NS B2A2S7Off Market
- C$66,2003 bd1 ba1.3k sqft25 King St, North Sydney, NS B2A2S5Off Market
- C$131,0004 bd1 ba1.6k sqft79 Pierce St, North Sydney, NS B2A1N5Off Market
Similar homes
- C$99,0004 bd2 ba1.4k sqft25 Queen St, Cape Breton, NS B1V 1L2For Sale
 MLS ID #202611659, Jim Saunders, RE/MAX Park Place Inc. Brokerage. NSAR
 - C$67,0003 bd1 ba720 sqft25 6th St, Glace Bay, NS B1A 4J8For Sale
 MLS ID #202602885, Chetna Rathod, Royal Lepage Anchor Realty(North Sydney) Brokerage. NSAR
 - C$69,0004 bd1 ba780 sqft23 6th St, Glace Bay, NS B1A 4J8For Sale
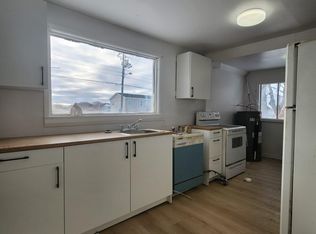 MLS ID #202602884, Chetna Rathod, Royal Lepage Anchor Realty(North Sydney) Brokerage. NSAR
 - C$49,9003 bd1 ba756 sqft6 Miles Ln, Glace Bay, NS B1A 1N9For Sale
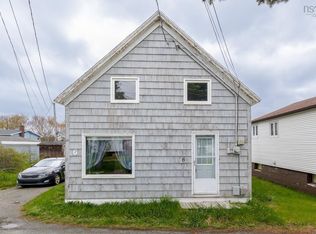 MLS ID #202614295, Sara Kelly, RE/MAX Nova Brokerage. NSAR
 - C$88,5003 bd1 ba938 sqft6 2nd St, Northside East Bay, NS B1J 1B4For SaleMLS ID #202526272, Jennifer Foley, 3% Realty Nova Scotia Brokerage. NSAR
