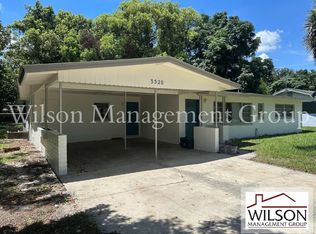
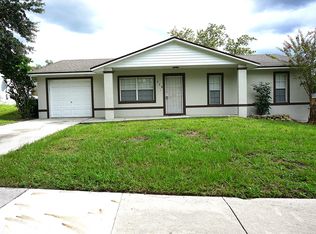
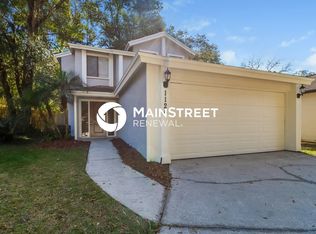
Come home to a beautiful, welcoming entry and a quiet cul-de-sac location! This inviting 3-bedroom, 2-bath rental features an attached 2-car garage and space to make yourself at home. Vaulted ceilings and skylights brighten the living/dining room and open kitchen, while a closet pantry and large eating area make everyday meals convenient. The family room at the back of the home opens through sliding doors to the backyard an inviting setting for relaxing or gathering with guests. Unwind in the primary suite, complete with vaulted ceilings, a ceiling fan, a large closet, a garden tub, and a separate shower. Enjoy convenient access to shopping, Altamonte Springs, Apopka, I-4, SR 429, and Wekiva Springs. Lawn maintenance is included, giving you one less task to manage.
House for rent
Singlefamily
Available now
Cats, dogs OK
Air conditioner, central air
In unit laundry
Attached garage parking
Central, electric
What's special
Quiet cul-de-sac locationVaulted ceilingsLarge eating areaBeautiful welcoming entryCloset pantry
- 20 days |
- -- |
- -- |
Zillow last checked:
Listing updated:
Travel times

Let’s turn your rent into credit progress
Build credit history with every on-time payment and get credit for the payment you’re already making.
Facts & features
Interior
Bedrooms & bathrooms
- Bedrooms: 4
- Bathrooms: 2
- Full bathrooms: 2
Rooms
- Room types: Attic
Heating
- Central, Electric
Cooling
- Air Conditioner, Central Air
Appliances
- Included: Dishwasher, Dryer, Electric Water Heater, Garbage Disposal, Range, Refrigerator, Washer
- Laundry: In Unit, Inside
Features
- Cathedral Ceiling(s), Ceiling Fan(s), Ceiling Fan(s), Kitchen/Family Room Combo, Living Room/Dining Room Combo, Vaulted Ceiling(s), Walk-In Closet(s)
- Flooring: Ceramic, Laminate
- Attic: Yes
Interior area
- Total interior livable area: 1,657 sqft
Video & virtual tour
Property
Parking
- Parking features: Attached, Garage, Open
- Has attached garage: Yes
- Has uncovered spaces: Yes
- Details: Contact manager
Features
- Stories: 1
- Exterior features: Kitchen/Family Room Combo, Living Room/Dining Room Combo, Sidewalk
Lot
- Features: City Lot
Details
- Additional structures: Garage(s)
- Parcel number: 282033691900080
Construction
Type & style
- Home type: SingleFamily
- Property subtype: SingleFamily
Condition
- Year built: 2000
Community & HOA
Location
- Region: Apopka
Financial & listing details
- Lease term: 12 Months
Nearby apartments for rent
Price history
| Date | Event | Price |
|---|---|---|
| 10/19/2026 | Listed for rent | $2,400$1/sqft |
Source: Stellar MLS #O6450956 Report a problem | ||
| 3/11/2011 | Sold | $96,500-6.3%$58/sqft |
Source: Public Record Report a problem | ||
| 1/2/2011 | Price change | $102,960-48.5%$62/sqft |
Source: Fannie Mae #O5022625 Report a problem | ||
| 12/27/2010 | Listed for sale | -- |
Source: foreclosure.com Report a problem | ||
| 3/24/2005 | Sold | $199,900+82.2%$121/sqft |
Source: Public Record Report a problem | ||
| 11/16/2000 | Sold | $109,700+448.5%$66/sqft |
Source: Public Record Report a problem | ||
| 3/24/2000 | Sold | $20,000$12/sqft |
Source: Public Record Report a problem | ||