Beautifully Designed and Meticulously maintained, this Turnkey Furnished Edgewater built Pool Home offers an Outstanding Canal Front Location on an Oversized Lot Rotonda West! The home is situated in an “X” Flood Zone. A 2023 multidimensional roof, fantastic landscaping and curb appeal, and charming paver front porch are an inviting welcome through the leaded glass double door entry. Prepare to be amazed as you take in all the details of this 3 bedroom plus 4th bedroom/den/flex room, 3 bath, open concept layout. Tray ceilings with crown molding, upgraded lighting fixtures, hurricane shutters, and impact windows are featured throughout the home. You will find easy care wood-look laminate flooring in the main living areas, tile in the bathrooms, and neutral carpet in all bedrooms. The gourmet kitchen has a large contrasting center island design with apron sink and breakfast bar. The white wood wall cabinets have crown molding, some glass front cabinets, glass tile backsplash, and granite countertops. A window seat in the breakfast nook is the perfect place for your morning coffee as you enjoy the waterfront views. You will also enjoy having a separate formal dining room and the very large laundry room has plenty of countertop space and built-in cabinets and a wine refrigerator as an added bonus. The ensuite primary bedroom has a nice Bay window, tray ceiling, large walk-in closet, and lanai and pool access via a French door. The primary bath has a built-in soaking tub, walk-in shower, and an oversized double sink vanity with granite countertop. Two of the guest bedrooms share a Jack-and-Jill style bathroom with large single sink granite topped vanity and tiled shower/tub combo. The third bathroom has a tiled walk-in shower and provides convenient lanai access to serve as a pool bath. The partially covered and screened lanai with a heated (2022 heater) pool will be your place to relax and enjoy the Florida sunshine. There is plenty of room for entertaining and spectacular sunset views overlooking the canal. Additional features include a canal fed irrigation system, security system, and new gutters on the front and sides of the house. Rotonda West is ideal for those seeking an active lifestyle in a deed restricted community. Golfing, hiking, fishing, boating, tennis, social activities and more are all available close by. Area beaches, two major league spring training baseball facilities, many local restaurants and tiki bars, shopping and medical facilities are also within easy driving range. Don’t let this one pass you by, call today to schedule your private showing.
Sold for $590,000
$590,000
72 PINE VALLEY LANE, ROTONDA WEST, FL 33947
4beds
2,291sqft
Single Family Residence
Built in 2014
0.34 Acres Lot
$525,100 Zestimate®
$258/sqft
$3,221 Estimated rent
Home value
$525,100
$494,000 - $557,000
$3,221/mo
Zestimate® history
Owner options
List your home for rent
$3,221/mo
Rent Zestimate®
Find your next renter with Zillow Rental Manager. Plus, with online applications, you can quickly screen prospective tenants – for free.
$3,221/mo
Rent Zestimate®
Refinance and save
$3,933/mo
Est. payment
Refinancing to a lower rate could help reduce your monthly payments and save thousands over the life of the loan.
$3,933/mo
Est. payment
Explore your selling options
Work with a Zillow partner agent
Leverage their expertise and Zillow's premium Showcase listings to get your home seen by more buyers.
Get startedList with your own agent
Get your home in front of millions of buyers by listing it on Zillow.
Learn how to do itSell it yourself
Take full control of how buyers see your home on Zillow by listing For Sale by Owner (FSBO).
List your homeWhat's special
Fantastic landscapingNew guttersCrown moldingCurb appealSeparate formal dining roomJack-and-jill style bathroomBreakfast nook
Zillow last checked:
Listing updated:
Listed by:
Carla Stiver, PA 941-270-1460,
RE/MAX ALLIANCE GROUP 941-473-8484
Bought with:
Christina Spaziani, 3478442
PROGRAM REALTY, LLC
Source: Stellar MLS,MLS#: D6133734 Originating MLS: Englewood
Originating MLS: Englewood
Facts & features
Interior
Bedrooms & bathrooms
- Bedrooms: 4
- Bathrooms: 3
- Full bathrooms: 3
Rooms
- Room types: Dining Room, Great Room, Utility Room
Primary bedroom
- Features: Ceiling Fan(s), En Suite Bathroom, Walk-In Closet(s)
- Level: First
- Dimensions: 13x17
Bedroom 2
- Features: Ceiling Fan(s), Jack & Jill Bathroom, Built-in Closet
- Level: First
- Dimensions: 14x12
Bedroom 3
- Features: Ceiling Fan(s), En Suite Bathroom, Jack & Jill Bathroom, Built-in Closet
- Level: First
- Dimensions: 12x12
Bedroom 4
- Features: Ceiling Fan(s), Built-in Closet
- Level: First
- Dimensions: 11x14
Primary bathroom
- Features: Dual Sinks, Garden Bath, Granite Counters, Tub with Separate Shower Stall, Water Closet/Priv Toilet, Window/Skylight in Bath
- Level: First
- Dimensions: 14x11
Bathroom 2
- Features: Granite Counters, Jack & Jill Bathroom, Single Vanity, Tub With Shower, Window/Skylight in Bath
- Level: First
- Dimensions: 14x5
Bathroom 3
- Features: Shower No Tub, Single Vanity, Window/Skylight in Bath
- Level: First
- Dimensions: 10x5
Balcony porch lanai
- Features: Ceiling Fan(s)
- Level: First
- Dimensions: 26x12
Dinette
- Level: First
- Dimensions: 9x7
Dining room
- Level: First
- Dimensions: 11x12
Kitchen
- Features: Granite Counters, Kitchen Island, Pantry
- Level: First
- Dimensions: 11x14
Laundry
- Features: Bar, Built-In Shelving
- Level: First
- Dimensions: 9x7
Living room
- Features: Ceiling Fan(s)
- Level: First
- Dimensions: 17x17
Heating
- Central, Electric
Cooling
- Central Air
Appliances
- Included: Dishwasher, Dryer, Microwave, Range, Refrigerator, Washer
- Laundry: Inside, Laundry Room
Features
- Built-in Features, Ceiling Fan(s), Crown Molding, Eating Space In Kitchen, High Ceilings, Kitchen/Family Room Combo, Open Floorplan, Solid Wood Cabinets, Split Bedroom, Stone Counters, Thermostat, Tray Ceiling(s), Walk-In Closet(s)
- Flooring: Carpet, Laminate, Tile
- Doors: French Doors
- Windows: Blinds, Drapes, Storm Window(s), Window Treatments, Hurricane Shutters, Hurricane Shutters/Windows
- Has fireplace: No
Interior area
- Total structure area: 3,209
- Total interior livable area: 2,291 sqft
Property
Parking
- Total spaces: 2
- Parking features: Driveway, Garage Door Opener
- Attached garage spaces: 2
- Has uncovered spaces: Yes
- Details: Garage Dimensions: 21x22
Features
- Levels: One
- Stories: 1
- Patio & porch: Covered, Front Porch, Patio, Porch, Rear Porch, Screened
- Exterior features: Irrigation System, Rain Gutters
- Has private pool: Yes
- Pool features: Gunite, Heated, In Ground, Screen Enclosure
- Has view: Yes
- View description: Pool, Water, Canal
- Has water view: Yes
- Water view: Water,Canal
- Waterfront features: Canal - Freshwater, Freshwater Canal Access
Lot
- Size: 0.34 Acres
- Dimensions: 120 x 125
- Features: Landscaped, Near Golf Course, Near Marina, Oversized Lot
- Residential vegetation: Mature Landscaping, Trees/Landscaped
Details
- Parcel number: 412025210008
- Zoning: RSF5
- Special conditions: None
Construction
Type & style
- Home type: SingleFamily
- Property subtype: Single Family Residence
Materials
- Block, Stucco
- Foundation: Slab
- Roof: Shingle
Condition
- New construction: No
- Year built: 2014
Details
- Builder name: Edgewater Homes
Utilities & green energy
- Sewer: Public Sewer
- Water: Public
- Utilities for property: BB/HS Internet Available, Cable Available, Cable Connected, Electricity Available, Electricity Connected, Public, Sewer Available, Sewer Connected, Water Available, Water Connected
Community & HOA
Community
- Features: Deed Restrictions, Park, Playground
- Security: Smoke Detector(s)
- Pet fee: $0 monthly
- Subdivision: ROTONDA PINE VALLEY
HOA
- Has HOA: Yes
- Amenities included: Park, Playground
- HOA fee: $24 monthly
- HOA name: Rotonda West HOA/Derrick Hedges
- HOA phone: 941-697-6788
Location
- Region: Rotonda West
Financial & listing details
- Price per square foot: $258/sqft
- Tax assessed value: $478,402
- Annual tax amount: $8,653
- Date on market: 12/13/2023
- Cumulative days on market: 23 days
- Listing terms: Cash,Conventional,VA Loan
- Ownership: Fee Simple
- Total actual rent: 0
- Electric utility on property: Yes
- Road surface type: Paved
Price history
| Date | Event | Price |
|---|---|---|
| 2/6/2024 | Sold | $590,000-1.7%$258/sqft |
Source:  Stellar MLS #D6133734 Report a problem Stellar MLS #D6133734 Report a problem | ||
| 1/5/2024 | Pending sale | $599,900$262/sqft |
Source: Stellar MLS #D6133734 Report a problem | ||
| 12/13/2023 | Listed for sale | $599,900+1162.9%$262/sqft |
Source: Stellar MLS #D6133734 Report a problem | ||
| 5/22/2015 | Sold | $47,500$21/sqft |
Source: Public Record Report a problem | ||
Public tax history
| Year | Property taxes | Tax assessment |
|---|---|---|
| 2025 | $7,895 -8.6% | $472,049 +3% |
| 2024 | $8,635 -0.2% | $458,379 +10% |
| 2023 | $8,653 +13.2% | $416,708 +10% |
| 2022 | $7,644 +10.2% | $378,825 +10% |
| 2021 | $6,938 +5.4% | $344,386 +1.2% |
| 2020 | $6,585 +11.7% | $340,158 +7.1% |
| 2019 | $5,894 +7.1% | $317,573 +2.5% |
| 2018 | $5,501 | $309,726 +9.7% |
| 2017 | $5,501 +7.3% | $282,441 +9.3% |
| 2016 | $5,125 +4.6% | $258,478 +10% |
| 2015 | $4,898 +8.6% | $234,980 +1735.9% |
| 2014 | $4,511 +2024.4% | $12,799 +21% |
| 2013 | $212 +16.8% | $10,577 -30.9% |
| 2012 | $182 -30.3% | $15,300 |
| 2011 | $261 -18.6% | $15,300 -17.2% |
| 2010 | $320 -30.3% | $18,488 -35.1% |
| 2009 | $460 | $28,475 |
Find assessor info on the county website
Neighborhood: 33947
Nearby homes
- $437,80710,018 Square Feet74 Pine Valley Ln, Rotonda West, FL 33947Off Market
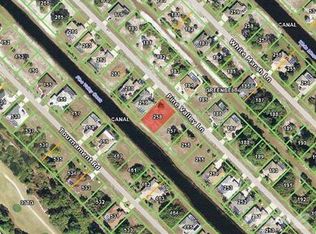
- $330,0003 bd2 ba1.5k sqft73 Pine Valley Ln, Rotonda West, FL 33947Sold

- $428,4003 bd2 ba2.1k sqft76 Pine Valley Ln, Rotonda West, FL 33947Off Market

- $450,0003 bd2 ba1.9k sqft71 Pine Valley Ln, Rotonda West, FL 33947Off Market

- $360,8003 bd2 ba1.9k sqft75 Pine Valley Ln, Rotonda West, FL 33947Off Market
- $420,0003 bd3 ba2.2k sqft66 Pine Valley Ln, Rotonda West, FL 33947Off Market
- $485,4569,583 Square Feet71 Tournament Rd, Rotonda West, FL 33947Off Market
- $420,7003 bd2 ba1.8k sqft73 Tournament Rd, Rotonda West, FL 33947Off Market
Nearby schools
GreatSchools rating
- 8/10Vineland Elementary SchoolGrades: PK-5Distance: 2.5 mi
- 7/10L. A. Ainger Middle SchoolGrades: 6-8Distance: 2.6 mi
- 5/10Lemon Bay High SchoolGrades: 9-12Distance: 5.2 mi
Schools provided by the listing agent
- Elementary: Vineland Elementary
- Middle: L.A. Ainger Middle
- High: Lemon Bay High
Source: Stellar MLS. This data may not be complete. We recommend contacting the local school district to confirm school assignments for this home.


Get pre-qualified for a loan
At Zillow Home Loans, we can pre-qualify you in as little as 5 minutes with no impact to your credit score.An equal housing lender. NMLS #10287.
Sell for more on Zillow
Get a Zillow Showcase℠ listing at no additional cost and you could sell for .
$525,100
2% more
+$10,502
With Zillow Showcase(estimated)
$535,602
- Florida
- Charlotte County
- Rotonda West
- 33947
- 72 PINE VALLEY LANE
Nearby cities
Nearby zip codes
Other Rotonda West Topics
