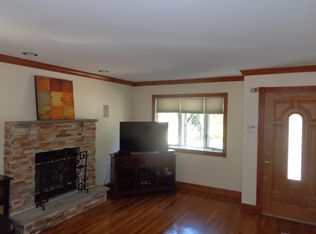
Discover 72 Reading Avenue-a two family Broadside Ranch tucked away on a private dead end street in the desirable Eltingville section of Staten Island. Blending comfort, convenience and functionality this home is designed with extended family living in mind offering a versatile and well-balanced layout. The property also features an updated one bedroom apartment with a private side entrance-ideal for additional income or multi-generational use. The main level offers three bedrooms, including a generous size primary -en-suite complete with a walk-in closet and an additional closet. A second full bathroom services the remaining bedrooms and common areas. Beneath the carpeting hardwood floors await, ready to be revealed. An open-concept living and dining area creates a refined sense of space, highlighted by soaring ceilings, a cozy fireplace and custom built- ins that add warmth and architectural character. These spaces flow seamlessly into a well-designed, light filled, timeless kitchen that seamlessly opens into a sun room overlooking the back yard-perfect for morning coffee or effortless indoor/outdoor entertaining The finished lower level, offering additional living space,--features high ceilings, an open layout, a fireplace, 3/4 bathroom and a wall of sliding glass windows that frame views of the yard. A garage provides added storage and convenience. Set on a 60 x 100 lot, the out-door space is designed for both relaxing and entertaining. Complete with a pool , paved patio and two private driveways. Location is key and this home offers the perfect blend of privacy and accessibility. Close to shopping, dining, transportation and all that Eltingville has to offer. Envision the possibilities and make 72 Reading Avenue your home.
Pending
$1,198,000
72 Reading Ave, Staten Island, NY 10312
4beds
3,060sqft
Duplex
Built in 1983
-- sqft lot
$-- Zestimate®
$392/sqft
$-- HOA
What's special
Cozy fireplacePrivate dead end streetCustom built-insPaved patioSoaring ceilingsTwo private drivewaysWalk-in closet
- 83 days |
- 134 |
- 0 |
Zillow last checked:
Listing updated:
Listed by:
Connie Profaci Realty 718-667-9100,
Marion Donovan 917-815-6602
Source: SIBOR,MLS#: 2601964
Facts & features
Interior
Bedrooms & bathrooms
- Bedrooms: 4
- Bathrooms: 2
- Full bathrooms: 1
- 3/4 bathrooms: 3
Heating
- Natural Gas, Forced Air
Cooling
- Central Air
Features
- Walk-In Closet(s)
- Basement: Finished
Interior area
- Total structure area: 3,060
- Total interior livable area: 3,060 sqft
Video & virtual tour
Property
Parking
- Total spaces: 1
- Parking features: Garage, Driveway
- Attached garage spaces: 1
Features
- Levels: Bi-Level
- Stories: 2
- Patio & porch: Patio
- Fencing: Back Yard
Lot
- Size: 6,098 Square Feet
- Dimensions: 60 x 100
- Features: Back Yard
Details
- Parcel number: 5643138
- Zoning: R3-2
Construction
Type & style
- Home type: MultiFamily
- Architectural style: Ranch
- Property subtype: Duplex
Materials
- Vinyl Siding, Wood Siding
Condition
- Good
- New construction: No
- Year built: 1983
Utilities & green energy
- Electric: 220 Volts
- Sewer: Public Sewer
Community & HOA
Community
- Security: Other
HOA
- Has HOA: No
Location
- Region: Staten Island
Financial & listing details
- Price per square foot: $392/sqft
- Tax assessed value: $1,108,000
- Annual tax amount: $8,805
- Date on market: 4/14/2026
- Listing agreement: Exclusive Right To Sell
Estimated market value
Not available
Estimated sales range
Not available
Not available
Price history
| Date | Event | Price |
|---|---|---|
| 5/26/2026 | Pending sale | $1,198,000$392/sqft |
Source: | ||
| 4/14/2026 | Listed for sale | $1,198,000$392/sqft |
Source: | ||
Public tax history
| Year | Property taxes | Tax assessment |
|---|---|---|
| 2025 | $9,392 +3.4% | $66,480 +4.9% |
| 2024 | $9,087 | $63,360 -1.4% |
| 2023 | -- | $64,260 +13.9% |
| 2022 | -- | $56,400 +9.9% |
| 2021 | -- | $51,300 +5.6% |
| 2020 | $7,952 +3.5% | $48,600 +9.3% |
| 2019 | $7,684 | $44,460 +25% |
| 2018 | -- | $35,568 +3.3% |
| 2017 | $7,016 +13.5% | $34,419 +6% |
| 2016 | $6,182 | $32,472 |
| 2015 | $6,182 +8% | $32,472 +3.4% |
| 2014 | $5,724 | $31,418 +6% |
| 2013 | -- | $29,640 +3.3% |
| 2012 | -- | $28,683 +6% |
| 2011 | -- | $27,060 -15.9% |
| 2010 | -- | $32,160 +0.1% |
| 2009 | -- | $32,140 +4.1% |
| 2008 | -- | $30,873 +1.5% |
| 2007 | -- | $30,412 +1.1% |
| 2006 | -- | $30,067 +5.9% |
| 2005 | -- | $28,390 +6% |
| 2004 | -- | $26,784 +4.1% |
| 2003 | -- | $25,728 +1.5% |
| 2002 | -- | $25,344 +1.1% |
| 2001 | -- | $25,056 +5.9% |
| 2000 | -- | $23,659 |
Find assessor info on the county website
Monthly payment
Estimated monthly payment$1,822
All calculations are estimates and provided by Zillow, Inc. for informational purposes only. Actual amounts may vary.
HOA fees may include property taxes on listings classified as Co-Ops. Contact the listing agent and/or owner for fee details.
Mortgage interest rates are dependent on a number of factors, including credit score, down payment, and repayment length. Interest rate data provided by Zillow Group Marketplace, Inc. as of 1/1/1970 from various mortgage lenders with which we have lead or other similar arrangements; the Estimated Payment is an average of those rates.
See how much you could borrow to make a competitive offer.
Climate risks
Neighborhood: Eltingville
Nearby schools
GreatSchools rating
- 7/10Ps 42 EltingvilleGrades: PK-5Distance: 0.2 mi
- 8/10Is 7 Elias BernsteinGrades: 6-8Distance: 2.3 mi
- 7/10Tottenville High SchoolGrades: 9-12Distance: 2.2 mi
A local agent can set up tours, give advice and negotiate with sellers.