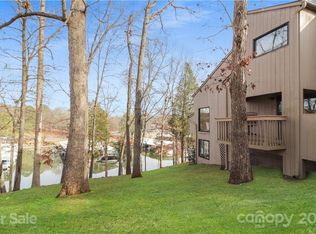
WATERFRONT RESORT LIVING in this beautiful 4 BED/3 BATH condo in POPULAR RIVER HILLS GUARD GATED COMMUNITY which has been FANTASTICALLY MAINTAINED! You are greeted on main level with gorgeous HARDWOOD FLOORING which opens to a bright and airy space of the 2 STORY GREAT ROOM with windows overlooking the lake, soaring FIREPLACE and an upgraded WET BAR perfect for entertaining. Open the doors from Dining area to the Deck and create an indoor-outdoor space to dine alfresco. Kitchen has beautiful cabinets, GRANITE counter tops and STAINLESS STEEL appliances. This floor also has a bedroom and an adjacent bathroom perfect for guests. Upstairs has oversized primary bedroom with private deck, ensuite bathroom with SKYLIGHT, makeup vanity, walk-in closet and AMAZING STORAGE. A spacious LOFT w/ built-ins overlooks the grand Great Room. Large basement has 2 additional bedrooms, full bathroom, family room and yes another outdoor space Patio. Enjoy the trails, beach, pool, gardens, dog run and more!
Closed
$473,500
72 Ridgeport Rd, Clover, SC 29710
4beds
2,361sqft
Condominium
Built in 1973
-- sqft lot
$392,000 Zestimate®
$201/sqft
$2,483 Estimated rent
Home value
$392,000
$353,000 - $435,000
$2,483/mo
Zestimate® history
Owner options
List your home for rent
$2,483/mo
Rent Zestimate®
Find your next renter with Zillow Rental Manager. Plus, with online applications, you can quickly screen prospective tenants – for free.
$2,483/mo
Rent Zestimate®
Refinance and save
$3,351/mo
Est. payment
Refinancing to a lower rate could help reduce your monthly payments and save thousands over the life of the loan.
$3,351/mo
Est. payment
Explore your selling options
Work with a Zillow partner agent
Leverage their expertise and Zillow's premium Showcase listings to get your home seen by more buyers.
Get startedList with your own agent
Get your home in front of millions of buyers by listing it on Zillow.
Learn how to do itSell it yourself
Take full control of how buyers see your home on Zillow by listing For Sale by Owner (FSBO).
List your homeWhat's special
Zillow last checked:
Listing updated:
Listed by:
Brenda Gober brenda@xclusive-realty.com,
Xclusive Realty LLC
Bought with:
Sal Rondinelli
Better Homes and Gardens Real Estate Paracle
Source: Canopy MLS as distributed by MLS GRID,MLS#: 4117492
Facts & features
Interior
Bedrooms & bathrooms
- Bedrooms: 4
- Bathrooms: 3
- Full bathrooms: 3
- Main level bedrooms: 1
Primary bedroom
- Features: Ceiling Fan(s), Drop Zone, Storage, Vaulted Ceiling(s), Walk-In Closet(s)
- Level: Upper
Bedroom s
- Features: Built-in Features
- Level: Main
Bedroom s
- Level: Basement
Bedroom s
- Features: See Remarks
- Level: Basement
Bathroom full
- Features: See Remarks
- Level: Upper
Bathroom full
- Level: Main
Bathroom full
- Level: Basement
Dining area
- Features: Open Floorplan, See Remarks
- Level: Main
Family room
- Features: Open Floorplan, Storage, See Remarks
- Level: Basement
Other
- Features: Built-in Features, Drop Zone, Open Floorplan, Storage, Wet Bar
- Level: Main
Kitchen
- Features: Storage
- Level: Main
Loft
- Features: Built-in Features
- Level: Upper
Heating
- Heat Pump
Cooling
- Central Air
Appliances
- Included: Dishwasher, Disposal, Electric Range, Exhaust Fan, Microwave, Plumbed For Ice Maker, Refrigerator, Self Cleaning Oven
- Laundry: In Basement, Laundry Closet
Features
- Built-in Features, Drop Zone, Open Floorplan, Pantry, Storage, Vaulted Ceiling(s)(s), Walk-In Closet(s), Wet Bar
- Flooring: Carpet, Vinyl, Wood
- Doors: Insulated Door(s), Screen Door(s), Sliding Doors, Storm Door(s)
- Windows: Insulated Windows, Skylight(s), Storm Window(s)
- Basement: Exterior Entry,Finished,Interior Entry,Storage Space,Walk-Out Access,Walk-Up Access
- Attic: Walk-In
- Fireplace features: Great Room, Wood Burning
Interior area
- Total structure area: 1,457
- Total interior livable area: 2,361 sqft
- Finished area above ground: 1,457
- Finished area below ground: 904
Property
Parking
- Parking features: Assigned, Parking Space(s)
- Details: 2 Assigned parking spaces
Accessibility
- Accessibility features: Two or More Access Exits
Features
- Levels: Two
- Stories: 2
- Entry location: Main
- Patio & porch: Balcony, Patio
- Exterior features: Lawn Maintenance
- Pool features: Community
- Has view: Yes
- View description: Water, Year Round
- Has water view: Yes
- Water view: Water
- Waterfront features: Beach - Public, Boat Slip (Lease/License), Waterfront
- Body of water: Lake Wylie
Lot
- Features: Sloped, Views
Details
- Parcel number: 5772001035
- Zoning: RMX-20
- Special conditions: Standard
Construction
Type & style
- Home type: Condo
- Property subtype: Condominium
Materials
- Wood
- Roof: Shingle
Condition
- New construction: No
- Year built: 1973
Utilities & green energy
- Sewer: County Sewer
- Water: County Water
- Utilities for property: Cable Available, Electricity Connected
Community & HOA
Community
- Features: Cabana, Clubhouse, Dog Park, Game Court, Gated, Golf, Lake Access, Picnic Area, Playground, RV / Boat Storage, Sidewalks, Street Lights, Tennis Court(s), Walking Trails
- Security: Carbon Monoxide Detector(s), Fire Sprinkler System, Smoke Detector(s)
- Subdivision: River Hills
HOA
- Has HOA: Yes
- HOA fee: $568 quarterly
- HOA name: River Hills Community Association Inc
- HOA phone: 803-831-8214
- Second HOA fee: $343 monthly
- Second HOA name: Revelation Community Management
- Second HOA phone: 704-583-8312
Location
- Region: Clover
Financial & listing details
- Price per square foot: $201/sqft
- Tax assessed value: $234,420
- Date on market: 3/23/2024
- Listing terms: Cash,Conventional,FHA,USDA Loan
- Exclusions: Dining Room Light Fixture
- Electric utility on property: Yes
- Road surface type: Asphalt, Paved
Price history
| Date | Event | Price |
|---|---|---|
| 5/2/2024 | Sold | $473,500+2.9%$201/sqft |
Source:  Canopy MLS as distributed by MLS GRID #4117492 Report a problem Canopy MLS as distributed by MLS GRID #4117492 Report a problem | ||
| 3/23/2024 | Listed for sale | $460,000+159.9%$195/sqft |
Source: Canopy MLS as distributed by MLS GRID #4117492 Report a problem | ||
| 2/25/2015 | Sold | $177,000$75/sqft |
Source: Canopy MLS as distributed by MLS GRID #P1095128 Report a problem | ||
Public tax history
Tax history is unavailable.
Neighborhood: 29710
Nearby homes
- $450,1004 bd3 ba2.5k sqft64 Ridgeport Rd, Clover, SC 29710Off Market
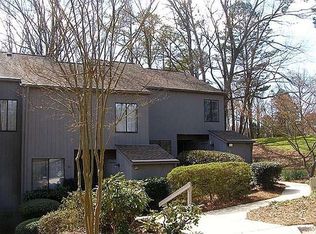
- $323,800-- bd2 ba1.6k sqft11 Longbow Ct, Lake Wylie, SC 29710Off Market
- $363,700-- bd2 ba1.8k sqft12 Longbow Ct, Lake Wylie, SC 29710Off Market
- $419,5004 bd3 ba2.6k sqft22 Longbow Ct, Lake Wylie, SC 29710Off Market
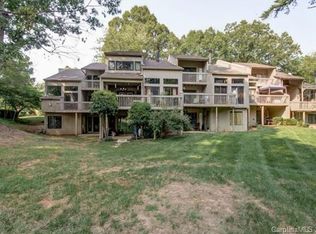
- $459,3004 bd3 ba2.4k sqft24 Longbow Ct, Lake Wylie, SC 29710Off Market
- $410,000-- bd3 ba2.2k sqft25 Longbow Ct, Lake Wylie, SC 29710Off Market
- $399,000-- bd1 ba1.4k sqft33 Old Post Rd, Lake Wylie, SC 29710Off Market
- $375,900-- bd1 ba1.4k sqft41 Old Post Rd, Lake Wylie, SC 29710Off Market
Nearby schools
GreatSchools rating
- 7/10Crowders Creek Elementary SchoolGrades: PK-5Distance: 1.9 mi
- 6/10Oakridge Middle SchoolGrades: 6-8Distance: 2.8 mi
- 9/10Clover High SchoolGrades: 9-12Distance: 6.9 mi
Schools provided by the listing agent
- Elementary: Clover
- Middle: Oakridge
- High: Crowders Creek
Source: Canopy MLS as distributed by MLS GRID. This data may not be complete. We recommend contacting the local school district to confirm school assignments for this home.
Get a cash offer in 3 minutes
Find out how much your home could sell for in as little as 3 minutes with a no-obligation cash offer.
Estimated market value
$392,000
Get a cash offer in 3 minutes
Find out how much your home could sell for in as little as 3 minutes with a no-obligation cash offer.
Estimated market value
$392,000
- South Carolina
- York County
- Clover
- 29710
- 72 Ridgeport Rd
Nearby cities
Nearby zip codes
Other Clover Topics
