Fall in love with this meticulously renovated ranch, where modern luxury meets cozy comfort on a sprawling half-acre lot. Step inside to soaring ceilings that draw your eye upward, while warm LVP flooring leads you to a welcoming living room anchored by an inviting fireplace. The heart of this home is its thoughtfully designed open-concept space, where the dining area flows seamlessly into a kitchen featuring crisp white cabinetry, sleek black appliances, and classic subway tile backsplash. Whether you're hosting dinner parties or enjoying quiet family meals, this space brings people together. Retreat to your master suite, where tray ceilings add architectural interest and a double window floods the room with natural light. The walk-in closet comes complete with custom organization, while the newly renovated ensuite bathroom showcases luxury at every turn - from the marble-topped vanity, new mirrors, updated fixtures, ceiling and molding details, to the stunning herringbone-tiled walk-in shower. This home isn't just beautiful - it's built to last. A complete exterior renovation in 2020 kicked off a series of smart updates, including new gutters, a new water heater and pressure regulator in 2024, wrapped plumbing, new insulation and moisture barrier in 2021. Step outside to your private oasis, where a spacious fenced yard and inviting deck create the perfect setting for outdoor entertaining. A 2019-built storage shed adds practical functionality, while mature trees provide natural privacy. And just beyond the neighborhood, the Etowah River offers a touch of nature's tranquility. This isn't just a house - it's a thoughtfully updated home where every detail has been carefully considered, ready for its next chapter.
Closed
$299,900
72 River Oaks Dr SW, Cartersville, GA 30120
3beds
1,222sqft
Single Family Residence, Residential
Built in 1996
0.58 Acres Lot
$306,900 Zestimate®
$245/sqft
$1,735 Estimated rent
Home value
$306,900
$279,000 - $338,000
$1,735/mo
Zestimate® history
Owner options
List your home for rent
$1,735/mo
Rent Zestimate®
Find your next renter with Zillow Rental Manager. Plus, with online applications, you can quickly screen prospective tenants – for free.
$1,735/mo
Rent Zestimate®
Refinance and save
$1,824/mo
Est. payment
Refinancing to a lower rate could help reduce your monthly payments and save thousands over the life of the loan.
$1,824/mo
Est. payment
Explore your selling options
Work with a Zillow partner agent
Leverage their expertise and Zillow's premium Showcase listings to get your home seen by more buyers.
Get startedList with your own agent
Get your home in front of millions of buyers by listing it on Zillow.
Learn how to do itSell it yourself
Take full control of how buyers see your home on Zillow by listing For Sale by Owner (FSBO).
List your homeWhat's special
Zillow last checked:
Listing updated:
Listed by:
Joe Smith,
Atlanta Communities Real Estate Brokerage 678-800-9883,
Ashley Smith,
Atlanta Communities Real Estate Brokerage
Bought with:
Misty L Bundrum, 268639
Southern Realty
Source: FMLS GA,MLS#: 7560331
Facts & features
Interior
Bedrooms & bathrooms
- Bedrooms: 3
- Bathrooms: 2
- Full bathrooms: 2
- Main level bathrooms: 2
- Main level bedrooms: 3
Rooms
- Room types: Family Room
Primary bedroom
- Features: Master on Main, Split Bedroom Plan
- Level: Master on Main, Split Bedroom Plan
Bedroom
- Features: Master on Main, Split Bedroom Plan
Primary bathroom
- Features: Double Vanity, Shower Only
Dining room
- Features: Open Concept
Kitchen
- Features: Cabinets White, View to Family Room
Heating
- Central
Cooling
- Ceiling Fan(s), Central Air
Appliances
- Included: Dishwasher, Electric Range, Microwave, Refrigerator
- Laundry: Common Area
Features
- Double Vanity, High Ceilings
- Flooring: Carpet, Luxury Vinyl
- Windows: None
- Basement: Crawl Space
- Number of fireplaces: 1
- Fireplace features: Gas Starter
- Common walls with other units/homes: No Common Walls
Interior area
- Total structure area: 1,222
- Total interior livable area: 1,222 sqft
Property
Parking
- Total spaces: 2
- Parking features: Garage, Garage Door Opener
- Garage spaces: 2
Accessibility
- Accessibility features: None
Features
- Levels: One
- Stories: 1
- Patio & porch: Covered, Deck, Front Porch
- Exterior features: Private Yard
- Pool features: None
- Spa features: None
- Fencing: Back Yard
- Has view: Yes
- View description: Other
- Waterfront features: None
- Body of water: None
Lot
- Size: 0.58 Acres
- Features: Back Yard, Front Yard, Level
Details
- Additional structures: None
- Parcel number: 0034A 0002 020
- Other equipment: None
- Horse amenities: None
Construction
Type & style
- Home type: SingleFamily
- Architectural style: Ranch
- Property subtype: Single Family Residence, Residential
Materials
- Vinyl Siding
- Foundation: None
- Roof: Composition
Condition
- Resale
- New construction: No
- Year built: 1996
Utilities & green energy
- Electric: None
- Sewer: Septic Tank
- Water: Public
- Utilities for property: None
Green energy
- Energy efficient items: None
- Energy generation: None
Community & HOA
Community
- Features: None
- Security: None
- Subdivision: Riverside
HOA
- Has HOA: No
Location
- Region: Cartersville
Financial & listing details
- Price per square foot: $245/sqft
- Annual tax amount: $2,243
- Date on market: 4/15/2025
- Cumulative days on market: 34 days
- Road surface type: Concrete
Price history
| Date | Event | Price |
|---|---|---|
| 6/13/2025 | Sold | $299,9000%$245/sqft |
Source:  FMLS GA #7560331 Report a problem FMLS GA #7560331 Report a problem | ||
| 5/19/2025 | Pending sale | $299,999$245/sqft |
Source:  GAMLS #10500831 Report a problem GAMLS #10500831 Report a problem | ||
| 5/6/2025 | Price change | $299,999-9.1%$245/sqft |
Source: GAMLS #10500831 Report a problem | ||
| 4/15/2025 | Listed for sale | $329,999-7%$270/sqft |
Source: FMLS GA #7560331 Report a problem | ||
| 3/1/2025 | Listing removed | $355,000$291/sqft |
Source: GAMLS #10405243 Report a problem | ||
| 1/1/2025 | Price change | $355,000-5.3%$291/sqft |
Source: GAMLS #10405243 Report a problem | ||
| 10/31/2024 | Listed for sale | $375,000$307/sqft |
Source: GAMLS #10405243 Report a problem | ||
Public tax history
Tax history is unavailable.
Neighborhood: 30120
Nearby homes
- $306,9003 bd2 ba1.2k sqft72 River Oaks Dr, Cartersville, GA 30120Off Market
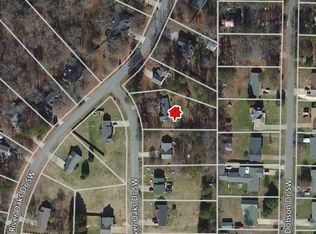
- $---- bd-- ba-- sqft17 River Oaks Dr SW, Cartersville, GA 30120Off Market
- $284,8003 bd2 ba1.3k sqft17 River Oaks Dr, Cartersville, GA 30120Off Market
- $279,4003 bd2 ba1.2k sqft70 River Oaks Dr, Cartersville, GA 30120Off Market
- $287,8003 bd2 ba-- sqft70 River Oaks Dr #7, Cartersville, GA 30120Off Market
- $268,4003 bd2 ba1.2k sqft70 River Oaks Dr SW, Cartersville, GA 30120Off Market
- $285,7003 bd2 ba1.5k sqft15 River Oaks Dr, Cartersville, GA 30120Off Market
- $269,0003 bd2 ba1.2k sqft68 River Oaks Dr, Cartersville, GA 30120Sold
Nearby schools
GreatSchools rating
- 6/10Euharlee Elementary SchoolGrades: PK-5Distance: 0.6 mi
- 8/10Woodland Middle School At EuharleeGrades: 6-8Distance: 0.4 mi
- 6/10Woodland High SchoolGrades: 9-12Distance: 5.3 mi
Schools provided by the listing agent
- Elementary: Euharlee
- Middle: Woodland - Bartow
- High: Woodland - Bartow
Source: FMLS GA. This data may not be complete. We recommend contacting the local school district to confirm school assignments for this home.
Get a cash offer in 3 minutes
Find out how much your home could sell for in as little as 3 minutes with a no-obligation cash offer.
Estimated market value
$306,900
Get a cash offer in 3 minutes
Find out how much your home could sell for in as little as 3 minutes with a no-obligation cash offer.
Estimated market value
$306,900
- Georgia
- Bartow County
- Euharlee
- 30120
- 72 River Oaks Dr SW
Nearby cities
Nearby zip codes
Other Euharlee Topics
