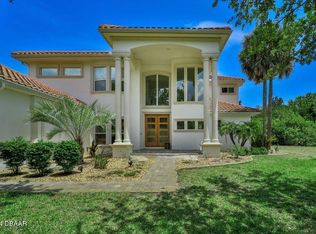
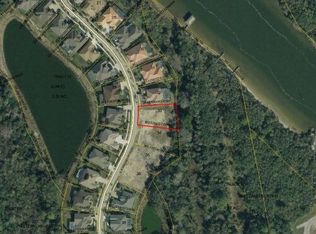
Welcome to this stunning 4-bedroom, 4-bathroom pool home, perfectly situated in the prestigious Grand Haven community. Built in 2007, this meticulously designed residence offers over 2,900 square feet of living space on a lush 1/3-acre lot, with captivating views of the Intracoastal Waterway. Combining modern luxury with coastal charm, this home is a true gem. Upon entering, you'll be welcomed by an open-concept layout that seamlessly integrates the living and dining areas. The home features elegant tile floors throughout, high ceilings, and an abundance of windows that flood the interior with natural light. The heart of the home is the gourmet kitchen, equipped with granite countertops, a butcher block island, modern stainless-steel appliances, and plenty of cabinet space. Whether you’re hosting a family gathering or enjoying a quiet meal, this kitchen is truly a chef's dream. The spacious family room, framed by sliding glass doors and large windows offering panoramic water views, provides the perfect space for relaxing or entertaining. Step outside to the screened lanai, where a sparkling pool awaits, creating the ideal setting for outdoor living and alfresco dining. From here, enjoy direct access to your private shared dock and boat lift, offering easy navigation to the Intracoastal Waterway — an absolute paradise for boating and water enthusiasts. The primary suite is a true retreat, featuring breathtaking water views, two walk-in closets, and a luxurious en-suite bathroom. The spa-like bath offers dual vanities, a soaking tub, and a separate walk-in shower for ultimate relaxation. The office, which can also serve as a guest bedroom, includes an adjacent full bath, perfect for family members or visitors, and an ideal space for working from home. Two additional guest bedrooms, each with ample closet space, are complemented by two full baths, ensuring privacy and comfort for family and guests. As a resident of Grand Haven, you’ll have access to a wealth of exclusive amenities. Enjoy scenic parks, walking trails, tennis, pickleball, basketball, croquet, and bocce. The community offers seven lighted tennis courts, two fully-equipped fitness centers with on-site personal training, and four five-star-rated pickleball courts. For golf enthusiasts, the Jack Nicklaus-designed 18-hole Championship Golf Course, along with a 17,000-square-foot clubhouse overlooking the Intracoastal, adds a touch of luxury to your lifestyle. This remarkable home is located just a short drive from historic downtown St. Augustine, pristine beaches, and a variety of top-tier dining and shopping options, offering the ultimate in Florida living. Don’t miss your chance to own this extraordinary home! Welcome to your coastal paradise in Grand Haven!
Sold for $1,208,000
$1,208,000
72 RIVER TRAIL DRIVE, PALM COAST, FL 32137
4beds
2,974sqft
Single Family Residence
Built in 2007
0.3 Acres Lot
$1,182,100 Zestimate®
$406/sqft
$3,896 Estimated rent
Home value
$1,182,100
$1.06M - $1.30M
$3,896/mo
Zestimate® history
Owner options
List your home for rent
$3,896/mo
Rent Zestimate®
Find your next renter with Zillow Rental Manager. Plus, with online applications, you can quickly screen prospective tenants – for free.
$3,896/mo
Rent Zestimate®
Refinance and save
$8,263/mo
Est. payment
Refinancing to a lower rate could help reduce your monthly payments and save thousands over the life of the loan.
$8,263/mo
Est. payment
Explore your selling options
Work with a Zillow partner agent
Leverage their expertise and Zillow's premium Showcase listings to get your home seen by more buyers.
Get startedList with your own agent
Get your home in front of millions of buyers by listing it on Zillow.
Learn how to do itSell it yourself
Take full control of how buyers see your home on Zillow by listing For Sale by Owner (FSBO).
List your homeWhat's special
Screened lanaiButcher block islandGranite countertopsPanoramic water viewsHigh ceilingsSparkling poolSpa-like bath
Zillow last checked:
Listing updated:
Listed by:
Katherine Gable 386-597-3163,
ONE SOTHEBYS INTERNATIONAL 386-276-9200,
Alan Messer 386-864-0500,
ONE SOTHEBYS INTERNATIONAL
Bought with:
Tammy Shaver, 3500401
REDFIN CORPORATION
Source: Stellar MLS,MLS#: FC305490 Originating MLS: Flagler
Originating MLS: Flagler
Facts & features
Interior
Bedrooms & bathrooms
- Bedrooms: 4
- Bathrooms: 4
- Full bathrooms: 4
Primary bedroom
- Features: Ceiling Fan(s), En Suite Bathroom, Makeup/Vanity Space, Walk-In Closet(s)
- Level: First
Bedroom 2
- Features: Ceiling Fan(s), Built-in Closet
- Level: First
Bedroom 3
- Features: Ceiling Fan(s), Built-in Closet
- Level: First
Bedroom 4
- Features: Ceiling Fan(s), Built-in Closet
- Level: First
Primary bathroom
- Features: Exhaust Fan, Granite Counters, Split Vanities, Tub with Separate Shower Stall, Water Closet/Priv Toilet
- Level: First
Bathroom 2
- Features: Granite Counters, Shower No Tub, Single Vanity
- Level: First
Bathroom 3
- Features: Exhaust Fan, Shower No Tub
- Level: First
Bathroom 4
- Features: Exhaust Fan, Single Vanity, Tub With Shower
- Level: First
Dining room
- Level: First
Family room
- Features: Ceiling Fan(s)
- Level: First
Kitchen
- Features: Breakfast Bar, Granite Counters
- Level: First
Living room
- Features: Bar
- Level: First
Heating
- Central
Cooling
- Central Air
Appliances
- Included: Oven, Cooktop, Dishwasher, Dryer, Microwave, Washer, Wine Refrigerator
- Laundry: Inside, Laundry Room
Features
- Ceiling Fan(s), Central Vacuum, Crown Molding, High Ceilings, Open Floorplan, Primary Bedroom Main Floor, Solid Wood Cabinets, Stone Counters
- Flooring: Carpet, Tile
- Doors: French Doors, Outdoor Kitchen, Sliding Doors
- Has fireplace: Yes
- Fireplace features: Gas, Outside
Interior area
- Total structure area: 4,064
- Total interior livable area: 2,974 sqft
Property
Parking
- Total spaces: 2
- Parking features: Garage - Attached
- Attached garage spaces: 2
Features
- Levels: One
- Stories: 1
- Exterior features: Lighting, Outdoor Kitchen, Rain Gutters, Sidewalk
- Has private pool: Yes
- Pool features: Gunite, In Ground, Screen Enclosure, Tile
- Has spa: Yes
- Spa features: Heated
- Has view: Yes
- View description: Water, Intracoastal Waterway
- Has water view: Yes
- Water view: Water,Intracoastal Waterway
- Waterfront features: Intracoastal Waterway, Intracoastal Waterway Access
Lot
- Size: 0.3 Acres
Details
- Additional structures: Boat House
- Parcel number: 2211315914000000310
- Zoning: PUD
- Special conditions: None
Construction
Type & style
- Home type: SingleFamily
- Property subtype: Single Family Residence
Materials
- Block, Stucco
- Foundation: Slab
- Roof: Tile
Condition
- Completed
- New construction: No
- Year built: 2007
Utilities & green energy
- Sewer: Public Sewer
- Water: Public
- Utilities for property: Cable Connected, Electricity Connected
Community & HOA
Community
- Features: Intracoastal Waterway, Clubhouse, Community Mailbox, Dog Park, Fitness Center, Gated Community - Guard, Park, Playground, Pool, Restaurant, Sidewalks
- Security: Gated Community, Security Gate, Security System
- Pet fee: $0 monthly
- Subdivision: GRAND HAVEN
HOA
- Has HOA: Yes
- Amenities included: Clubhouse, Fitness Center, Gated, Park, Pool, Security, Shuffleboard Court, Spa/Hot Tub, Tennis Court(s)
- Services included: 24-Hour Guard
- HOA fee: $14 monthly
- HOA name: Southern States
- HOA phone: 386-446-6333
Location
- Region: Palm Coast
Financial & listing details
- Price per square foot: $406/sqft
- Tax assessed value: $673,882
- Annual tax amount: $10,559
- Date on market: 11/27/2024
- Listing terms: Cash,Conventional
- Ownership: Fee Simple
- Total actual rent: 0
- Electric utility on property: Yes
- Road surface type: Paved
Price history
| Date | Event | Price |
|---|---|---|
| 12/31/2024 | Sold | $1,208,000-3.3%$406/sqft |
Source:  Stellar MLS #FC305490 Report a problem Stellar MLS #FC305490 Report a problem | ||
| 11/28/2024 | Pending sale | $1,249,000$420/sqft |
Source: Stellar MLS #FC305490 Report a problem | ||
| 11/27/2024 | Listed for sale | $1,249,000+245%$420/sqft |
Source: Stellar MLS #FC305490 Report a problem | ||
| 7/9/2003 | Sold | $362,000$122/sqft |
Source: Public Record Report a problem | ||
Public tax history
| Year | Property taxes | Tax assessment |
|---|---|---|
| 2024 | $11,000 +3.5% | $483,032 +3% |
| 2023 | $10,627 +2.3% | $468,963 +3% |
| 2022 | $10,390 +1.9% | $455,304 +3% |
| 2021 | $10,196 +0.6% | $442,042 +1.4% |
| 2020 | $10,137 +0.4% | $435,939 +1.2% |
| 2019 | $10,093 +4.2% | $430,939 +19.1% |
| 2018 | $9,688 +2.9% | $361,785 +3.9% |
| 2017 | $9,418 | $348,282 +1.5% |
| 2016 | $9,418 +1.5% | $343,131 -1.7% |
| 2015 | $9,275 -1.9% | $349,161 +3% |
| 2014 | $9,457 | $339,068 +7.2% |
| 2013 | -- | $316,207 +1.4% |
| 2012 | -- | $311,768 -4.8% |
| 2011 | -- | $327,602 -11% |
| 2010 | -- | $368,047 -32.8% |
| 2009 | -- | $547,809 -12.8% |
| 2008 | -- | $628,158 +75.9% |
| 2007 | -- | $357,021 -0.6% |
| 2006 | -- | $359,234 +24.2% |
| 2005 | -- | $289,310 +14.7% |
| 2004 | -- | $252,309 |
Find assessor info on the county website
Neighborhood: 32137
Nearby homes
- $892,2004 bd4 ba3k sqft74 River Trail Dr, Palm Coast, FL 32137Off Market
- $1,290,0004 bd4 ba3.8k sqft70 River Trail Dr, Palm Coast, FL 32137Sold
- $687,600-- bd3 ba2.7k sqft69 River Trail Dr, Palm Coast, FL 32137Off Market
- $389,90099 Acres68 River Trail Dr, Palm Coast, FL 32137Off Market
- $853,6004 bd3 ba3.1k sqft76 River Trail Dr, Palm Coast, FL 32137Off Market
- $849,7004 bd3 ba3.4k sqft71 River Trail Dr, Palm Coast, FL 32137Off Market
- $621,8003 bd2 ba2.4k sqft67 River Trail Dr, Palm Coast, FL 32137Off Market
- $517,6003 bd2 ba2.1k sqft73 River Trail Dr, Palm Coast, FL 32137Off Market
Nearby schools
GreatSchools rating
- 8/10Old Kings Elementary SchoolGrades: PK-5Distance: 4.4 mi
- 5/10Matanzas High SchoolGrades: 8-12Distance: 6.5 mi
- 7/10Indian Trails Middle SchoolGrades: 6-8Distance: 6.6 mi
Get a cash offer in 3 minutes
Find out how much your home could sell for in as little as 3 minutes with a no-obligation cash offer.
Estimated market value
$1,182,100
Get a cash offer in 3 minutes
Find out how much your home could sell for in as little as 3 minutes with a no-obligation cash offer.
Estimated market value
$1,182,100
- Florida
- Flagler County
- Palm Coast
- 32137
- 72 RIVER TRAIL DRIVE
Nearby cities
Nearby zip codes
Other Palm Coast Topics
