Skip main navigation
Active
  • Price cut: $26K (7/13)
    $1,269,000

    72 Riverdale Dr, Covington, LA 70433

    5beds
    3,908sqft
    : 
    Loading
    Get pre-qualified
    Single Family Residence
    Built in 1987
    0.81 Acres Lot
    $1,193,700 Zestimate®
    $325/sqft
    $325/mo HOA

    What's special

    New garageSparkling poolNearly acre-sized lotBeautifully renovated traditional homeAll-new stainless steel appliancesAll-new windowsStunning new primary suite
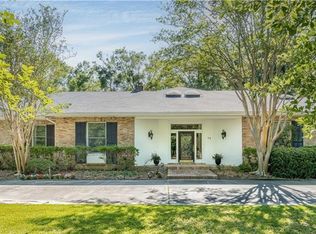
    Welcome to this beautifully renovated traditional home in sought-after Tchefuncta Estates, perfectly situated on a nearly acre-sized lot surrounded by mature trees and lush landscaping offering exceptional privacy. NEW FORTIFIED ROOF on house and garage, offering durability, energy efficiency, and peace of mind for years to come. A comprehensive renovation has just been completed — featuring unified hardwood floors throughout, fresh interior and exterior paint, all-new windows, new gutters, smooth ceilings with all popcorn removed, and all new toilets. The stunning new primary suite showcases a spa-quality wet room bath, a rare find at any price point on the Northshore. The kitchen has been refreshed with new granite countertops and all-new stainless steel appliances, complementing the abundant storage and counter space perfect for entertaining. Outdoor living is equally impressive, with a sparkling pool, brand new screened outdoor room, new garage, and pool cabana creating a complete backyard retreat. A future recreation space offers endless possibilities as a guest suite, gym, or game room. Inside, multiple living and dining spaces provide flexibility for gatherings of all sizes, while a large media/bonus room and wood-burning fireplace add warmth and charm. With 5 bedrooms and 3.5 bathrooms, this home delivers refined living in one of the Northshore's most desirable communities. Simply move in and enjoy.
    31 days
    |
    986
    |
    42
    |

    Zillow last checked:

    Listing updated:

    Listed by:

    Puddy Robinson 985-630-6201,

    Crescent Sotheby's Intl Realty 985-200-4802

    Source: GSREIN,MLS#: 2562673MLS Logo

    Loading...

      Facts & features

      Interior

      Bedrooms & bathrooms
      • Bedrooms: 5
      • Bathrooms: 4
      • Full bathrooms: 3
      • 1/2 bathrooms: 1
      Primary bedroom
      • Description: Flooring: Carpet
      • Level: First
      • Dimensions: 17x12.7
      Primary bedroom
      • Description: Flooring: Carpet
      • Level: Second
      • Dimensions: 14.8x16.4
      Bedroom
      • Description: Flooring: Carpet
      • Level: Second
      • Dimensions: 12.7x15
      Bedroom
      • Description: Flooring: Carpet
      • Level: Second
      • Dimensions: 11.8x14.2
      Bedroom
      • Description: Flooring: Carpet
      • Level: Second
      • Dimensions: 11.8x14.2
      Primary bathroom
      • Description: Flooring: Tile
      • Level: First
      • Dimensions: 7.5x7.5
      Primary bathroom
      • Description: Flooring: Tile
      • Level: Second
      • Dimensions: 8x5
      Bathroom
      • Description: Flooring: Tile
      • Level: Second
      • Dimensions: 9x5
      Den
      • Description: Flooring: Wood
      • Level: First
      • Dimensions: 16.7x20.2
      Dining room
      • Description: Flooring: Wood
      • Level: First
      • Dimensions: 18.9x14
      Family room
      • Description: Flooring: Carpet
      • Level: First
      • Dimensions: 19.2x20.4
      Foyer
      • Description: Flooring: Wood
      • Level: First
      • Dimensions: 7x7
      Half bath
      • Description: Flooring: Tile
      • Level: First
      • Dimensions: 7x5
      Kitchen
      • Description: Flooring: Wood
      • Level: First
      • Dimensions: 16.4x13.9
      Laundry
      • Description: Flooring: Tile
      • Level: First
      • Dimensions: 10.3x9.5
      Living room
      • Description: Flooring: Wood
      • Level: First
      • Dimensions: 14.7x14.7
      Office
      • Description: Flooring: Carpet
      • Level: First
      • Dimensions: 20.5x11.6
      Heating
      • Central, Multiple Heating Units
      Cooling
      • Central Air, 2 Units
      Appliances
      • Included: Cooktop, Double Oven, Dryer, Dishwasher, Disposal, Microwave, Refrigerator, Washer
      • Laundry: Washer Hookup, Dryer Hookup
      Features
      • Ceiling Fan(s), Granite Counters
      • Has fireplace: Yes
      • Fireplace features: Wood Burning
      Interior area
      • Total structure area: 5,792
      • Total interior livable area: 3,908 sqft
      Video & virtual tour

      Property

      Parking
      • Total spaces: 3
      • Parking features: Carport, Garage, Three or more Spaces
      • Has garage: Yes
      • Has carport: Yes
      Features
      • Levels: Two
      • Stories: 2
      • Patio & porch: Covered, Balcony, Patio, Porch
      • Exterior features: Balcony, Fence, Sprinkler/Irrigation, Porch, Patio
      • Pool features: In Ground
      • Waterfront features: Water Access
      Lot
      • Size: 0.81 Acres
      • Dimensions: 193 x 207 x 135 x 213
      • Features: Outside City Limits, Oversized Lot
      Details
      • Additional structures: Cabana
      • Parcel number: 5602
      • Special conditions: None

      Construction

      Type & style
      • Home type: SingleFamily
      • Architectural style: Traditional
      • Property subtype: Single Family Residence
      Materials
      • Brick, Wood Siding
      • Foundation: Slab
      • Roof: Shingle
      Condition
      • Excellent
      • Year built: 1987

      Utilities & green energy

      • Sewer: Public Sewer
      • Water: Public

      Community & HOA

      Community
      • Features: Gated, Water Access
      • Security: Gated Community, Smoke Detector(s)
      • Subdivision: Tchefuncte Club Estates
      HOA
      • Has HOA: Yes
      • HOA fee: $325 monthly
      • HOA name: Tchefuncta Club Est
      Location
      • Region: Covington

      Financial & listing details

      • Price per square foot: $325/sqft
      • Tax assessed value: $481,940
      • Annual tax amount: $4,749
      • Date on market: 6/14/2026

        Estimated market value

        $1,193,700

        $1.13M - $1.25M

        $4,916/mo

        Price history

        DateEventPrice
        7/13/2026Price change$1,269,000-2%$325/sqft
        Source: GSREIN #2562673 Report a problem
        6/14/2026Listed for sale$1,295,000+44.7%$331/sqft
        Source: GSREIN #2562673 Report a problem
        10/15/2025Sold--
        Source: GSREIN #2500255 Report a problem
        9/11/2025Contingent$895,000$229/sqft
        Source: GSREIN #2500255 Report a problem
        8/28/2025Price change$895,000-2.2%$229/sqft
        Source: GSREIN #2500255 Report a problem
        8/13/2025Price change$915,000-3.2%$234/sqft
        Source: GSREIN #2500255 Report a problem
        6/20/2025Price change$945,000-3.1%$242/sqft
        Source: GSREIN #2500255 Report a problem
        5/6/2025Listed for sale$975,000$249/sqft
        Source: GSREIN #2500255 Report a problem

        Public tax history

        YearProperty taxesTax assessment
        2025$4,749 -2.4%$48,194
        2024$4,866 -7.8%$48,194
        2023$5,275 0%$48,194
        2022$5,275 +0.2%$48,194
        2021$5,265 -0.3%$48,194
        2020$5,278 +4.6%$48,194 +6.5%
        2019$5,048 -0.1%$45,236
        2018$5,053 -17.2%$45,236
        2017$6,102 +19.4%$45,236
        2016$5,112 $45,236 +4.6%
        2015$5,112 +3.2%$43,232
        2014$4,953 +1.1%$43,232
        2013$4,897 +28.6%$43,232 +23.5%
        2011$3,810 +0.3%$35,007
        2010$3,800 $35,007
        Find assessor info on the county website

        Monthly payment

        Est. payment

        Payment breakdown

        Explore the cost of this home by adjusting the details. Changes won't be saved.
        All calculations are estimates and provided by Zillow, Inc. for informational purposes only. Actual amounts may vary.
        HOA fees may include property taxes on listings classified as Co-Ops. Contact the listing agent and/or owner for fee details.
        Mortgage interest rates are dependent on a number of factors, including credit score, down payment, and repayment length. Interest rate data provided by Zillow Group Marketplace, Inc. as of 1/1/1970 from various mortgage lenders with which we have lead or other similar arrangements; the Estimated Payment is an average of those rates.
        See how much you could borrow to make a competitive offer.

        Climate risks

        Neighborhood: 70433

        Getting around

        0 / 100
        Car-Dependent
        27 / 100
        Somewhat Bikeable

        Nearby schools

        GreatSchools rating

        A local agent can set up tours, give advice and negotiate with sellers.

        A local lender can help you make sure your offer is ready when you are.

        Browse local experts

        Similar homes