Modern Living in the Heart of Kirkwood! Welcome to this stunning Three-Level Townhome, perfectly positioned in one of Atlanta's most exciting neighborhoods. Just across from Pullman Yards and Walkable to Downtown Kirkwood, the BeltLine, and neighborhood favorites like Elmyriachi and Evergreen Butcher & Baker, this home puts you right in the center of it all. Step inside and discover a thoughtful layout designed for both comfort and style. The Entry-Level offers a versatile Bedroom with its own Full Bath ideal as a private Guest Suite, Home Office, or creative studio. The Second Floor is where life happens. An Open-Concept Plan connects the Living Room, Dining Room, and Kitchen, creating a bright and airy atmosphere that's perfect for gatherings. The Chef's Kitchen boasts a Large Island, Quartz Countertops, Stainless Steel Appliances, Subway Tile Backsplash, and sleek finishes. A Sunlit Living Room, Spacious Dining Area, and stylish Powder Room complete this level, while sliding doors open to a Private Deck an inviting spot to enjoy evening sunsets. Upstairs, the Primary Retreat feels like a getaway all its own. Two Walk-In Closets, a Private Balcony, and a Recently Updated Spa-Worthy Bathroom with an Oversized Tile Shower with Bench, and Dual Vanities make it the ultimate sanctuary. A Secondary Bedroom with its own Ensuite Bath and convenient Laundry Access ensures everyone has their own private space. Every detail has been considered, from Wide-Plank Hardwoods to Covered Outdoor Areas on all three levels. A Two-Car Garage provides easy parking and storage, though with so much just steps away including Dining, Shopping, Parks, and Entertainment you may rarely need to drive. Unlike many townhome communities, Edgehill At Historic Kirkwood offers Ample Visitor Parking, making it easy to host friends and family. With only 23 David Weekley Homes in this boutique community, opportunities here are limited. Don't miss your chance to live in one of Atlanta's Most Vibrant and Historic Neighborhoods.
Closed
$560,000
72 Rogers St NE, Atlanta, GA 30317
3beds
2,024sqft
Townhouse, Residential
Built in 2018
1,306 Square Feet Lot
$565,900 Zestimate®
$277/sqft
$3,322 Estimated rent
Home value
$565,900
$515,000 - $617,000
$3,322/mo
Zestimate® history
Owner options
List your home for rent
$3,322/mo
Rent Zestimate®
Find your next renter with Zillow Rental Manager. Plus, with online applications, you can quickly screen prospective tenants – for free.
$3,322/mo
Rent Zestimate®
Refinance and save
$3,897/mo
Est. payment
Refinancing to a lower rate could help reduce your monthly payments and save thousands over the life of the loan.
$3,897/mo
Est. payment
Explore your selling options
Work with a Zillow partner agent
Leverage their expertise and Zillow's premium Showcase listings to get your home seen by more buyers.
Get startedList with your own agent
Get your home in front of millions of buyers by listing it on Zillow.
Learn how to do itSell it yourself
Take full control of how buyers see your home on Zillow by listing For Sale by Owner (FSBO).
List your homeWhat's special
Thoughtful layoutPrivate deckPrivate balconyLarge islandWide-plank hardwoodsOpen-concept planStainless steel appliances
Zillow last checked:
Listing updated:
Listed by:
The Justin Landis Group,
Bolst, Inc. 404-689-4408,
ASHTON ERNST,
Bolst, Inc.
Bought with:
JONATHAN RICH, 341166
Keller Knapp
Source: FMLS GA,MLS#: 7643655
Facts & features
Interior
Bedrooms & bathrooms
- Bedrooms: 3
- Bathrooms: 4
- Full bathrooms: 3
- 1/2 bathrooms: 1
Rooms
- Room types: Family Room
Primary bedroom
- Features: Oversized Master
- Level: Oversized Master
Bedroom
- Features: Oversized Master
Primary bathroom
- Features: Double Vanity, Shower Only, Other
Dining room
- Features: Separate Dining Room
Kitchen
- Features: Cabinets Other, Eat-in Kitchen, Kitchen Island, Stone Counters, View to Family Room, Other
Heating
- Forced Air, Natural Gas
Cooling
- Ceiling Fan(s), Central Air
Appliances
- Included: Dishwasher, Disposal, Gas Oven, Gas Range, Microwave, Range Hood, Refrigerator
- Laundry: Laundry Closet, Upper Level
Features
- Crown Molding, Entrance Foyer, High Ceilings 9 ft Upper, High Ceilings 9 ft Lower, High Speed Internet, Recessed Lighting, Walk-In Closet(s), Other
- Flooring: Hardwood
- Windows: Insulated Windows
- Basement: None
- Has fireplace: No
- Fireplace features: None
- Common walls with other units/homes: No One Above,No One Below
Interior area
- Total structure area: 2,024
- Total interior livable area: 2,024 sqft
- Finished area above ground: 2,024
- Finished area below ground: 0
Property
Parking
- Total spaces: 2
- Parking features: Attached, Garage, Garage Door Opener, Garage Faces Rear
- Attached garage spaces: 2
Accessibility
- Accessibility features: None
Features
- Levels: Three Or More
- Patio & porch: Covered, Patio
- Exterior features: Balcony, Rain Gutters
- Pool features: None
- Spa features: None
- Fencing: None
- Has view: Yes
- View description: Other
- Waterfront features: None
- Body of water: None
Lot
- Size: 1,306 Square Feet
- Dimensions: 20x63x20x63
- Features: Landscaped
Details
- Additional structures: Garage(s)
- Parcel number: 15 211 03 123
- Other equipment: None
- Horse amenities: None
Construction
Type & style
- Home type: Townhouse
- Architectural style: Contemporary,Townhouse
- Property subtype: Townhouse, Residential
- Attached to another structure: Yes
Materials
- Other
- Foundation: Slab
- Roof: Composition
Condition
- Resale
- New construction: No
- Year built: 2018
Utilities & green energy
- Electric: Other
- Sewer: Public Sewer
- Water: Public
- Utilities for property: Other
Green energy
- Green verification: ENERGY STAR Certified Homes, HERS Index Score
- Energy efficient items: Insulation, Thermostat, Windows
- Energy generation: None
Community & HOA
Community
- Features: Homeowners Assoc, Near Beltline, Near Public Transport, Near Schools, Near Shopping, Near Trails/Greenway, Park, Playground, Restaurant, Other
- Security: Carbon Monoxide Detector(s), Security System Owned, Smoke Detector(s)
- Subdivision: Edgehill At Historic Kirkwood
HOA
- Has HOA: Yes
- Services included: Maintenance Grounds
- HOA fee: $275 monthly
- HOA phone: 404-480-5162
Location
- Region: Atlanta
Financial & listing details
- Price per square foot: $277/sqft
- Tax assessed value: $692,500
- Annual tax amount: $6,894
- Date on market: 9/4/2025
- Cumulative days on market: 63 days
- Ownership: Fee Simple
- Road surface type: Paved
Price history
| Date | Event | Price |
|---|---|---|
| 11/25/2025 | Sold | $560,000-6.7%$277/sqft |
Source:  FMLS GA #7643655 Report a problem FMLS GA #7643655 Report a problem | ||
| 11/13/2025 | Pending sale | $599,900$296/sqft |
Source:  GAMLS #10597420 Report a problem GAMLS #10597420 Report a problem | ||
| 9/4/2025 | Listed for sale | $599,900$296/sqft |
Source: GAMLS #10597420 Report a problem | ||
Public tax history
| Year | Property taxes | Tax assessment |
|---|---|---|
| 2025 | $6,917 +0.3% | $277,000 +1.4% |
| 2024 | $6,894 +7.7% | $273,080 +7.5% |
| 2023 | $6,400 +6% | $254,040 +17.8% |
| 2022 | $6,038 | $215,720 |
| 2021 | -- | $215,720 |
| 2020 | $6,112 +45.6% | $215,720 +10.2% |
| 2019 | $4,198 | $195,760 |
Find assessor info on the county website
Neighborhood: Kirkwood
Nearby homes
- $--1 bd1 ba782 sqft76 Rogers St NE #2405, Atlanta, GA 30317Off Market
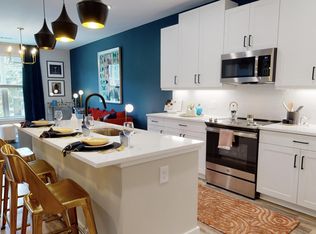
- $638,7003 bd4 ba2.1k sqft76 Rogers St NE, Atlanta, GA 30317Off Market
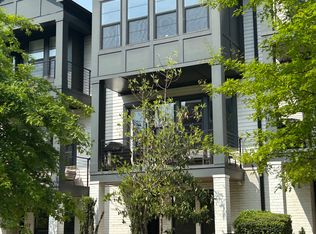
- $637,1003 bd4 ba2.1k sqft78 Rogers St NE, Atlanta, GA 30317Off Market
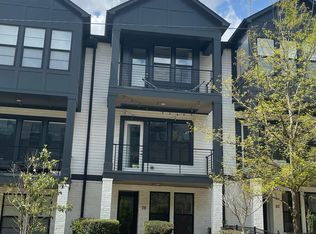
- $524,2003 bd4 ba-- sqft78 Rogers St #9, Atlanta, GA 30317Off Market

- $605,0003 bd4 ba2.1k sqft66 Rogers St NE, Atlanta, GA 30317Sold
- $720,1003 bd4 ba2.1k sqft82 Rogers St NE, Atlanta, GA 30317Off Market
- $400,700-- bd-- ba-- sqft78 Rogers St NE #78, Atlanta, GA 30307Off Market
- $585,0003 bd4 ba-- sqft64 Rogers St NE, Atlanta, GA 30317Sold
Nearby schools
GreatSchools rating
- 5/10Toomer Elementary SchoolGrades: PK-5Distance: 0.1 mi
- 5/10King Middle SchoolGrades: 6-8Distance: 3.2 mi
- 6/10Maynard H. Jackson- Jr. High SchoolGrades: 9-12Distance: 2.2 mi
Schools provided by the listing agent
- Elementary: Fred A. Toomer
- Middle: Martin L. King Jr.
- High: Maynard Jackson
Source: FMLS GA. This data may not be complete. We recommend contacting the local school district to confirm school assignments for this home.
Get a cash offer in 3 minutes
Find out how much your home could sell for in as little as 3 minutes with a no-obligation cash offer.
Estimated market value
$565,900
Get a cash offer in 3 minutes
Find out how much your home could sell for in as little as 3 minutes with a no-obligation cash offer.
Estimated market value
$565,900
- Georgia
- Dekalb County
- Atlanta
- 30317
- Kirkwood
- 72 Rogers St NE
