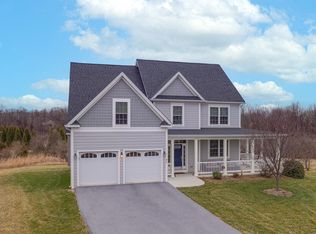
This magnificent Shepherdstown home in Prestigious Deerfield Village offers well over 4000 Square Feet and includes 6 bedroom and 4.5 bathroom. Owners took the feedback from the previous listing and enhanced this property even more. The home is move in ready with nothing needed to make it your own. You feel the pride in ownership with the opening of the custom front door into the curved stairs and soaring ceilings of the foyer. The awe inspiring custom molding and millwork is featured throughout the home with 5 piece crown molding and shadowboxing, heavy base, and other incredibly thought out trim features. Backing to the old orchards of Shepherdstown, the views of the common space and community walking path give you a feeling of space and peace without the duties of maintenance. Every window on the main floor has custom installed plantation shutters , providing a look and feel of privacy and custom treatments. The home has been custom painted throughout and features upgraded lighting fixtures at every opportunity. The bamboo hardwood offers strength and durability throughout the main level. The Kitchen features two-toned custom cabinetry, complete with glass panel cabinets in just the perfect places, as well as light rail, under cabinet lighting and custom wine rack. Granite countertop flows throughout the kitchen and provides a two level kitchen island, the perfect place to entertain guests, while plenty of counter space provides meal preparation. The butler/prep bar adds yet more countertop and prep space to this tremendous space. The family room has a gas marble fireplace with custom molding around and above. Off the family room is the home office with French doors. The bamboo continues up the stairs and leads to 5 Large Bedrooms. The Primary bedroom features vaulted ceilings and dramatic beams and plantation shutters. Step up a couple stairs into the closet and master bath area where you will find double walk-ins, huge shower, soaking tub, and dual separate vanities. There are 4 additional bedrooms on the 3rd floor and 2 full bathrooms. The main bath was recently renovated as well. There is a convenient linen closet and laundry room with utility tub, washer and dryer and cabinets for storage. The finished basement features a large recreation space, bar, exercise area, and 6th Bedroom with full dual entry bath. Recently installed patio off the back showcases the Nature Trail for outdoor enthusiasts, runners, and bikers. Located just 2 miles from downtown Shepherdstown, Shepherd University, Dining options, and an All American Downtown Atmosphere makes this a perfect choice. You are also just minutes from Charles Town or Martinsburg or larger scale shopping and dining opportunities. Recent Upgrades over last five years Include: New carpet throughout 2nd floor bedrooms (2025) New basement LVP flooring (2024) New complete HVAC system all zones (2024) Washer/dryer (2023) New roof with Arch Shingles (2023) Kitchen appliances (4 burner gas cooktop with downdraft 2020, microwave 2020) Water heater (2020) Updated 3rd floor princess suite bathroom (2020)
Sold for $590,000
$590,000
72 Rolling Green Ct, Shepherdstown, WV 25443
6beds
4,416sqft
Single Family Residence
Built in 2007
0.27 Acres Lot
$583,700 Zestimate®
$134/sqft
$3,845 Estimated rent
Home value
$583,700
$514,000 - $660,000
$3,845/mo
Zestimate® history
Owner options
List your home for rent
$3,845/mo
Rent Zestimate®
Find your next renter with Zillow Rental Manager. Plus, with online applications, you can quickly screen prospective tenants – for free.
$3,845/mo
Rent Zestimate®
Refinance and save
$3,260/mo
Est. payment
Refinancing to a lower rate could help reduce your monthly payments and save thousands over the life of the loan.
$3,260/mo
Est. payment
Explore your selling options
Work with a Zillow partner agent
Leverage their expertise and Zillow's premium Showcase listings to get your home seen by more buyers.
Get startedList with your own agent
Get your home in front of millions of buyers by listing it on Zillow.
Learn how to do itSell it yourself
Take full control of how buyers see your home on Zillow by listing For Sale by Owner (FSBO).
List your homeWhat's special
Gas marble fireplaceHeavy baseFinished basementNature trailDual separate vanitiesHuge showerSoaking tub
Zillow last checked:
Listing updated:
Listed by:
Adam Shively 240-405-5575,
Samson Properties
Bought with:
Derek Hester, 0025390
RE/MAX Real Estate Group
Source: Bright MLS,MLS#: WVJF2016384
Facts & features
Interior
Bedrooms & bathrooms
- Bedrooms: 6
- Bathrooms: 5
- Full bathrooms: 4
- 1/2 bathrooms: 1
- Main level bathrooms: 1
Rooms
- Room types: Living Room, Dining Room, Primary Bedroom, Bedroom 2, Bedroom 3, Bedroom 4, Bedroom 5, Kitchen, Family Room, Foyer, Breakfast Room, Laundry, Office, Recreation Room, Bedroom 6, Bathroom 1, Half Bath
Primary bedroom
- Features: Bathroom - Walk-In Shower, Bathroom - Jetted Tub, Cathedral/Vaulted Ceiling, Ceiling Fan(s), Walk-In Closet(s), Window Treatments, Flooring - Carpet
- Level: Upper
- Area: 320 Square Feet
- Dimensions: 20 x 16
Bedroom 2
- Features: Ceiling Fan(s), Walk-In Closet(s), Bathroom - Tub Shower
- Level: Upper
- Area: 144 Square Feet
- Dimensions: 12 x 12
Bedroom 3
- Features: Ceiling Fan(s), Flooring - Carpet
- Level: Upper
- Area: 144 Square Feet
- Dimensions: 12 x 12
Bedroom 4
- Features: Ceiling Fan(s), Flooring - Carpet
- Level: Upper
- Area: 144 Square Feet
- Dimensions: 12 x 12
Bedroom 5
- Features: Ceiling Fan(s), Flooring - Carpet
- Level: Upper
- Area: 143 Square Feet
- Dimensions: 11 x 13
Bedroom 6
- Features: Bathroom - Walk-In Shower, Ceiling Fan(s), Flooring - Carpet
- Level: Lower
- Area: 168 Square Feet
- Dimensions: 12 x 14
Bathroom 1
- Level: Upper
Breakfast room
- Features: Flooring - Ceramic Tile
- Level: Main
- Area: 64 Square Feet
- Dimensions: 8 x 8
Dining room
- Features: Flooring - HardWood, Window Treatments
- Level: Main
- Area: 168 Square Feet
- Dimensions: 14 x 12
Family room
- Features: Flooring - HardWood, Fireplace - Gas
- Level: Main
- Area: 320 Square Feet
- Dimensions: 20 x 16
Foyer
- Features: Flooring - HardWood
- Level: Main
Half bath
- Level: Main
Kitchen
- Features: Flooring - Ceramic Tile, Kitchen Island, Kitchen - Propane Cooking, Granite Counters, Lighting - Pendants, Window Treatments
- Level: Main
Laundry
- Features: Flooring - Ceramic Tile
- Level: Upper
Living room
- Features: Flooring - HardWood, Window Treatments
- Level: Main
- Area: 196 Square Feet
- Dimensions: 14 x 14
Office
- Features: Flooring - HardWood
- Level: Main
Recreation room
- Features: Flooring - Carpet, Recessed Lighting, Wet Bar, Window Treatments
- Level: Lower
Heating
- Forced Air, Heat Pump, Electric
Cooling
- Central Air, Heat Pump, Zoned, Electric
Appliances
- Included: Microwave, Cooktop, Dishwasher, Disposal, Double Oven, Refrigerator, Water Conditioner - Owned, Water Heater, Water Treat System, Electric Water Heater
- Laundry: Dryer In Unit, Washer In Unit, Hookup, Has Laundry, Laundry Room
Features
- Breakfast Area, Built-in Features, Ceiling Fan(s), Chair Railings, Combination Kitchen/Living, Crown Molding, Dining Area, Formal/Separate Dining Room, Kitchen - Gourmet, Kitchen Island, Pantry, Recessed Lighting, Soaking Tub, Store/Office, Bathroom - Tub Shower, Wainscotting, Walk-In Closet(s), 9'+ Ceilings, Beamed Ceilings, Dry Wall, High Ceilings, Wood Walls
- Flooring: Bamboo, Carpet, Ceramic Tile, Wood
- Doors: Insulated, French Doors, ENERGY STAR Qualified Doors
- Windows: Double Pane Windows
- Basement: Partial,Finished,Heated,Improved,Interior Entry,Exterior Entry,Rear Entrance,Walk-Out Access
- Number of fireplaces: 1
- Fireplace features: Gas/Propane, Heatilator
Interior area
- Total structure area: 4,616
- Total interior livable area: 4,416 sqft
- Finished area above ground: 3,024
- Finished area below ground: 1,392
Property
Parking
- Total spaces: 6
- Parking features: Garage Faces Front, Inside Entrance, Driveway, Attached
- Attached garage spaces: 2
- Uncovered spaces: 4
- Details: Garage Sqft: 440
Accessibility
- Accessibility features: None
Features
- Levels: Three
- Stories: 3
- Patio & porch: Patio
- Exterior features: Bump-outs, Extensive Hardscape, Lighting, Play Area, Sidewalks
- Pool features: None
- Has view: Yes
- View description: Mountain(s)
- Frontage type: Road Frontage
Lot
- Size: 0.27 Acres
- Features: Backs - Open Common Area, Backs to Trees, Cul-De-Sac, Front Yard, Landscaped, Rear Yard
Details
- Additional structures: Above Grade, Below Grade
- Parcel number: 09 14B003400000000
- Zoning: 101
- Special conditions: Standard
- Other equipment: Negotiable
Construction
Type & style
- Home type: SingleFamily
- Architectural style: Colonial
- Property subtype: Single Family Residence
Materials
- Brick, Vinyl Siding
- Foundation: Concrete Perimeter
- Roof: Asphalt,Shingle,Architectural Shingle
Condition
- Excellent
- New construction: No
- Year built: 2007
- Major remodel year: 2025
Details
- Builder name: Brookfield Homes
Utilities & green energy
- Electric: 200+ Amp Service
- Sewer: Public Sewer
- Water: Public
- Utilities for property: Cable Connected, Underground Utilities, Propane, Cable
Community & HOA
Community
- Security: Exterior Cameras, Main Entrance Lock, Security System
- Subdivision: Deerfield Village
HOA
- Has HOA: Yes
- Amenities included: Bike Trail, Common Grounds, Jogging Path
- Services included: Common Area Maintenance, Management, Reserve Funds, Road Maintenance, Snow Removal
- HOA fee: $495 annually
- HOA name: DEERFIELD VILLAGE HOA
Location
- Region: Shepherdstown
- Municipality: Shepherdstown
Financial & listing details
- Price per square foot: $134/sqft
- Tax assessed value: $420,100
- Annual tax amount: $1,711
- Date on market: 3/26/2025
- Listing agreement: Exclusive Right To Sell
- Listing terms: Cash,Contract,Conventional,FHA,USDA Loan,VA Loan
- Ownership: Fee Simple
- Road surface type: Black Top
Price history
| Date | Event | Price |
|---|---|---|
| 8/5/2025 | Sold | $590,000-1.7%$134/sqft |
Source:  Bright MLS #WVJF2016384 Report a problem Bright MLS #WVJF2016384 Report a problem | ||
| 7/11/2025 | Pending sale | $599,900$136/sqft |
Source: Bright MLS #WVJF2016384 Report a problem | ||
| 6/19/2025 | Price change | $599,900-4%$136/sqft |
Source: Bright MLS #WVJF2016384 Report a problem | ||
| 5/13/2025 | Price change | $624,900-3.8%$142/sqft |
Source: Bright MLS #WVJF2016384 Report a problem | ||
| 4/27/2025 | Price change | $649,900-3.7%$147/sqft |
Source: Bright MLS #WVJF2016384 Report a problem | ||
| 4/8/2025 | Price change | $674,900-2.2%$153/sqft |
Source: Bright MLS #WVJF2016384 Report a problem | ||
| 3/26/2025 | Listed for sale | $689,900+4.5%$156/sqft |
Source: Bright MLS #WVJF2016384 Report a problem | ||
| 10/28/2024 | Listing removed | $659,900$149/sqft |
Source: Bright MLS #WVJF2014222 Report a problem | ||
| 10/19/2024 | Listed for sale | $659,900+10%$149/sqft |
Source: Bright MLS #WVJF2014222 Report a problem | ||
| 3/3/2022 | Sold | $600,000+0%$136/sqft |
Source: Bright MLS #WVJF2001808 Report a problem | ||
| 2/18/2022 | Pending sale | $599,900$136/sqft |
Source: Bright MLS #WVJF2001808 Report a problem | ||
| 1/25/2022 | Contingent | $599,900$136/sqft |
Source: Bright MLS #WVJF2001808 Report a problem | ||
| 1/5/2022 | Price change | $599,900-4.8%$136/sqft |
Source: Bright MLS #WVJF2001808 Report a problem | ||
| 12/1/2021 | Listed for sale | $629,900-79%$143/sqft |
Source: Bright MLS #WVJF2001808 Report a problem | ||
| 5/7/2013 | Sold | $3,000,000+610.9%$679/sqft |
Source: Public Record Report a problem | ||
| 1/4/2007 | Sold | $422,000$96/sqft |
Source: Public Record Report a problem | ||
Public tax history
| Year | Property taxes | Tax assessment |
|---|---|---|
| 2025 | $4,309 +6.3% | $370,800 +7.1% |
| 2024 | $4,051 +0.2% | $346,100 |
| 2023 | $4,042 +34.6% | $346,100 +37.3% |
| 2022 | $3,003 | $252,000 +9.1% |
| 2021 | -- | $230,900 +2.1% |
| 2020 | -- | $226,200 |
| 2019 | $2,623 +0.7% | $226,200 +2% |
| 2018 | $2,605 +3.6% | $221,700 +3.6% |
| 2017 | $2,514 -0.7% | $214,000 -0.9% |
| 2016 | $2,530 -5.4% | $216,000 -4.9% |
| 2015 | $2,676 +15.7% | $227,200 +15.5% |
| 2014 | $2,312 -1.8% | $196,700 +6.3% |
| 2013 | $2,354 | $185,000 -0.9% |
| 2012 | $2,354 +4.2% | $186,700 -6.4% |
| 2011 | $2,259 -4% | $199,400 -5.9% |
| 2010 | $2,354 | $211,900 |
Find assessor info on the county website
Neighborhood: 25443
Nearby homes
- $526,4005 bd3 ba3.6k sqft76 Rolling Green Ct, Shepherdstown, WV 25443Off Market
- $513,0003 bd2 ba2.1k sqft64 Rolling Green Ct, Shepherdstown, WV 25443Off Market
- $580,0004 bd3 ba2.5k sqft71 Rolling Green Ct, Shepherdstown, WV 25443Sold
- $667,0004 bd3 ba4.8k sqft40 Rolling Green Ct, Shepherdstown, WV 25443Off Market
- $507,0003 bd2 ba2.2k sqft67 Rolling Green Ct, Shepherdstown, WV 25443Off Market
- $736,3004 bd4 ba4.9k sqft47 Field Crest Ct, Shepherdstown, WV 25443Off Market
- $617,3004 bd3 ba4k sqft49 Field Crest Ct, Shepherdstown, WV 25443Off Market
- $568,8003 bd2 ba2.4k sqft49 Rolling Green Ct, Shepherdstown, WV 25443Off Market
Nearby schools
GreatSchools rating
- 6/10Shepherdstown Elementary SchoolGrades: PK-5Distance: 1.8 mi
- 8/10Shepherdstown Middle SchoolGrades: 6-8Distance: 1.7 mi
- 7/10Jefferson High SchoolGrades: 9-12Distance: 4.6 mi
Schools provided by the listing agent
- District: Jefferson County Schools
Source: Bright MLS. This data may not be complete. We recommend contacting the local school district to confirm school assignments for this home.
Get a cash offer in 3 minutes
Find out how much your home could sell for in as little as 3 minutes with a no-obligation cash offer.
Estimated market value
$583,700
Get a cash offer in 3 minutes
Find out how much your home could sell for in as little as 3 minutes with a no-obligation cash offer.
Estimated market value
$583,700
- West Virginia
- Jefferson County
- Shepherdstown
- 25443
- 72 Rolling Green Ct
Nearby cities
Nearby zip codes
Other Shepherdstown Topics
