Skip main navigation
Active
  • $609,000

    72 Rose Ave, Springfield Twp., NJ 07081

    3beds
    --sqft
    : 
    $4,352/mo
    Get pre-qualified
    Single Family Residence
    Built in 1941
    5,662 Square Feet Lot
    $-- Zestimate®
    $--/sqft
    $-- HOA

    What's special

    Central airDesigner finishes throughoutStainless steel appliancesNew roofStone countertopsQuiet tree-lined street
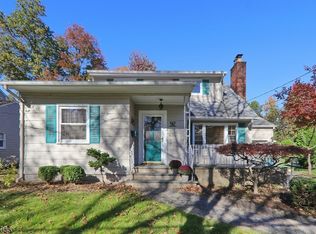
    LOCATION, LOCATION, LOCATION! Quaint Neighborhood and Commuter's Dream! Nestled on a quiet, tree-lined street in the heart of Springfield, this beautifully remodeled 3-BEDROOM, 2 FULL BATH home with central air offers the perfect blend of charm, modern updates, and an unbeatable location. Be the firs to enjoy this REMODELED 2026 home, featuring a stunning new kitchen with white shaker cabinetry, stainless steel appliances, stone countertops, and designer finishes throughout. Additional updates include two new full bathrooms, a new roof, new central air and heating system, new hot water heater, new electrical panel, freshly painted interior and exterior, and gleaming newly refinished hardwood floors. Enjoy being just moments from parks, the Springfield Community Pool, shopping, restaurants, the library, Town Hall, and Springfield's grammar, middle, and high school while tucked away in a peaceful neighborhood. Commuters will appreciate the exceptional convenience, with a bus stop just around the corner. Proximity to Short Hills, Millburn or Summit Midtown direct train with the 3 miles being the furthest station. SPRINGFIELD JITNEY, close to the home offers plenty of parking while providing doorstep service to the Short Hills train station. Approximately 20 min to Newark airport and close to route 78, 24, GSP and route 22. Move right in and enjoy worry-free living in one of Springfield's most convenient locations!
    1 day
    |
    785
    |
    69
    |

    Zillow last checked:

    Listing updated:

    Listed by:

    Cynthia Apicella 201-697-5365,

    Keller Williams Mid-Town Direct

    Source: GSMLS,MLS#: 4045227MLS Logo

      Facts & features

      Interior

      Bedrooms & bathrooms
      • Bedrooms: 3
      • Bathrooms: 2
      • Full bathrooms: 2
      Primary bedroom
      • Description: 1st Floor
      Bedroom 1
      • Level: First
      Bedroom 2
      • Level: First
      Bedroom 3
      • Level: Second
      Dining room
      • Features: Formal Dining Room
      • Level: First
      Kitchen
      • Features: Separate Dining Area
      • Level: First
      Living room
      • Level: First
      Basement
      • Features: Bath(s) Other, Laundry Room, Rec Room, Storage Room, Utility Room
      Heating
      • 1 Unit, Forced Air, Natural Gas
      Cooling
      • 1 Unit, Central Air
      Appliances
      • Included: Dishwasher, Microwave, Range/Oven-Gas, Refrigerator, Gas Water Heater
      • Laundry: In Basement
      Features
      • Rec Room, Bathroom, Utility Room
      • Flooring: Tile, Wood
      • Basement: Yes,Partially Finished
      • Has fireplace: No

      Property

      Parking
      • Total spaces: 4
      • Parking features: 2 Car Width, Attached Garage
      • Attached garage spaces: 1
      • Uncovered spaces: 4
      Lot
      • Size: 5,662 Square Feet
      • Dimensions: 8425 SQ FT
      • Features: Level
      Details
      • Parcel number: 2917007100000000010000

      Construction

      Type & style
      • Home type: SingleFamily
      • Architectural style: Cape Cod
      • Property subtype: Single Family Residence
      Materials
      • Clapboard
      • Roof: Asphalt Shingle
      Condition
      • Year built: 1941

      Utilities & green energy

      • Gas: Gas-Natural
      • Sewer: Public Sewer
      • Water: Public
      • Utilities for property: Electricity Connected, Natural Gas Connected

      Community & HOA

      Location
      • Region: Springfield

      Financial & listing details

      • Tax assessed value: $341,400
      • Annual tax amount: $8,231
      • Date on market: 8/6/2026
      • Ownership type: Fee Simple
      • Electric utility on property: Yes

        Estimated market value

        Not available

        Estimated sales range

        Not available

        Not available

        Price history

        DateEventPrice
        8/6/2026Listed for sale$609,000
        Source: GSMLS #4045227 Report a problem

        Public tax history

        YearProperty taxesTax assessment
        2024$8,108 +1.7%$341,400
        2023$7,975 +7.7%$341,400
        2022$7,405 +6.7%$341,400 +266.3%
        2021$6,939 +3%$93,200
        2020$6,738 +1.8%$93,200
        2019$6,617 +2.8%$93,200
        2018$6,435 +2%$93,200
        2017$6,311 +1.2%$93,200
        2016$6,237 +1.9%$93,200
        2015$6,120 +3.1%$93,200
        2014$5,938 +1.6%$93,200
        2013$5,846 +2.6%$93,200
        2012$5,698 -16.5%$93,200
        2011$6,827 +2.7%$93,200 -21.2%
        2010$6,645 +2.3%$118,300
        2009$6,495 $118,300
        2008-- $118,300
        2007$6,194 $118,300
        2006-- $118,300
        2005-- $118,300
        2004-- $118,300
        2003-- $118,300
        2002-- $118,300
        2001-- $118,300
        Find assessor info on the county website

        Monthly payment

        Est. payment

        Payment breakdown

        Explore the cost of this home by adjusting the details. Changes won't be saved.
        All calculations are estimates and provided by Zillow, Inc. for informational purposes only. Actual amounts may vary.
        HOA fees may include property taxes on listings classified as Co-Ops. Contact the listing agent and/or owner for fee details.
        Mortgage interest rates are dependent on a number of factors, including credit score, down payment, and repayment length. Interest rate data provided by Zillow Group Marketplace, Inc. as of 1/1/1970 from various mortgage lenders with which we have lead or other similar arrangements; the Estimated Payment is an average of those rates.
        See how much you could borrow to make a competitive offer.

        Climate risks

        Neighborhood: 07081

        Getting around

        73 / 100
        Very Walkable
        50 / 100
        Bikeable

        Nearby schools

        GreatSchools rating
        Schools provided by the listing agent
        • Elementary: J.caldwell
        • Middle: Gaudineer
        • High: Dayton

        Source: GSMLS. This data may not be complete. We recommend contacting the local school district to confirm school assignments for this home.

        A local agent can set up tours, give advice and negotiate with sellers.

        A local lender can help you make sure your offer is ready when you are.

        Browse local experts

        Similar homes