This residence offers the best kinds of contradictions. Here, you will run most of your errands without a vehicle, even though the large private garage would make it possible to come and go anytime you want; & you will often want to just stay home, even though the delights of the city are so conveniently at your feet. Top floor 2 BR, 2 bath, remodeled with care for every detail just a few years ago. Mahogany doors, red oak floors and wrought iron railings were preserved while care was taken to modernize the floorplan & amenities to the highest level. There are a gorgeous kitchen with Thermador range, quartz countertops, new custom double paned window in primary bathroom, two baths - one with shower over soaking tub and one with a step in shower, as well as air conditioning and central heat. The rear stairs compliment the formal entrance by providing secure direct access to both the exclusive use roof and the parking and storage on the ground level. The whole experience is of a luxurious, convenient cocoon. So close to the best the City has to offer with a 98 walk score - get your morning buzz at the original Four Barrel Coffee; dinner at the delicious Shizen; groceries at Rainbow & attend a special event at the SF Armory. Or just stay home and watch the sunset glint off the city.
Sold for $1,305,000
$1,305,000
72 Rosemont Pl, San Francisco, CA 94103
2beds
1,111sqft
Tenancy in Common
Built in 1935
3,162 Square Feet Lot
$1,315,300 Zestimate®
$1,175/sqft
$6,151 Estimated rent
Home value
$1,315,300
$1.21M - $1.43M
$6,151/mo
Zestimate® history
Owner options
List your home for rent
$6,151/mo
Rent Zestimate®
Find your next renter with Zillow Rental Manager. Plus, with online applications, you can quickly screen prospective tenants – for free.
$6,151/mo
Rent Zestimate®
Refinance and save
$8,828/mo
Est. payment
Refinancing to a lower rate could help reduce your monthly payments and save thousands over the life of the loan.
$8,828/mo
Est. payment
Explore your selling options
Work with a Zillow partner agent
Leverage their expertise and Zillow's premium Showcase listings to get your home seen by more buyers.
Get startedList with your own agent
Get your home in front of millions of buyers by listing it on Zillow.
Learn how to do itSell it yourself
Take full control of how buyers see your home on Zillow by listing For Sale by Owner (FSBO).
List your homeWhat's special
Sf armoryRed oak floorsShower over soaking tubStep in showerMahogany doorsGorgeous kitchenCentral heat
Zillow last checked:
Listing updated:
Listed by:
Jennifer Rosdail DRE #01349379 415-269-4663,
KW Advisors 415-483-9285
Bought with:
Osman A. Dost, DRE #01932287
Compass
Source: SFAR,MLS#: 424009423 Originating MLS: San Francisco Association of REALTORS
Originating MLS: San Francisco Association of REALTORSFacts & features
Interior
Bedrooms & bathrooms
- Bedrooms: 2
- Bathrooms: 2
- Full bathrooms: 2
Primary bedroom
- Area: 0
- Dimensions: 0 x 0
Bedroom 1
- Area: 0
- Dimensions: 0 x 0
Bedroom 2
- Area: 0
- Dimensions: 0 x 0
Bedroom 3
- Area: 0
- Dimensions: 0 x 0
Bedroom 4
- Area: 0
- Dimensions: 0 x 0
Dining room
- Area: 0
- Dimensions: 0 x 0
Family room
- Area: 0
- Dimensions: 0 x 0
Kitchen
- Area: 0
- Dimensions: 0 x 0
Living room
- Area: 0
- Dimensions: 0 x 0
Heating
- Central
Cooling
- Central Air
Appliances
- Included: Dishwasher, Free-Standing Gas Range, Free-Standing Refrigerator, Microwave, Dryer, Washer, Washer/Dryer Stacked
- Laundry: Inside, Laundry Closet
Features
- Flooring: Tile, Wood
- Has fireplace: No
Interior area
- Total structure area: 1,111
- Total interior livable area: 1,111 sqft
Property
Parking
- Total spaces: 1
- Parking features: Assigned, Attached, Garage Faces Front, Independent, On Site
- Has attached garage: Yes
Lot
- Size: 3,162 Square Feet
Details
- Parcel number: 3534025C
- Special conditions: Standard
Construction
Type & style
- Home type: SingleFamily
- Property subtype: Tenancy in Common
- Attached to another structure: Yes
Condition
- Year built: 1935
Community & HOA
HOA
- Has HOA: Yes
- HOA fee: $350 monthly
Location
- Region: San Francisco
- Elevation: 0
Financial & listing details
- Price per square foot: $1,175/sqft
- Date on market: 2/17/2024
- Cumulative days on market: 11 days
- Total actual rent: 0
Price history
| Date | Event | Price |
|---|---|---|
| 3/29/2024 | Sold | $1,305,000+11.1%$1,175/sqft |
Source:  SFAR #424009423 Report a problem SFAR #424009423 Report a problem | ||
| 2/29/2024 | Pending sale | $1,175,000$1,058/sqft |
Source: SFAR #424009423 Report a problem | ||
| 2/17/2024 | Listed for sale | $1,175,000+17.5%$1,058/sqft |
Source: SFAR #424009423 Report a problem | ||
| 5/26/2017 | Sold | $1,000,000$900/sqft |
Source: SFAR #458637 Report a problem | ||
Public tax history
Tax history is unavailable.
Neighborhood: Mission Dolores
Nearby homes
- $1,088,4002 bd2 ba1k sqft72 Rosemont Place, San Francisco, CA 94103Off Market
- $--1 bd1 ba838 sqft552 14th St, San Francisco, CA 94103Off Market
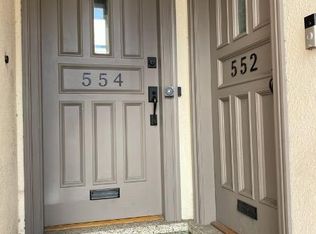
- $1,305,0007 bd6 ba4.8k sqft552-554 14th St, San Francisco, CA 94103Sold
- $931,2001 bd1 ba930 sqft554 14th St, San Francisco, CA 94103Off Market
- $1,528,400-- bd2 ba3k sqft556-558 14th St, San Francisco, CA 94103Off Market
- $1,639,5002 bd1 ba1.4k sqft64 Rosemont Pl, San Francisco, CA 94103Off Market
- $1,973,2003 bd2 ba1.8k sqft68 Rosemont Pl, San Francisco, CA 94103Off Market
- $1,700,0003 bd1 ba1.6k sqft560 14th St, San Francisco, CA 94103Sold
Nearby schools
GreatSchools rating
- 2/10Sanchez Elementary SchoolGrades: K-5Distance: 0.4 mi
- 1/10Everett Middle SchoolGrades: 6-8Distance: 0.4 mi
- 3/10Mission High SchoolGrades: 9-12Distance: 0.5 mi
Get a cash offer in 3 minutes
Find out how much your home could sell for in as little as 3 minutes with a no-obligation cash offer.
Estimated market value
$1,315,300
Get a cash offer in 3 minutes
Find out how much your home could sell for in as little as 3 minutes with a no-obligation cash offer.
Estimated market value
$1,315,300
Nearby cities
Nearby neighborhoods
Nearby zip codes
Other San Francisco Topics
