Skip main navigation
Off market
  • $418,000

    72 Royal Pkwy W, Williamsville, NY 14221

    4beds
    2,050sqft
    SingleFamily
    Built in 1963
    0.25 Acres Lot
    $418,000 Zestimate®
    $204/sqft
    $2,952 Estimated rent

    Home value

    $418,000

    $393,000 - $447,000

    $2,952/mo

    Zestimate® history
    Loading
    Loading...

    Owner options

    List your home for rent

    $2,952/mo

    Rent Zestimate®

    Find your next renter with Zillow Rental Manager. Plus, with online applications, you can quickly screen prospective tenants – for free.

    Learn more

    $2,952/mo

    Rent Zestimate®

    Refinance and save

    $2,877/mo

    Est. payment

    Refinancing to a lower rate could help reduce your monthly payments and save thousands over the life of the loan.

    See today's rates

    $2,877/mo

    Est. payment

    Explore your selling options

    Work with a Zillow partner agent

    Leverage their expertise and Zillow's premium Showcase listings to get your home seen by more buyers.

    Get started

    List with your own agent

    Get your home in front of millions of buyers by listing it on Zillow.

    Learn how to do it

    Sell it yourself

    Take full control of how buyers see your home on Zillow by listing For Sale by Owner (FSBO).

    List your home

    What's special

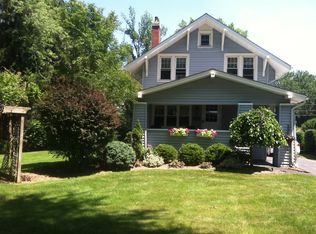
    Stunning Street Setting: shaded and cooled under an arch of towering trees for special split built and loved by 1 family for 60 years! Top rated school system, strategic location to thruways, buses, shops, restaurants and VILLAGE! Curb appealing brick and vinyl facade w/extra wide concrete driveway feat remodeled landscaping on all sides! Enter slate foyer and ascend to the main level w/great room, living and dining. Bright white kit w/dbl sinks and some newer appl; overlooking updated Fam Rm "greyge" never floor! Sliding glass door to tiered stone/brick patio. Expansive yard w/shed for storage. Renovated 1/2 bath boasts granite counter and candlelight vanity. Abundant mudroom/1st flr laundry/12' x 9' other room. Generous garage paneled for summer use! 4 substantial sized bedrooms w/large main bath, ceramic tile floor, subway tile walls complete this 2100 sq ft enviable family ready home! Golden pine hardwoods under carpet on 2nd floor. Invest wisely w/decorative touches this almost village jewel is sure to be a wealth builder!

    This property is not currently displayed as for sale or rent on Zillow. This may be different from what's on other websites or public sources.

    Facts & features

    Interior

    Bedrooms & bathrooms
    • Bedrooms: 4
    • Bathrooms: 2
    • Full bathrooms: 1
    • 1/2 bathrooms: 1
    Heating
    • Baseboard, Electric, Gas
    Cooling
    • Central
    Appliances
    • Included: Dishwasher, Range / Oven, Refrigerator
    • Laundry: Laundry-1st Floor
    Features
    • Sump Pump, Eat-in Kitchen, Built-in Features, Circuit Breakers - Some, Drapes - Some, Copper Plumbing - Some, Leaded Glass - some, Natural Woodwork - some, Sliding Glass Door, Basement / Rec Room, Foyer/Entry Hall, Laundry-1st Floor
    • Flooring: Tile, Carpet, Hardwood, Linoleum / Vinyl
    • Doors: Sliding Glass Door
    • Windows: Drapes - Some
    • Basement: Finished
    • Attic: Unfinished, Full, Scuttle
    Interior area
    • Total interior livable area: 2,050 sqft

    Property

    Parking
    • Total spaces: 3
    • Parking features: Garage - Attached
    Features
    • Patio & porch: Patio, Porch - Open
    • Exterior features: Vinyl, Brick
    • Fencing: Partially Fenced Yard
    Lot
    • Size: 0.25 Acres
    • Features: Rectangular Lot, Near Public Transit, Partially Fenced Yard
    Details
    • Additional structures: Garage(s), Shed/Storage
    • Parcel number: 1422898011717
    • Special conditions: Normal
    • Wooded area: 0

    Construction

    Type & style
    • Home type: SingleFamily
    • Architectural style: Split Level
    Materials
    • brick
    • Roof: Asphalt
    Condition
    • Existing
    • Year built: 1963

    Utilities & green energy

    • Electric: Circuit Breakers - Some
    • Gas: Gas
    • Sewer: Sewer Connected
    • Water: Public

    Community & HOA

    Location
    • Region: Williamsville

    Financial & listing details

    • Price per square foot: $204/sqft
    • Tax assessed value: $308,100
    • Annual tax amount: $5,444

    Price history

    DateEventPrice
    12/10/2020Sold$250,000+4.2%$122/sqft
    Source: NYSAMLSs #B1288102 Report a problem
    9/12/2020Pending sale$239,900$117/sqft
    Source: Howard Hanna - Amherst/Clarence #B1288102 Report a problem
    9/3/2020Price change$239,900-14.3%$117/sqft
    Source: Howard Hanna - Amherst/Clarence #B1288102 Report a problem
    8/21/2020Listed for sale$279,900$137/sqft
    Source: Howard Hanna #B1288102 Report a problem

    Public tax history

    YearProperty taxesTax assessment
    2025-- $305,000
    2024-- $305,000 +64.9%
    2023-- $185,000
    2022-- $185,000
    2021-- $185,000
    2020-- $185,000
    2019-- $185,000
    2018-- $185,000
    2017$3,814 +86.7%$185,000 +20.2%
    2016$2,043 $153,900
    2015-- $153,900
    2014-- $153,900
    2013-- $153,900
    2012-- $153,900
    2011-- $153,900
    2010-- $153,900
    2009-- $153,900 +11.5%
    2008-- $138,000
    2007-- $138,000
    2006-- $138,000
    2005-- $138,000 +11.3%
    2004-- $124,000
    2003-- $124,000 +7.2%
    2002-- $115,700 +6.8%
    2001-- $108,300
    2000-- $108,300
    Find assessor info on the county website

    Neighborhood: 14221

    Nearby schools

    GreatSchools rating
    Schools provided by the listing agent
    • District: Williamsville

    Source: The MLS. This data may not be complete. We recommend contacting the local school district to confirm school assignments for this home.

    Sell for more on Zillow
    Get a Zillow Showcase℠ listing at no additional cost and you could sell for .
    $418,000
    2% more
    +$8,360
    With Zillow Showcase(estimated)
    $426,360