Welcome to this beautifully appointed Victorian-style South Huntington residence, built in 2004 and thoughtfully designed with both elegance and functionality in mind. Offering 4 bedrooms, 2.5 baths, and approximately 2,700 square feet of living space, this home blends timeless architectural charm with modern comfort. A grand vaulted foyer sets the tone upon entry, leading into a bright and expansive open-concept layout designed for seamless everyday living and effortless entertaining. Hardwood floors, central air conditioning, and a gas fireplace add warmth and refinement throughout the main living spaces, while the well-equipped kitchen features stainless steel appliances and easy flow into adjoining dining and gathering areas. A conveniently located first-floor powder room adds practicality for guests. Upstairs, the spacious primary suite offers a private retreat, complete with a large ensuite bath and dual walk-in closets. Three additional bedrooms provide flexibility for a variety of living needs. The unfinished basement presents exceptional potential for future customization—ideal for a recreation space, fitness area, home office, or additional storage.
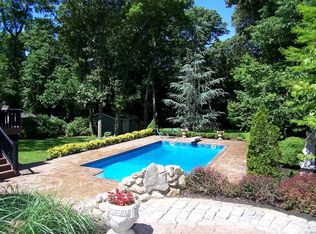
Exterior features include an attached 1-car garage and PVC-fenced yard, offering both convenience and privacy. Ideally situated in South Huntington with close proximity to Walt Whitman Shops, the newly renovated Huntington shopping center, and major access points including I-495, this property offers an exceptional opportunity to enjoy comfort, space, and accessibility in a prime location. Located within the South Huntington School District.
Sold for $850,000
Zillow last checked:
Listing updated:
Bought with:
Panagiota Papazaharias PSA, 30PA0989031
Redfin Real Estate
Source: OneKey® MLS as distributed by MLS GRID,MLS#: 998588
Price history
| Date | Event | Price |
|---|---|---|
| 9/30/2026 | Sold | $850,000+7.7%$315/sqft |
Source:  OneKey® MLS as distributed by MLS GRID #998588 Report a problem OneKey® MLS as distributed by MLS GRID #998588 Report a problem | ||
| 7/9/2026 | Pending sale | $789,000$292/sqft |
Source: OneKey® MLS as distributed by MLS GRID #998588 Report a problem | ||
| 6/3/2026 | Price change | $789,000-8.3%$292/sqft |
Source: OneKey® MLS as distributed by MLS GRID #998588 Report a problem | ||
| 5/13/2026 | Listed for sale | $859,999+46.3%$319/sqft |
Source: OneKey® MLS as distributed by MLS GRID #998588 Report a problem | ||
| 11/18/2004 | Sold | $588,000+228.5%$218/sqft |
Source: Public Record Report a problem | ||
| 8/29/2003 | Sold | $179,000$66/sqft |
Source: Public Record Report a problem | ||
Nearby homes
- $756,100-- bd-- ba-- sqft68 Rushmore St, Huntington Station, NY 11746Off Market
- $906,2004 bd3 ba2.3k sqft76 Rushmore St, Huntington Station, NY 11746Off Market
- $662,4004 bd2 ba2.2k sqft69 Rushmore St, Huntington Station, NY 11746Off Market

- $963,3003 bd2 ba-- sqft33 Smith Ln, Huntington Station, NY 11746Off Market
Get a cash offer in 3 minutes
Find out how much your home could sell for in as little as 3 minutes with a no-obligation cash offer.
Estimated market value
$851,400
