Wow! Affordable, Charming, and move-in ready. Welcome to 78 South 4th Ave. Taftville. This well loved home is just waiting for YOU. Step into to see the beautiful hardwood floors throughout. 2 bedrooms on the first floor and a bath. Upstairs you'll find 2 more bedrooms, or one bedroom and a great office or studio space with a 2nd bath. Great opportunity for first time home buyer, downsized, or really anyone looking for their next chapter. Even has a detached one car garage. Schedule quickly Please do not go out to back deck. There are a couple of rotten spots that need repair. Inspections for buyers knowledge only Financing fell through, Never got to inspections.
Sold for $295,000
$295,000
72 South 4th Avenue, Norwich, CT 06380
4beds
1,640sqft
Single Family Residence
Built in 1951
8,276 Square Feet Lot
$305,900 Zestimate®
$180/sqft
$2,487 Estimated rent
Home value
$305,900
$272,000 - $343,000
$2,487/mo
Zestimate® history
Owner options
List your home for rent
$2,487/mo
Rent Zestimate®
Find your next renter with Zillow Rental Manager. Plus, with online applications, you can quickly screen prospective tenants – for free.
$2,487/mo
Rent Zestimate®
Refinance and save
$2,027/mo
Est. payment
Refinancing to a lower rate could help reduce your monthly payments and save thousands over the life of the loan.
$2,027/mo
Est. payment
Explore your selling options
Work with a Zillow partner agent
Leverage their expertise and Zillow's premium Showcase listings to get your home seen by more buyers.
Get startedList with your own agent
Get your home in front of millions of buyers by listing it on Zillow.
Learn how to do itSell it yourself
Take full control of how buyers see your home on Zillow by listing For Sale by Owner (FSBO).
List your homeWhat's special
Detached one car garageHardwood floors throughout
Zillow last checked:
Listing updated:
Listed by:
The Fountain Team of William Pitt Sotheby's International Realty,
Donald Boushee (860)772-6050,
William Pitt Sotheby's Int'l 860-536-5900
Bought with:
Maria K. Miller, RES.0813174
Real Broker CT, LLC
Source: Smart MLS,MLS#: 24146471
Facts & features
Interior
Bedrooms & bathrooms
- Bedrooms: 4
- Bathrooms: 2
- Full bathrooms: 1
- 1/2 bathrooms: 1
Primary bedroom
- Features: Ceiling Fan(s), Hardwood Floor
- Level: Main
Bedroom
- Features: Hardwood Floor
- Level: Lower
Bedroom
- Features: Full Bath
- Level: Upper
Bedroom
- Features: Ceiling Fan(s), French Doors, Hardwood Floor
- Level: Upper
Kitchen
- Features: Dining Area, Sliders, Hardwood Floor
- Level: Main
Living room
- Features: Ceiling Fan(s), Hardwood Floor
- Level: Main
Heating
- Hot Water, Oil
Cooling
- Ceiling Fan(s), Window Unit(s)
Appliances
- Included: Oven/Range, Range Hood, Refrigerator, Freezer, Dishwasher, Washer, Dryer, Water Heater, Tankless Water Heater
- Laundry: Lower Level
Features
- Wired for Data
- Doors: Storm Door(s)
- Windows: Storm Window(s)
- Basement: Full,Unfinished,Sump Pump,Concrete
- Attic: Access Via Hatch
- Has fireplace: No
Interior area
- Total structure area: 1,640
- Total interior livable area: 1,640 sqft
- Finished area above ground: 1,640
Property
Parking
- Total spaces: 3
- Parking features: Attached, Driveway, Garage Door Opener
- Attached garage spaces: 1
- Has uncovered spaces: Yes
Features
- Patio & porch: Deck
- Exterior features: Sidewalk, Rain Gutters, Lighting
Lot
- Size: 8,276 Square Feet
- Features: Corner Lot, Dry, Sloped, Cleared
Details
- Parcel number: 2417367
- Zoning: R20
Construction
Type & style
- Home type: SingleFamily
- Architectural style: Cape Cod
- Property subtype: Single Family Residence
Materials
- Vinyl Siding
- Foundation: Concrete Perimeter
- Roof: Asphalt
Condition
- New construction: No
- Year built: 1951
Utilities & green energy
- Sewer: Public Sewer
- Water: Public
Green energy
- Energy efficient items: Doors, Windows
Community & HOA
Community
- Features: Basketball Court, Near Public Transport, Park, Playground, Private School(s)
- Subdivision: Taftville
HOA
- Has HOA: No
Location
- Region: Taftville
Financial & listing details
- Price per square foot: $180/sqft
- Tax assessed value: $141,200
- Annual tax amount: $4,915
- Date on market: 1/14/2026
Price history
| Date | Event | Price |
|---|---|---|
| 2/27/2026 | Sold | $295,000-1.3%$180/sqft |
Source:  Smart MLS #24146471 Report a problem Smart MLS #24146471 Report a problem | ||
| 1/26/2026 | Pending sale | $299,000$182/sqft |
Source: Smart MLS #24146471 Report a problem | ||
| 1/14/2026 | Listed for sale | $299,000$182/sqft |
Source: Smart MLS #24146471 Report a problem | ||
Public tax history
| Year | Property taxes | Tax assessment |
|---|---|---|
| 2025 | $4,915 +4.7% | $141,200 |
| 2024 | $4,695 +27.2% | $141,200 +60.8% |
| 2023 | $3,690 -0.4% | $87,800 |
| 2022 | $3,703 -0.4% | $87,800 |
| 2021 | $3,718 -0.1% | $87,800 |
| 2020 | $3,721 +4.3% | $87,800 |
| 2019 | $3,568 +3.6% | $87,800 +5.7% |
| 2018 | $3,445 +1.9% | $83,100 |
| 2017 | $3,380 -1.7% | $83,100 |
| 2015 | $3,440 +6% | $83,100 |
| 2014 | $3,244 -2.8% | $83,100 -31.3% |
| 2013 | $3,338 +2.5% | $121,000 |
| 2012 | $3,255 +7.1% | $121,000 |
| 2011 | $3,040 +3% | $121,000 |
| 2010 | $2,952 +2.3% | $121,000 |
| 2009 | $2,885 +17.2% | $121,000 +45.8% |
| 2008 | $2,462 +2.5% | $83,000 |
| 2007 | $2,401 +3% | $83,000 |
| 2006 | $2,331 +7.8% | $83,000 +3.8% |
| 2005 | $2,162 +5.2% | $80,000 +43.1% |
| 2003 | $2,055 +7.5% | $55,900 |
| 2001 | $1,912 | $55,900 |
Find assessor info on the county website
Neighborhood: 06380
Nearby homes
- $217,5003 bd1 ba814 sqft88R 4th St, Norwich, CT 06360Off Market
- $300,4003 bd1 ba1.4k sqft74 S 4th Ave, Taftville, CT 06380Off Market
- $350,9004 bd2 ba1.3k sqft68 S 4th Ave, Taftville, CT 06380Off Market
- $335,0004 bd2 ba1.3k sqft68 S 4th Ave, Taftville, CT 06380Off Market
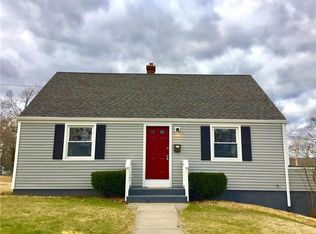
- $332,4004 bd2 ba1.8k sqft68 4th, Taftville, CT 06380Off Market
- $148,1003 bd1 ba708 sqft32 Frank St, Taftville, CT 06380Off Market
- $284,2003 bd1 ba1.3k sqft78 S 4th Ave, Taftville, CT 06380Off Market
- $303,9003 bd1 ba1.4k sqft69 S 4th Ave, Taftville, CT 06380Off Market
Nearby schools
GreatSchools rating
- 2/10Wequonnoc SchoolGrades: PK-5Distance: 0.4 mi
- 5/10Kelly Middle SchoolGrades: 6-8Distance: 1.9 mi
Schools provided by the listing agent
- Elementary: Wequonnoc
Source: Smart MLS. This data may not be complete. We recommend contacting the local school district to confirm school assignments for this home.


Get pre-qualified for a loan
At Zillow Home Loans, we can pre-qualify you in as little as 5 minutes with no impact to your credit score.An equal housing lender. NMLS #10287.
Sell for more on Zillow
Get a Zillow Showcase℠ listing at no additional cost and you could sell for .
$305,900
2% more
+$6,118
With Zillow Showcase(estimated)
$312,018
- Connecticut
- New London County
- Norwich
- 06380
- 72 South 4th Avenue
Nearby cities
Nearby neighborhoods
Nearby zip codes
Other Norwich Topics
