Skip main navigation
Off market
  • $423,900

    72 S Alta Vista Dr, Pueblo West, CO 81007

    5beds
    2,579sqft
    SingleFamily
    Built in 1999
    1.01 Acres Lot
    $423,900 Zestimate®
    $164/sqft
    $2,538 Estimated rent

    Home value

    $423,900

    $403,000 - $445,000

    $2,538/mo

    Zestimate® history
    Loading
    Loading...

    Owner options

    List your home for rent

    $2,538/mo

    Rent Zestimate®

    Find your next renter with Zillow Rental Manager. Plus, with online applications, you can quickly screen prospective tenants – for free.

    Learn more

    $2,538/mo

    Rent Zestimate®

    Refinance and save

    $2,516/mo

    Est. payment

    Refinancing to a lower rate could help reduce your monthly payments and save thousands over the life of the loan.

    See today's rates

    $2,516/mo

    Est. payment

    Explore your selling options

    Work with a Zillow partner agent

    Leverage their expertise and Zillow's premium Showcase listings to get your home seen by more buyers.

    Get started

    List with your own agent

    Get your home in front of millions of buyers by listing it on Zillow.

    Learn how to do it

    Sell it yourself

    Take full control of how buyers see your home on Zillow by listing For Sale by Owner (FSBO).

    List your home

    What's special

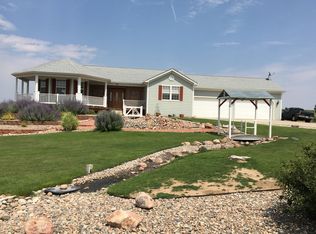
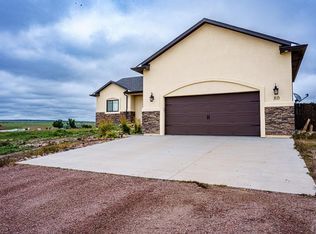
    Beautifully updated family home located in well desired area. With 5 bedrooms, 3 baths and a 3 car garage, this home is ready to be enjoyed. Upon entering you will enjoy a large bay window. The main floor has an open floor plan with vaulted ceilings and new luxury vinyl flooring graces the kitchen, dining area, living room, and hallways which creates a pleasant flow from room to room. The attractive kitchen has all new stainless appliances, sink, faucet, and granite counters and a handy large pantry. Adjoining it, is the appealing dining area with glass door access to the back deck with mountain views. The master is a delight with a large bay window, and new carpet. The master bath has new lighting, double granite sinks, granite topped vanity, accompanying glamour mirrors, and a porcelain-tiled floor, with a large-shelved storage area and shower complete the space. The bright and spacious 9' ceilings in the lower level boast a large family room with gorgeous new carpeting. There is access to a full bathroom from the family room as well as two lower level bedrooms with ample natural light. The large three car garage is 11' tall and has a hot/cold sink and 220V electric power. This home is situated upon one acre of horse property and has a chain linked fence conveniently located in the back yard. Don't miss the opportunity to enjoy this home, it won't last long! Seller is providing a 14-month Gold Plan Blue Ribbon Home Warranty at closing.

    This property is not currently displayed as for sale or rent on Zillow. This may be different from what's on other websites or public sources.

    Facts & features

    Interior

    Bedrooms & bathrooms
    • Bedrooms: 5
    • Bathrooms: 3
    • Full bathrooms: 3
    Heating
    • Forced air
    Cooling
    • Refrigerator
    Features
    • Ceiling Fan(s), Garage Door Opener, Walk-In Closet(s), New Floor Coverings, New Paint, Tile Floors, Window Coverings, Sump Pump, Vaulted Ceiling(s), Smoke Detector/CO, Granite Counter Top, Hard Surface Counter Top
    • Basement: Finished
    • Has fireplace: Yes
    Interior area
    • Total interior livable area: 2,579 sqft

    Property

    Parking
    • Parking features: Garage - Attached
    Features
    • Exterior features: Stucco
    Lot
    • Size: 1.01 Acres
    Details
    • Parcel number: 0605204012

    Construction

    Type & style
    • Home type: SingleFamily
    Materials
    • Frame
    • Roof: Composition
    Condition
    • Year built: 1999

    Community & HOA

    Location
    • Region: Pueblo West

    Financial & listing details

    • Price per square foot: $164/sqft
    • Tax assessed value: $380,352
    • Annual tax amount: $2,437

    Price history

    DateEventPrice
    11/15/2019Sold$282,000$109/sqft
    Source: PAR #182665 Report a problem
    10/8/2019Listed for sale$282,000+27.6%$109/sqft
    Source: Clark Realty #182665 Report a problem
    3/16/2018Sold$221,000+0.5%$86/sqft
    Source: PAR #171512 Report a problem
    2/21/2018Price change$220,000-6.4%$85/sqft
    Source: Pueblo #171512 Report a problem
    2/9/2018Price change$235,000-6%$91/sqft
    Source: Pueblo #171512 Report a problem
    2/3/2018Listed for sale$250,000$97/sqft
    Source: Keller Williams Performance Realty #171512 Report a problem

    Public tax history

    YearProperty taxesTax assessment
    2025$2,437 -1.2%$23,780 -16.2%
    2024$2,467 +22%$28,370 -1%
    2023$2,021 -2.4%$28,650 +40.4%
    2022$2,072 +18.7%$20,410 -2.8%
    2021$1,746 +4.9%$20,990 +18.9%
    2020$1,665 +9.5%$17,652 +16.1%
    2018$1,520 $15,205
    2017$1,520 +2.8%$15,205 +1.9%
    2016$1,479 $14,928
    2015$1,479 +9.2%$14,928 +8.6%
    2014$1,354 -4.6%$13,743
    2013$1,420 -7%$13,743 -4.2%
    2012$1,527 $14,340
    2011$1,527 -0.9%$14,340 -7%
    2010$1,540 +3.4%$15,417 0%
    2009$1,490 -1.5%$15,420 +3.4%
    2008$1,513 +6.5%$14,910
    2007$1,421 +4%$14,910 +14%
    2006$1,366 -3.7%$13,080 +3.7%
    2005$1,419 +1.6%$12,610
    2004$1,396 -5.6%$12,610 -0.9%
    2003$1,479 +7%$12,730 -8.4%
    2002$1,382 +139.8%$13,890 +1.6%
    2001$576 $13,670
    Find assessor info on the county website

    Neighborhood: Pueblo West

    Nearby schools

    GreatSchools rating
    Schools provided by the listing agent
    • District: 70

    Source: The MLS. This data may not be complete. We recommend contacting the local school district to confirm school assignments for this home.

    Get pre-qualified for a loan
    At Zillow Home Loans, we can pre-qualify you in as little as 5 minutes with no impact to your credit score.

    An equal housing lender. NMLS #10287.

    Sell for more on Zillow
    Get a Zillow Showcase℠ listing at no additional cost and you could sell for .
    $423,900
    2% more
    +$8,478
    With Zillow Showcase(estimated)
    $432,378