Skip main navigation
Off market
  • $563,900

    72 S Brigg Drive, Surf City, NC 28443

    3beds
    1,992sqft
    Single Family Residence
    Built in 2012
    0.28 Acres Lot
    $563,900 Zestimate®
    $283/sqft
    $2,460 Estimated rent

    Home value

    $563,900

    $513,000 - $620,000

    $2,460/mo

    Zestimate® history
    Loading
    Loading...

    Owner options

    List your home for rent

    $2,460/mo

    Rent Zestimate®

    Find your next renter with Zillow Rental Manager. Plus, with online applications, you can quickly screen prospective tenants – for free.

    Learn more

    $2,460/mo

    Rent Zestimate®

    Refinance and save

    $3,343/mo

    Est. payment

    Refinancing to a lower rate could help reduce your monthly payments and save thousands over the life of the loan.

    See today's rates

    $3,343/mo

    Est. payment

    Explore your selling options

    Work with a Zillow partner agent

    Leverage their expertise and Zillow's premium Showcase listings to get your home seen by more buyers.

    Get started

    List with your own agent

    Get your home in front of millions of buyers by listing it on Zillow.

    Learn how to do it

    Sell it yourself

    Take full control of how buyers see your home on Zillow by listing For Sale by Owner (FSBO).

    List your home

    What's special

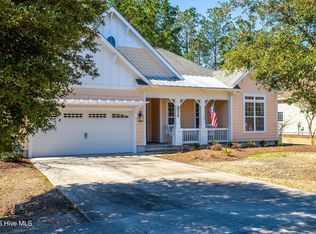
    Located in one of Surf City's exclusive communities, Saltwater Landing, this new construction home built by Bill Clark Homes offers only high quality. The Claremont floor plan with upgrades features an open floor plan, hardwood floors, ceramic tile, tile backsplash , and recessed lighting. This home comes with a 10 year Bonded Builders home warranty and energy saving features for extra buyer peace of mind. Floor plans are not represented to be exact. Measurements are as stated on blueprints and field adjustments are frequently made by builder. There is a model home with on site agent. Stop by and visit!

    This property is off market, which means it's not currently listed for sale or rent on Zillow. This may be different from what's available on other websites or public sources.
    Zillow last checked:

    Listing updated:

    Listed by:

    Stephanie Gasparovic 910-799-3435,

    Coldwell Banker Sea Coast Advantage

    Bought with:

    Lisa A Mathews, 237916

    RE/MAX Essential

    Source: Hive MLS,MLS#: 30475791MLS LogoOriginating MLS: Cape Fear Realtors MLS, Inc.

    Facts & features

    Interior

    Bedrooms & bathrooms
    • Bedrooms: 3
    • Bathrooms: 2
    • Full bathrooms: 2
    Primary bedroom
    • Description: 14x18 Level: Down- 1st Floor
    • Level: First
    • Dimensions: 14 x 18
    Bedroom 1
    • Description: 11x10 Level: Down- 1st Floor
    • Level: First
    • Dimensions: 11 x 10
    Bedroom 2
    • Description: 12x12 Level: Down- 1st Floor
    • Level: First
    • Dimensions: 12 x 12
    Dining room
    • Description: 13x16 Level: Down- 1st Floor
    • Level: First
    • Dimensions: 13 x 16
    Kitchen
    • Description: 10x19 Level: Down- 1st Floor
    • Level: First
    • Dimensions: 10 x 19
    Living room
    • Description: 18x19 Level: Down- 1st Floor
    • Level: First
    • Dimensions: 18 x 19
    Sunroom
    • Description: 16x10 Level: Down- 1st Floor
    • Level: First
    • Dimensions: 16 x 10
    Appliances
    • Included: Built-In Microwave, Dishwasher
    Features
    • Ceiling Fan(s), Gas Log
    • Flooring: Carpet, Tile, Wood
    • Basement: None
    • Has fireplace: No
    • Fireplace features: Gas Log, None
    Interior area
    • Total structure area: 1,992
    • Total interior livable area: 1,992 sqft

    Property

    Parking
    • Total spaces: 2
    Features
    • Levels: One
    • Stories: 1
    • Waterfront features: Water Access Comm
    Lot
    • Size: 0.28 Acres
    • Features: Water Access Comm
    Details
    • Parcel number: 0.00000
    • Zoning: R-10

    Construction

    Type & style
    • Home type: SingleFamily
    • Property subtype: Single Family Residence
    Materials
    • Vinyl Siding
    • Foundation: Slab
    Condition
    • New construction: Yes
    • Year built: 2012
    Details
    • Warranty included: Yes

    Utilities & green energy

    • Sewer: Public Sewer
    • Water: Public
    • Utilities for property: Sewer Available, Water Available

    Community & neighborhood

    Location
    • Region: Hampstead
    • Subdivision: Saltwater Landing

    HOA & financial

    HOA
    • Has HOA: Yes
    • HOA fee: $660 monthly
    • Amenities included: Clubhouse, Pool, Maintenance Common Areas, Taxes
    • Association name: Premier Mngmt
    • Association phone: 910-679-3012

    Other

    Other facts
    • Listing agreement: Exclusive Right To Sell
    • Listing terms: Cash,Conventional,FHA,USDA Loan,VA Loan

    Price history

    DateEventPrice
    9/14/2012Sold$236,000$118/sqft
    Source: Hive MLS #30475791 Report a problem

    Public tax history

    Tax history is unavailable.

    Neighborhood: 28443

    Nearby schools

    GreatSchools rating
    Schools provided by the listing agent
    • Elementary: South Topsail

    Source: Hive MLS. This data may not be complete. We recommend contacting the local school district to confirm school assignments for this home.

    Get a cash offer in 3 minutes
    Find out how much your home could sell for in as little as 3 minutes with a no-obligation cash offer.
    Estimated market value
    $563,900
    Get a cash offer in 3 minutes
    Find out how much your home could sell for in as little as 3 minutes with a no-obligation cash offer.
    Estimated market value
    $563,900