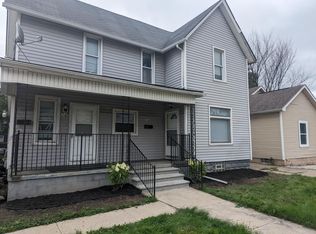
THIS MOVE-IN READY 3BR/1BA RANCH IS VERY CLEAN AND CONTEMPORARY, AND IS A PERFECT PLACE TO CALL HOME IN A GREAT LOCATION. RECENT PAINT, VINYL FLOORING, BLINDS. LARGE GREAT ROOM & KITCHEN/DINING SPACE W/SEMI OPEN FLOOR PLAN. STAINLESS APPLIANCES, HIGH CEILINGS (10 FT), WASHER & DRYER, NEWER HOT WATER TANK (2020). VINYL WINDOWS AND ROOF ARE IN GREAT CONDITION. LARGE, SEMI-PRIVATE BACK YARD WITH DEEP 20'X8' STORAGE SHED WITH WORKSHOP THAT CAN BE CONVERTED BACK TO A GARAGE. SHORT DISTANCE TO THE BUSTLE OF DOWNTOWN MT. CLEMENS, CITY PARKS, THE RIVER FRONT, AND I-94. SCHEDULE A SHOWING TODAY!
Sold for $169,900
$169,900
72 S Gratiot Ave, Mount Clemens, MI 48043
3beds
1,045sqft
Single Family Residence
Built in 1925
6,098 Square Feet Lot
$170,700 Zestimate®
$163/sqft
$1,460 Estimated rent
Home value
$170,700
$162,000 - $179,000
$1,460/mo
Zestimate® history
Owner options
List your home for rent
$1,460/mo
Rent Zestimate®
Find your next renter with Zillow Rental Manager. Plus, with online applications, you can quickly screen prospective tenants – for free.
$1,460/mo
Rent Zestimate®
Refinance and save
$1,183/mo
Est. payment
Refinancing to a lower rate could help reduce your monthly payments and save thousands over the life of the loan.
$1,183/mo
Est. payment
Explore your selling options
Work with a Zillow partner agent
Leverage their expertise and Zillow's premium Showcase listings to get your home seen by more buyers.
Get startedList with your own agent
Get your home in front of millions of buyers by listing it on Zillow.
Learn how to do itSell it yourself
Take full control of how buyers see your home on Zillow by listing For Sale by Owner (FSBO).
List your homeWhat's special
Washer and dryerVinyl windowsStainless appliances
Zillow last checked:
Listing updated:
Listed by:
Scott Jesnig 586-354-8510,
Berkshire Hathaway HomeServices Kee Realty Clinton
Bought with:
Sebastian Crocenzi, 6501460891
Keller Williams Paint Creek
Source: Realcomp II,MLS#: 20261028759
Facts & features
Interior
Bedrooms & bathrooms
- Bedrooms: 3
- Bathrooms: 1
- Full bathrooms: 1
Primary bedroom
- Level: Entry
- Area: 165
- Dimensions: 15 X 11
Bedroom
- Level: Entry
- Area: 121
- Dimensions: 11 X 11
Bedroom
- Level: Entry
- Area: 100
- Dimensions: 10 X 10
Other
- Level: Entry
- Area: 80
- Dimensions: 10 X 8
Kitchen
- Level: Entry
- Area: 168
- Dimensions: 14 X 12
Living room
- Level: Entry
- Area: 225
- Dimensions: 15 X 15
Heating
- Forced Air, Natural Gas
Appliances
- Included: Dishwasher, Disposal, Dryer, Free Standing Gas Range, Free Standing Refrigerator, Microwave, Washer
- Laundry: Gas Dryer Hookup, Washer Hookup
Features
- Dual Flush Toilets, Programmable Thermostat
- Basement: Full,Unfinished
- Has fireplace: No
Interior area
- Total interior livable area: 1,045 sqft
- Finished area above ground: 1,045
Property
Parking
- Total spaces: 1
- Parking features: One Car Garage, Attached, Electricityin Garage, Garage Faces Front, Workshop In Garage
- Attached garage spaces: 1
Accessibility
- Accessibility features: Accessible Kitchen
Features
- Levels: One
- Stories: 1
- Entry location: GroundLevelwSteps
- Patio & porch: Patio, Porch
- Exterior features: Chimney Caps
- Pool features: None
- Fencing: Back Yard,Fenced,Fencing Allowed
Lot
- Size: 6,098 Square Feet
- Dimensions: 60 x 101
- Features: Level
Details
- Parcel number: 1114404007
- Special conditions: Short Sale No,Standard
Construction
Type & style
- Home type: SingleFamily
- Architectural style: Ranch
- Property subtype: Single Family Residence
Materials
- Vinyl Siding
- Foundation: Basement, Block
- Roof: Asphalt
Condition
- Platted Sub
- New construction: No
- Year built: 1925
- Major remodel year: 2018
Utilities & green energy
- Electric: Circuit Breakers, Utility Smart Meter
- Sewer: Public Sewer
- Water: Public
- Utilities for property: Above Ground Utilities, Cable Available
Community & HOA
Community
- Subdivision: WEEKS SUB
HOA
- Has HOA: No
Location
- Region: Mount Clemens
Financial & listing details
- Price per square foot: $163/sqft
- Tax assessed value: $37,487
- Annual tax amount: $2,841
- Date on market: 4/27/2026
- Cumulative days on market: 5 days
- Listing agreement: Exclusive Right To Sell
- Listing terms: Cash,Conventional,FHA,Warranty Deed
Price history
| Date | Event | Price |
|---|---|---|
| 6/3/2026 | Sold | $169,900+6.3%$163/sqft |
Source:  Realcomp II #20261028759 Report a problem Realcomp II #20261028759 Report a problem | ||
| 5/6/2026 | Pending sale | $159,900$153/sqft |
Source: Realcomp II #20261028759 Report a problem | ||
| 4/27/2026 | Listed for sale | $159,900$153/sqft |
Source: Realcomp II #20261028759 Report a problem | ||
Public tax history
Tax history is unavailable.
Neighborhood: 48043
Nearby homes
- $113,7003 bd1 ba800 sqft74 Northbound Gratiot Ave, Mount Clemens, MI 48043Off Market
- $--2 bd1 ba800 sqft74 Nb Gratiot Ave #2, Mount Clemens, MI 48043Off Market

- $169,9003 bd1 ba1k sqft72 Northbound Gratiot Ave, Mount Clemens, MI 48043Sold

- $---- bd-- ba-- sqft77 Northbound Gratiot Ave, Mount Clemens, MI 48043Off Market
- $170,9003 bd1 ba1.5k sqft40 Beyne St, Mount Clemens, MI 48043Off Market
- $---- bd-- ba-- sqft78 Northbound Gratiot Ave, Mount Clemens, MI 48043Off Market
- $217,0003 bd1 ba2.4k sqft80 Northbound Gratiot Ave, Mount Clemens, MI 48043Sold
- $---- bd-- ba-- sqft179 S Main St, Mount Clemens, MI 48043Off Market
Nearby schools
GreatSchools rating
- 2/10Seminole AcademyGrades: PK-5Distance: 1.3 mi
- 3/10Mount Clemens Junior High SchoolGrades: 6-8Distance: 0.5 mi
- 2/10Mount Clemens High SchoolGrades: 9-12Distance: 0.4 mi
Get a cash offer in 3 minutes
Find out how much your home could sell for in as little as 3 minutes with a no-obligation cash offer.
Estimated market value
$170,700
Get a cash offer in 3 minutes
Find out how much your home could sell for in as little as 3 minutes with a no-obligation cash offer.
Estimated market value
$170,700
- Michigan
- Macomb County
- Mount Clemens
- 48043
- 72 S Gratiot Ave
Nearby cities
Nearby zip codes
Other Mount Clemens Topics
