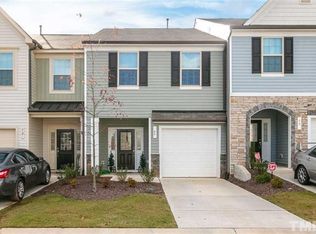
Bright & Beautiful End Unit Townhome in Desirable Flowers Plantation! Located in the highly sought-after Flowers Plantation community in Clayton, this freshly painted, deep-cleaned end-unit townhome offers modern living with unbeatable convenience. Surrounded by miles of scenic walking trails, on-site shopping, dining, and top-rated schools—all just 25 minutes from Raleigh—this vibrant neighborhood blends small-town charm with everyday accessibility. Step inside to an open and inviting floor plan featuring luxury vinyl flooring throughout the main level. The spacious great room flows into a stylish kitchen equipped with stainless steel appliances, granite countertops, a tile backsplash, and a large breakfast bar—ideal for entertaining or everyday living. Upstairs, the primary suite offers a luxurious retreat with dual vanities, a walk-in closet, and a spa-like bathroom. Two additional bedrooms share a full bath with a cultured marble countertop. A laundry closet with washer and dryer adds everyday convenience. Enjoy peaceful mornings or relaxing evenings on your private patio overlooking the woods. As a bright corner unit with six extra windows, this home is filled with natural light! A one-car garage and TWO-car driveway provide ample parking. Whether you're looking for a beautiful primary residence or a smart investment, this move-in-ready home checks all the boxes!
Sold for $269,900
$269,900
72 S Grey Abbey Dr, Clayton, NC 27527
3beds
1,647sqft
Townhouse, Residential
Built in 2018
3,484 Square Feet Lot
$269,500 Zestimate®
$164/sqft
$1,755 Estimated rent
Home value
$269,500
$253,000 - $288,000
$1,755/mo
Zestimate® history
Owner options
List your home for rent
$1,755/mo
Rent Zestimate®
Find your next renter with Zillow Rental Manager. Plus, with online applications, you can quickly screen prospective tenants – for free.
$1,755/mo
Rent Zestimate®
Refinance and save
$1,747/mo
Est. payment
Refinancing to a lower rate could help reduce your monthly payments and save thousands over the life of the loan.
$1,747/mo
Est. payment
Explore your selling options
Work with a Zillow partner agent
Leverage their expertise and Zillow's premium Showcase listings to get your home seen by more buyers.
Get startedList with your own agent
Get your home in front of millions of buyers by listing it on Zillow.
Learn how to do itSell it yourself
Take full control of how buyers see your home on Zillow by listing For Sale by Owner (FSBO).
List your homeWhat's special
End-unit townhomeBright corner unitFilled with natural lightPrivate patioOverlooking the woodsLarge breakfast barGranite countertops
Zillow last checked:
Listing updated:
Listed by:
Aparna Ahuja 408-394-8002,
Blossom Realty Group LLC
Bought with:
Brandon Walker, 350899
Keller Williams Elite Realty
Source: Doorify MLS,MLS#: 10099364
Facts & features
Interior
Bedrooms & bathrooms
- Bedrooms: 3
- Bathrooms: 3
- Full bathrooms: 2
- 1/2 bathrooms: 1
Heating
- Central
Cooling
- Central Air
Appliances
- Included: Dishwasher, Dryer, Exhaust Fan, Microwave, Range, Refrigerator, Stainless Steel Appliance(s), Washer, Water Heater
- Laundry: In Unit, Upper Level
Features
- Granite Counters, Open Floorplan, Pantry, Recessed Lighting, Smooth Ceilings, Walk-In Closet(s), Walk-In Shower, Water Closet
- Flooring: Carpet, Vinyl
- Common walls with other units/homes: End Unit
Interior area
- Total structure area: 1,647
- Total interior livable area: 1,647 sqft
- Finished area above ground: 1,647
- Finished area below ground: 0
Property
Parking
- Total spaces: 3
- Parking features: Attached, Garage
- Attached garage spaces: 1
- Uncovered spaces: 2
Features
- Levels: Two
- Stories: 2
- Patio & porch: Patio
- Has view: Yes
Lot
- Size: 3,484 Square Feet
Details
- Parcel number: 16K05119R
- Special conditions: Standard
Construction
Type & style
- Home type: Townhouse
- Architectural style: Traditional
- Property subtype: Townhouse, Residential
- Attached to another structure: Yes
Materials
- Vinyl Siding
- Foundation: Slab
- Roof: Shingle
Condition
- New construction: No
- Year built: 2018
Utilities & green energy
- Sewer: Public Sewer
- Water: Public
- Utilities for property: Cable Available, Electricity Connected, Sewer Connected, Water Connected
Community & HOA
Community
- Features: Lake, Sidewalks
- Subdivision: Flowers Plantation
HOA
- Has HOA: Yes
- Amenities included: Landscaping, Maintenance Grounds, Management, Picnic Area, Trail(s)
- Services included: Maintenance Grounds, Storm Water Maintenance
- HOA fee: $150 monthly
Location
- Region: Clayton
Financial & listing details
- Price per square foot: $164/sqft
- Tax assessed value: $273,220
- Annual tax amount: $2,213
- Date on market: 5/29/2025
Price history
| Date | Event | Price |
|---|---|---|
| 6/30/2025 | Sold | $269,900$164/sqft |
Source:  Doorify MLS #10099364 Report a problem Doorify MLS #10099364 Report a problem | ||
| 6/10/2025 | Pending sale | $269,900$164/sqft |
Source: Doorify MLS #10099364 Report a problem | ||
| 5/29/2025 | Listed for sale | $269,900-1.9%$164/sqft |
Source: Doorify MLS #10099364 Report a problem | ||
| 5/28/2025 | Listing removed | $275,000$167/sqft |
Source: Doorify MLS #10090185 Report a problem | ||
| 5/24/2025 | Price change | $275,000-3.5%$167/sqft |
Source: Doorify MLS #10090185 Report a problem | ||
| 5/12/2025 | Price change | $285,000-1.4%$173/sqft |
Source: Doorify MLS #10090185 Report a problem | ||
| 4/29/2025 | Price change | $289,000-2%$175/sqft |
Source: Doorify MLS #10090185 Report a problem | ||
| 4/17/2025 | Listed for sale | $295,000+64.8%$179/sqft |
Source: Doorify MLS #10090185 Report a problem | ||
| 4/4/2025 | Listing removed | $1,775$1/sqft |
Source: Zillow Rentals Report a problem | ||
| 3/11/2025 | Listed for rent | $1,775$1/sqft |
Source: Zillow Rentals Report a problem | ||
| 2/22/2025 | Listing removed | $1,775$1/sqft |
Source: Zillow Rentals Report a problem | ||
| 2/9/2025 | Listed for rent | $1,775+16.4%$1/sqft |
Source: Zillow Rentals Report a problem | ||
| 3/1/2021 | Listing removed | -- |
Source: Owner Report a problem | ||
| 12/16/2020 | Listed for rent | $1,525$1/sqft |
Source: Owner Report a problem | ||
| 7/30/2020 | Listing removed | $1,525$1/sqft |
Source: Owner Report a problem | ||
| 7/18/2020 | Price change | $1,525-1.6%$1/sqft |
Source: Owner Report a problem | ||
| 7/11/2020 | Listed for rent | $1,550$1/sqft |
Source: Owner Report a problem | ||
| 11/29/2018 | Sold | $179,000$109/sqft |
Source: Public Record Report a problem | ||
Public tax history
| Year | Property taxes | Tax assessment |
|---|---|---|
| 2025 | $1,735 +22.3% | $273,220 +56% |
| 2024 | $1,419 +0% | $175,170 |
| 2023 | $1,419 -1.2% | $175,170 |
| 2022 | $1,436 | $175,170 |
| 2021 | $1,436 -3.5% | $175,170 |
| 2020 | $1,489 | $175,170 |
| 2019 | $1,489 | $175,170 |
Find assessor info on the county website
Neighborhood: 27527
Nearby homes
- $260,1003 bd3 ba1.6k sqft66 S Grey Abbey Dr, Clayton, NC 27527Off Market
- $260,5003 bd2 ba1.6k sqft60 S Grey Abbey Dr, Clayton, NC 27527Off Market
- $278,6003 bd3 ba1.7k sqft54 S Grey Abbey Dr, Clayton, NC 27527Off Market

- $266,4003 bd3 ba1.6k sqft48 S Grey Abbey Dr, Clayton, NC 27527Off Market

- $310,0003 bd2 ba-- sqft48 S Grey Abbey Dr #1, Clayton, NC 27527Off Market
- $264,6003 bd2 ba1.6k sqft42 S Grey Abbey Dr, Clayton, NC 27527Off Market
- $274,8003 bd3 ba1.6k sqft6 E Willow Trace Way #85, Clayton, NC 27527Off Market
- $1,7503 bd2 ba1.6k sqft36 S Grey Abbey Dr, Clayton, NC 27527For Rent
Nearby schools
GreatSchools rating
- 9/10River Dell ElementaryGrades: PK-5Distance: 0.6 mi
- 6/10Archer Lodge MiddleGrades: 6-8Distance: 3.2 mi
- 7/10Corinth-Holders High SchoolGrades: 9-12Distance: 4.5 mi
Schools provided by the listing agent
- Elementary: Johnston - River Dell
- Middle: Johnston - Archer Lodge
- High: Johnston - Corinth Holder
Source: Doorify MLS. This data may not be complete. We recommend contacting the local school district to confirm school assignments for this home.
Get a cash offer in 3 minutes
Find out how much your home could sell for in as little as 3 minutes with a no-obligation cash offer.
Estimated market value
$269,500
Get a cash offer in 3 minutes
Find out how much your home could sell for in as little as 3 minutes with a no-obligation cash offer.
Estimated market value
$269,500
- North Carolina
- Johnston County
- Clayton
- 27527
- 72 S Grey Abbey Dr
Nearby cities
Nearby zip codes
Other Clayton Topics
