OPEN HOUSE CANCELLED! THE SELLER HAS ACCEPTED AN OFFER. Upon entering you are met with beautiful light-colored hardwood flooring and warm natural light exuding from the many windows. The bright kitchen features a gas cooktop, s/s appliances and quartz countertops. The dining area opens to the lavish living space with lovely views and a gas fireplace. Make your way up to the second level with an updated bath and a large guest room with an oversized closet. The primary suite features an enormous updated bath with a tiled shower and soaking tub. Working from home is easy in the remodeled enclosed loft space that is soundproofed. This home has over $100K in upgrades including a newly finished basement with full bath, new HVAC systems, new water filtration system, new hot water heater and expanded patio. This unit comes with 2-deeded side by side dock spaces for your boats and a heated garage with epoxy flooring for your car. Seller is offering $10K towards buyers closing costs!
Sold for $650,000
$650,000
72 S Quinsigamond Ave Unit 8, Shrewsbury, MA 01545
2beds
2,638sqft
Condominium, Townhouse
Built in 1987
-- sqft lot
$678,100 Zestimate®
$246/sqft
$2,781 Estimated rent
Home value
$678,100
$644,000 - $712,000
$2,781/mo
Zestimate® history
Owner options
List your home for rent
$2,781/mo
Rent Zestimate®
Find your next renter with Zillow Rental Manager. Plus, with online applications, you can quickly screen prospective tenants – for free.
$2,781/mo
Rent Zestimate®
Refinance and save
$4,838/mo
Est. payment
Refinancing to a lower rate could help reduce your monthly payments and save thousands over the life of the loan.
$4,838/mo
Est. payment
Explore your selling options
Work with a Zillow partner agent
Leverage their expertise and Zillow's premium Showcase listings to get your home seen by more buyers.
Get startedList with your own agent
Get your home in front of millions of buyers by listing it on Zillow.
Learn how to do itSell it yourself
Take full control of how buyers see your home on Zillow by listing For Sale by Owner (FSBO).
List your homeWhat's special
Heated garageLarge guest roomQuartz countertopsWarm natural lightSoaking tubUpdated bathGas fireplace
Zillow last checked:
Listing updated:
Listed by:
Katie Mulcahy 774-244-7727,
Mathieu Newton Sotheby's International Realty 508-366-9608
Bought with:
Anna Ling Pierce
RE/MAX Vision
Source: MLS PIN,MLS#: 73127918
Facts & features
Interior
Bedrooms & bathrooms
- Bedrooms: 2
- Bathrooms: 4
- Full bathrooms: 3
- 1/2 bathrooms: 1
- Main level bathrooms: 1
Primary bedroom
- Features: Bathroom - Full, Walk-In Closet(s), Closet/Cabinets - Custom Built, Flooring - Wall to Wall Carpet, Balcony / Deck, French Doors, Half Vaulted Ceiling(s)
- Level: Third
Bedroom 2
- Features: Walk-In Closet(s), Flooring - Hardwood
- Level: Second
Primary bathroom
- Features: Yes
Bathroom 1
- Features: Bathroom - Half, Flooring - Hardwood, Lighting - Sconce, Pedestal Sink
- Level: Main,First
Bathroom 2
- Features: Bathroom - Full, Bathroom - With Shower Stall, Flooring - Stone/Ceramic Tile, Countertops - Stone/Granite/Solid, Recessed Lighting, Remodeled
- Level: Second
Bathroom 3
- Features: Bathroom - Full, Bathroom - Tiled With Shower Stall, Flooring - Stone/Ceramic Tile, Countertops - Stone/Granite/Solid, Recessed Lighting, Remodeled, Half Vaulted Ceiling(s), Soaking Tub
- Level: Third
Dining room
- Features: Flooring - Hardwood, Recessed Lighting
- Level: Main,First
Kitchen
- Features: Skylight, Flooring - Hardwood, Dining Area, Countertops - Stone/Granite/Solid, Exterior Access, Recessed Lighting, Remodeled, Slider, Stainless Steel Appliances, Gas Stove, Half Vaulted Ceiling(s)
- Level: Main,First
Living room
- Features: Flooring - Hardwood, Recessed Lighting, Remodeled
- Level: Main,First
Heating
- Forced Air, Natural Gas, Ductless
Cooling
- Central Air, Ductless
Appliances
- Included: Oven, Dishwasher, Disposal, Microwave, Range, Refrigerator, Washer, Dryer, Water Treatment, Range Hood
- Laundry: Flooring - Stone/Ceramic Tile, Electric Dryer Hookup, Washer Hookup, Fourth Floor, In Unit
Features
- Cathedral Ceiling(s), Ceiling Fan(s), Closet, Bathroom - Full, Recessed Lighting, Bathroom - With Shower Stall, Countertops - Stone/Granite/Solid, Lighting - Sconce, Loft, Foyer, Den, Bathroom
- Flooring: Tile, Carpet, Laminate, Hardwood, Flooring - Wall to Wall Carpet, Flooring - Hardwood
- Windows: Skylight(s), Skylight
- Has basement: Yes
- Number of fireplaces: 1
- Fireplace features: Living Room
- Common walls with other units/homes: Corner
Interior area
- Total structure area: 2,638
- Total interior livable area: 2,638 sqft
Property
Parking
- Total spaces: 2
- Parking features: Attached, Heated Garage, Off Street, Guest, Paved
- Attached garage spaces: 1
- Uncovered spaces: 1
Features
- Entry location: Unit Placement(Walkout)
- Patio & porch: Patio
- Exterior features: Patio, Balcony
- Pool features: Association, In Ground
- Has view: Yes
- View description: Water, Lake
- Has water view: Yes
- Water view: Lake,Water
Details
- Parcel number: 1680349
- Zoning: MF-1 9
Construction
Type & style
- Home type: Townhouse
- Property subtype: Condominium, Townhouse
Materials
- Frame
- Roof: Shingle
Condition
- Updated/Remodeled
- Year built: 1987
Utilities & green energy
- Electric: 200+ Amp Service
- Sewer: Public Sewer
- Water: Public
- Utilities for property: for Gas Range, for Gas Oven, for Electric Dryer, Washer Hookup
Community & HOA
Community
- Features: Public Transportation, Shopping, Park, Walk/Jog Trails, Golf, Medical Facility, Laundromat, Highway Access, House of Worship, Marina, Private School, Public School, University
HOA
- Amenities included: Pool, Boat Dock, Garden Area, Clubhouse
- Services included: Insurance, Maintenance Structure, Road Maintenance, Maintenance Grounds, Snow Removal, Trash, Reserve Funds
- HOA fee: $661 monthly
Location
- Region: Shrewsbury
Financial & listing details
- Price per square foot: $246/sqft
- Tax assessed value: $521,500
- Annual tax amount: $6,842
- Date on market: 1/10/2026
- Exclusions: Refrigerator In The Basement
Price history
| Date | Event | Price |
|---|---|---|
| 8/30/2023 | Sold | $650,000$246/sqft |
Source: MLS PIN #73127918 Report a problem | ||
| 6/26/2023 | Contingent | $650,000$246/sqft |
Source: MLS PIN #73127918 Report a problem | ||
| 6/21/2023 | Listed for sale | $650,000-5.7%$246/sqft |
Source: MLS PIN #73127918 Report a problem | ||
| 6/13/2023 | Listing removed | $689,000$261/sqft |
Source: MLS PIN #73110935 Report a problem | ||
| 5/12/2023 | Listed for sale | $689,000+30%$261/sqft |
Source: MLS PIN #73110935 Report a problem | ||
| 10/18/2021 | Sold | $529,900+39.4%$201/sqft |
Source: Public Record Report a problem | ||
| 2/3/2017 | Sold | $380,000+79.7%$144/sqft |
Source: Public Record Report a problem | ||
| 9/22/1995 | Sold | $211,500$80/sqft |
Source: Public Record Report a problem | ||
Public tax history
| Year | Property taxes | Tax assessment |
|---|---|---|
| 2025 | $7,263 +11.6% | $603,200 +14.8% |
| 2024 | $6,507 -4.9% | $525,600 +0.8% |
| 2023 | $6,842 +2.2% | $521,500 +9.9% |
| 2022 | $6,697 +29.7% | $474,600 +21.3% |
| 2021 | $5,163 +2.5% | $391,400 -3.1% |
| 2020 | $5,038 -4.6% | $404,000 -3.9% |
| 2019 | $5,283 +11.5% | $420,300 +12.3% |
| 2018 | $4,737 +1.7% | $374,200 +3.1% |
| 2017 | $4,656 -1.3% | $362,900 |
| 2016 | $4,718 | $362,900 |
Find assessor info on the county website
Neighborhood: 01545
Nearby homes
- $600,0002 bd3 ba2.1k sqft72 S Quinsigamond Ave UNIT 6, Shrewsbury, MA 01545Sold

- $659,6002 bd2 ba1.6k sqft68 S Quinsigamond Ave UNIT 1, Shrewsbury, MA 01545Off Market
- $725,8003 bd3 ba3.3k sqft68 S Quinsigamond Ave UNIT 2, Shrewsbury, MA 01545Off Market
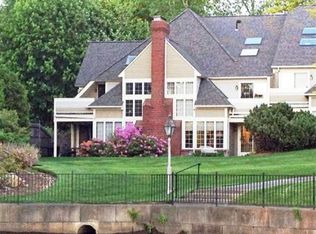
- $670,2004 bd4 ba3k sqft68 S Quinsigamond Ave UNIT 3, Shrewsbury, MA 01545Off Market

- $647,6002 bd2 ba1.6k sqft68 S Quinsigamond Ave UNIT 5, Shrewsbury, MA 01545Off Market
- $640,5002 bd3 ba1.6k sqft68 S Quinsigamond Ave UNIT 6, Shrewsbury, MA 01545Off Market
- $622,1002 bd2 ba1.6k sqft68 S Quinsigamond Ave UNIT 7, Shrewsbury, MA 01545Off Market
- $576,1002 bd2 ba1.6k sqft68 S Quinsigamond Ave UNIT 8, Shrewsbury, MA 01545Off Market
Nearby schools
GreatSchools rating
- 9/10Calvin Coolidge SchoolGrades: K-4Distance: 0.3 mi
- 9/10Oak Middle SchoolGrades: 7-8Distance: 1.6 mi
- 9/10Shrewsbury Sr High SchoolGrades: 9-12Distance: 2.4 mi
Schools provided by the listing agent
- Elementary: Coolidge
- Middle: Sherwood/Oak
- High: Shrewsbury High
Source: MLS PIN. This data may not be complete. We recommend contacting the local school district to confirm school assignments for this home.
Get a cash offer in 3 minutes
Find out how much your home could sell for in as little as 3 minutes with a no-obligation cash offer.
Estimated market value
$678,100
Get a cash offer in 3 minutes
Find out how much your home could sell for in as little as 3 minutes with a no-obligation cash offer.
Estimated market value
$678,100
- Massachusetts
- Worcester County
- Shrewsbury
- 01545
- 72 S Quinsigamond Ave Unit 8
Nearby cities
Nearby zip codes
Other Shrewsbury Topics
