Welcome to Bethany Village in Mountain House! Discover Open-Concept Living in this 2-bedroom, 2-bathroom corner unit condo, offering 1,262 sq. ft. Enjoy comfort and convenience with a dining area that flows into the kitchen featuring Corian countertops, gas stove, stainless steel appliances and ample cabinetry. Relax on the veranda just off the family room, with your morning coffee or evening beverage. You will love the spacious layout with an abundance of natural light. The oversized primary suite includes a walk-in closet, and a bathroom with a separate soaking tub and shower. The HOA provides excellent value, covering trash, water, and sewer, as well as exterior upkeep. 2 Car attached garage. Ideally located within walking distance to parks, the farmers' market, Best schools in the area, a brand-new library, and scenic greenbelt paths. Nearby are Bethany K-8, Mountain House High, Central Park, Bethany Creek Trails, Safeway, and the future Downtown. Whether you're a first-time buyer, investor, or looking to downsize, this home will meet your needs. The property comes with a washer/dryer and Refrigerator.Current tenant will be moving out by July 31st, 2026
Active under contract
Price cut: $47.5K (6/1)
$427,500
72 S Rio Rapido, Tracy, CA 95391
2beds
1,262sqft
Condominium
Built in 2008
-- sqft lot
$407,200 Zestimate®
$339/sqft
$569/mo HOA
What's special
Ample cabinetryOversized primary suiteOpen-concept livingStainless steel appliancesWalk-in closetGas stoveKitchen featuring corian countertops
- 157 days |
- 372 |
- 8 |
Zillow last checked:
Listing updated:
Listed by:
Matthew A Thomas DRE #01334223 415-329-6788,
Berkshire Hathaway 415-329-6788
Source: BAREIS,MLS#: 226033053 Originating MLS: Marin County
Originating MLS: Marin CountyFacts & features
Interior
Bedrooms & bathrooms
- Bedrooms: 2
- Bathrooms: 2
- Full bathrooms: 2
Primary bedroom
- Features: Closet
- Level: Upper
Bedroom
- Level: Upper
Bathroom
- Features: Tub w/Shower Over, Low-Flow Toilet(s), Tub, Low-Flow Shower(s), Shower Stall(s)
- Level: Upper
Dining room
- Features: Dining/Living Combo, Dining Bar
Family room
- Level: Upper
Kitchen
- Features: Synthetic Counter, Island w/Sink
- Level: Upper
Living room
- Features: Deck Attached
Heating
- Central
Cooling
- Central Air, Ceiling Fan(s)
Appliances
- Included: Microwave, Disposal, Dishwasher, Ice Maker, Free-Standing Gas Range, Washer, Dryer
- Laundry: Inside Room, Inside Area
Features
- Flooring: Tile, Simulated Wood, Carpet
- Has basement: No
- Has fireplace: No
- Common walls with other units/homes: End Unit
Interior area
- Total structure area: 1,262
- Total interior livable area: 1,262 sqft
Property
Parking
- Total spaces: 2
- Parking features: Attached
- Attached garage spaces: 2
Features
- Levels: Two
- Stories: 2
- Exterior features: Balcony
Lot
- Size: 100 Square Feet
- Features: Curb(s)/Gutter(s)
Details
- Parcel number: 25451051
- Zoning: R-MH
- Special conditions: Standard
Construction
Type & style
- Home type: Condo
- Architectural style: Contemporary
- Property subtype: Condominium
- Attached to another structure: Yes
Materials
- Stucco
- Foundation: Slab
- Roof: Spanish Tile
Condition
- Year built: 2008
Utilities & green energy
- Electric: Other
- Sewer: Public Sewer
- Water: Public
- Utilities for property: Internet Available, Sewer In & Connected, Public, Cable Available
Community & HOA
Community
- Security: Smoke Detector(s), Carbon Monoxide Detector(s)
HOA
- Has HOA: Yes
- Amenities included: Park, Greenbelt, Playground
- Services included: Management, Maintenance Grounds, Maintenance Structure, Water, Trash, Common Areas
- HOA fee: $569 monthly
Location
- Region: Mountain House
Financial & listing details
- Price per square foot: $339/sqft
- Tax assessed value: $355,737
- Annual tax amount: $6,210
- Date on market: 3/19/2026
Estimated market value
$407,200
$387,000 - $428,000
$2,514/mo
Price history
| Date | Event | Price |
|---|---|---|
| 8/3/2026 | Pending sale | $427,500$339/sqft |
Source:  BAREIS #226033053 Report a problem BAREIS #226033053 Report a problem | ||
| 6/1/2026 | Price change | $427,500-10%$339/sqft |
Source: BAREIS #226033053 Report a problem | ||
| 3/19/2026 | Listed for sale | $475,000+20.3%$376/sqft |
Source: BAREIS #226033053 Report a problem | ||
| 7/21/2023 | Listing removed | -- |
Source: Zillow Rentals Report a problem | ||
| 7/8/2023 | Listed for rent | $2,495$2/sqft |
Source: Zillow Rentals Report a problem | ||
| 10/14/2021 | Listing removed | -- |
Source: Zillow Rental Network Premium Report a problem | ||
| 10/11/2021 | Price change | $2,495-2.2%$2/sqft |
Source: Zillow Rental Network Premium Report a problem | ||
| 10/7/2021 | Price change | $2,550-5.4%$2/sqft |
Source: Zillow Rental Network Premium Report a problem | ||
| 9/23/2021 | Price change | $2,695-0.2%$2/sqft |
Source: Zillow Rental Network Premium Report a problem | ||
| 9/3/2021 | Listed for rent | $2,700+28.9%$2/sqft |
Source: Zillow Rental Network Premium Report a problem | ||
| 3/26/2020 | Listing removed | $2,095$2/sqft |
Source: Real Property Management Central Valley Report a problem | ||
| 2/19/2020 | Price change | $2,095-2.6%$2/sqft |
Source: Real Property Management Central Valley Report a problem | ||
| 2/4/2020 | Listed for rent | $2,150+2.6%$2/sqft |
Source: Real Property Management Central Valley Report a problem | ||
| 12/10/2019 | Listing removed | $395,000$313/sqft |
Source: Realty One Group AMR #40883624 Report a problem | ||
| 10/25/2019 | Price change | $395,000-1%$313/sqft |
Source: Realty One Group AMR #40883624 Report a problem | ||
| 9/26/2019 | Listed for sale | $399,000+34.8%$316/sqft |
Source: Realty One Group AMR #40883624 Report a problem | ||
| 8/23/2017 | Listing removed | $2,095$2/sqft |
Source: Zillow Rental Network Report a problem | ||
| 8/3/2017 | Listed for rent | $2,095$2/sqft |
Source: RPM Central valley Report a problem | ||
| 6/24/2015 | Sold | $296,000+62.2%$235/sqft |
Source: MetroList Services of CA #15026243 Report a problem | ||
| 3/29/2013 | Sold | $182,500+2.7%$145/sqft |
Source: Public Record Report a problem | ||
| 1/30/2013 | Price change | $177,700-2.6%$141/sqft |
Source: Homepath #12066742 Report a problem | ||
| 1/17/2013 | Listed for sale | $182,500$145/sqft |
Source: Homepath #12066742 Report a problem | ||
| 11/27/2012 | Listing removed | $182,500$145/sqft |
Source: Homepath #12066742 Report a problem | ||
| 11/9/2012 | Listed for sale | $182,500-20.3%$145/sqft |
Source: Homepath #12066742 Report a problem | ||
| 9/20/2012 | Sold | $229,003-23.7%$181/sqft |
Source: Public Record Report a problem | ||
| 4/24/2008 | Sold | $300,000$238/sqft |
Source: Public Record Report a problem | ||
Public tax history
| Year | Property taxes | Tax assessment |
|---|---|---|
| 2025 | $6,210 +2.7% | $355,737 +2% |
| 2024 | $6,047 +1.8% | $348,763 +2% |
| 2023 | $5,942 +2.1% | $341,925 +2% |
| 2022 | $5,817 +1.2% | $335,222 +2% |
| 2021 | $5,749 +1.2% | $328,650 +1% |
| 2020 | $5,679 +1.3% | $325,281 +2% |
| 2019 | $5,606 +1.1% | $318,904 +2% |
| 2018 | $5,547 +2.3% | $312,652 +2% |
| 2017 | $5,423 +4.7% | $306,523 +2% |
| 2016 | $5,179 +32.8% | $300,514 +60.7% |
| 2015 | $3,901 | $186,991 +2% |
| 2014 | $3,901 | $183,328 +20.6% |
| 2013 | -- | $152,000 +21.6% |
| 2012 | -- | $125,000 -20.9% |
| 2011 | -- | $158,000 -16.4% |
| 2010 | -- | $189,000 -12.5% |
| 2009 | -- | $216,000 +208.6% |
| 2008 | -- | $70,000 -37.7% |
| 2007 | -- | $112,420 +58.3% |
| 2006 | -- | $71,000 |
Find assessor info on the county website
Monthly payment
Est. payment
Payment breakdown
Explore the cost of this home by adjusting the details. Changes won't be saved.Climate risks
Neighborhood: 95391
Nearby schools
GreatSchools rating
- 9/10Bethany Elementary SchoolGrades: K-8Distance: 0.5 mi
- 10/10Mountain House High SchoolGrades: 9-12Distance: 1 mi
Schools provided by the listing agent
- District: Lammersville
Source: BAREIS. This data may not be complete. We recommend contacting the local school district to confirm school assignments for this home.
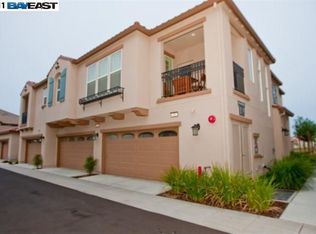
- $550,4003 bd3 ba1.8k sqft68 S Rio Rapido Dr, Mountain House, CA 95391Off Market
- $506,6003 bd3 ba1.4k sqft64 S Rio Rapido Dr, Mountain House, CA 95391Off Market
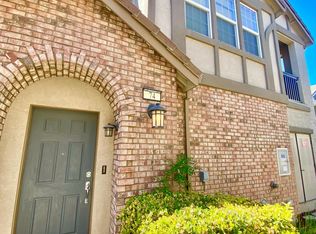
- $383,3002 bd2 ba1.2k sqft74 S Rio Rapido Dr, Mountain House, CA 95391Off Market
- $512,0003 bd3 ba1.4k sqft62 S Rio Rapido Dr, Mountain House, CA 95391Sold

- $554,9003 bd3 ba1.8k sqft78 S Rio Rapido Dr, Mountain House, CA 95391Off Market
- $550,9003 bd3 ba1.7k sqft69 S Rio Rapido Dr, Mountain House, CA 95391Off Market
- $606,3003 bd3 ba1.7k sqft69 South Rio Rapido Drive #69, Mountain House, CA 95330Off Market
- $400,0002 bd2 ba1.2k sqft65 S Rio Rapido Dr, Mountain House, CA 95391Off Market
A local agent can set up tours, give advice and negotiate with sellers.
Similar homes
- $500,0003 bd3 ba1.4k sqftCambridge Place Association, Mountain House, CA 95391For Sale
 MLS ID #41135897, Lisa He. Bay East AOR
 - $569,0003 bd3 ba1.7k sqft24 S Alonsa Ln, Mountain House, CA 95391For Sale
 MLS ID #226094296, Lydia Rosette. MetroList Services of CA
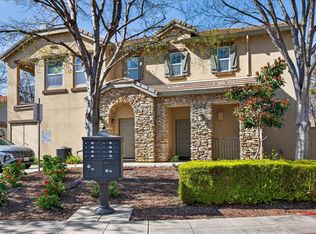
 - $570,8883 bd3 ba1.7k sqftCambridge Place Association, Mountain House, CA 95391For Sale
 MLS ID #41126358, Branndon Genung. Bay East AOR
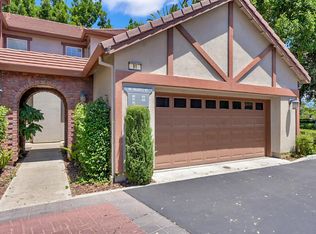
 - $559,0003 bd3 ba1.4k sqft91 W Jalisco St, Mountain House, CA 95391For Sale
 MLS ID #226065352, Lonnie Terrell. MetroList Services of CA
 - $629,9003 bd3 ba1.6k sqft218 W Erics Way, Mountain House, CA 95391For SaleMLS ID #226062883, Dale Cheng, Jr.. MetroList Services of CA
- $620,0003 bd3 ba1.6k sqft277 W Saint Francis Ave, Mountain House, CA 95391For SaleMLS ID #41138074, Mallikarjuna Kesari. Bay East AOR
- $485,9003 bd3 ba1.5k sqftNot Listed, Tracy, CA 95376For SaleMLS ID #41141252, Bob Jamison. Bay East AOR
- $420,0002 bd2 ba1.3k sqft2499 Bellchase Dr, Manteca, CA 95336For SaleMLS ID #226104643, Mazhar Khan. MetroList Services of CA
- $--4 bd3 ba1.6k sqft5391 Rockwood Cir, Stockton, CA 95219AuctionAuction.com 2
- $470,0002 bd2 ba1.3k sqft3659 Saint Andrews Dr, Stockton, CA 95219For SaleMLS ID #226029670, Hong Zhang. MetroList Services of CA
- $449,9003 bd3 ba1.6k sqft2061 Sand Point Rd, Discovery Bay, CA 94505For SaleMLS ID #226101648, Adam Rehfeldt. MetroList Services of CA
- $450,0002 bd2 ba984 sqft473 Desert Gold Ter, Brentwood, CA 94513For SaleMLS ID #41143518, Everardo Buckley. bridgeMLS/CCAR/Bay East AOR
- $449,0002 bd2 ba1k sqft288 Black Amber Way, Brentwood, CA 94513For SaleMLS ID #41144065, Dania Razaqi. Bay East AOR
- $499,0003 bd2 ba1.2k sqft262 W 23rd St, Tracy, CA 95376For SaleMLS ID #226096308, Ryan Burns. MetroList Services of CA
- $539,9503 bd2 ba1.4k sqft2930 Lincoln Blvd, Tracy, CA 95376For SaleMLS ID #41143902, Ron Rivers. Bay East AOR
- $339,9002 bd2 ba1.1k sqft158 E Grant Line Rd, Tracy, CA 95376For SaleMLS ID #226069719, Ben Bazar. MetroList Services of CA
- $510,0003 bd2 ba1.1k sqft180 Hawthorne Dr, Tracy, CA 95376For SaleMLS ID #226099330, Tuyet Nguyen. MetroList Services of CA
- $474,9003 bd2 ba1.6k sqft1542 Venice Cir, Stockton, CA 95206For SaleMLS ID #ML82058137, Elsa S Cheng. MLSListings Inc
- $450,0003 bd2 ba1.3k sqft1048 Aspen Dr, Manteca, CA 95336For SaleMLS ID #226092902, Sonia Gonzalez. MetroList Services of CA
- $505,0003 bd1 ba1.2k sqft465 W 22nd St, Tracy, CA 95376For SaleMLS ID #226073035, Donny Piwowarski. MetroList Services of CA
Local buyer's agents are ready to help
