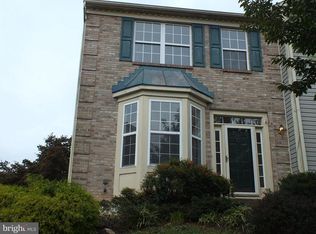
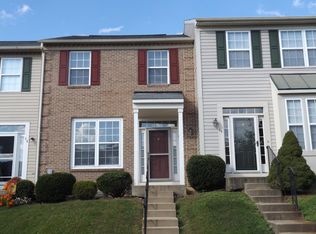
BRAND NEW CARPET IN LOWER LEVEL. Welcome to 72 Sable Court, a beautifully refreshed home in Westminster featuring thoughtful updates throughout. The home offers three bedrooms upstairs, with additional space in the lower level that could serve as a fourth bedroom, guest room, home office, or recreation area. With three full bathrooms and one half bathroom, there is plenty of space and convenience for everyday living. Refinished hardwood floors add warmth and character, while fresh paint throughout creates a bright, move-in-ready feel. The kitchen has been updated with painted cabinetry, new countertops, and stainless steel appliances. The basement features a beautiful newer renovated full bathroom with a tiled shower, adding even more functionality to the lower level. Step outside to enjoy the rear deck, perfect for relaxing, grilling, or entertaining. With its flexible layout, stylish updates, and convenient Westminster location, this home is ready for its next owner to move in and enjoy.
For sale
Price cut: $5K (8/13)
$349,999
72 Sable Ct, Westminster, MD 21157
3beds
1,720sqft
Townhouse
Built in 1996
2,500 Square Feet Lot
$347,800 Zestimate®
$203/sqft
$27/mo HOA
What's special
Refinished hardwood floorsFresh paint throughoutStainless steel appliancesNew countertopsPainted cabinetryThree bedrooms upstairs
- 43 days
- 784
- 58
Zillow last checked:
Listing updated:
Listed by:
Corey Campbell 410-236-1339,
EXP Realty, LLC 8888607369,
Listing Team: The Campbell Group, Co-Listing Agent: Christopher William Carhart 443-340-7597,
EXP Realty, LLC
Source: Bright MLS,MLS#: MDCR2036316
Facts & features
Interior
Bedrooms & bathrooms
- Bedrooms: 3
- Bathrooms: 4
- Full bathrooms: 3
- 1/2 bathrooms: 1
- Main level bathrooms: 1
Rooms
- Room types: Living Room, Dining Room, Primary Bedroom, Bedroom 2, Bedroom 3, Kitchen, Den, Bathroom 2, Bathroom 3, Primary Bathroom
Primary bedroom
- Features: Flooring - Carpet, Ceiling Fan(s)
- Level: Upper
- Area: 196 Square Feet
- Dimensions: 14 X 14
Bedroom 2
- Features: Flooring - Carpet
- Level: Upper
- Area: 90 Square Feet
- Dimensions: 9 X 10
Bedroom 3
- Features: Flooring - Carpet
- Level: Upper
- Area: 80 Square Feet
- Dimensions: 8 X 10
Primary bathroom
- Features: Flooring - Vinyl
- Level: Upper
- Area: 40 Square Feet
- Dimensions: 5 X 8
Bathroom 2
- Features: Bathroom - Tub Shower, Flooring - Vinyl
- Level: Upper
- Area: 40 Square Feet
- Dimensions: 5 X 8
Bathroom 3
- Features: Flooring - Tile/Brick
- Level: Lower
- Area: 60 Square Feet
- Dimensions: 6 X 10
Den
- Features: Flooring - Vinyl, Ceiling Fan(s)
- Level: Lower
- Area: 234 Square Feet
- Dimensions: 13 X 18
Dining room
- Features: Flooring - HardWood
- Level: Main
- Area: 117 Square Feet
- Dimensions: 9 X 13
Kitchen
- Features: Flooring - Tile/Brick, Kitchen - Electric Cooking
- Level: Main
- Area: 130 Square Feet
- Dimensions: 10 X 13
Living room
- Features: Flooring - HardWood
- Level: Main
- Area: 117 Square Feet
- Dimensions: 9 X 13
Heating
- Forced Air, Natural Gas
Cooling
- Central Air, Electric
Appliances
- Included: Gas Water Heater
- Laundry: Lower Level
Features
- Chair Railings, Crown Molding, Dining Area, Floor Plan - Traditional, Kitchen - Table Space, Primary Bath(s)
- Flooring: Wood
- Basement: Full,Heated,Improved,Rough Bath Plumb,Shelving
- Has fireplace: No
Interior area
- Total structure area: 2,040
- Total interior livable area: 1,720 sqft
- Finished area above ground: 1,360
- Finished area below ground: 360
Property
Parking
- Parking features: None
Accessibility
- Accessibility features: None
Features
- Levels: Three
- Stories: 3
- Patio & porch: Porch, Deck
- Pool features: None
Lot
- Size: 2,500 Square Feet
Details
- Additional structures: Above Grade, Below Grade
- Parcel number: 0707125909
- Zoning: R-10,000
- Special conditions: Standard
Construction
Type & style
- Home type: Townhouse
- Architectural style: Colonial
- Property subtype: Townhouse
Materials
- Vinyl Siding
- Foundation: Other
Condition
- New construction: No
- Year built: 1996
Utilities & green energy
- Sewer: Public Sewer
- Water: Public
Community & HOA
Community
- Subdivision: Diamond Hills
HOA
- Has HOA: Yes
- Amenities included: Bike Trail, Common Grounds, Jogging Path, Tot Lots/Playground
- HOA fee: $325 annually
- HOA name: DIAMOND HILLS HOA
Location
- Region: Westminster
Financial & listing details
- Price per square foot: $203/sqft
- Tax assessed value: $217,367
- Annual tax amount: $2,431
- Date on market: 7/17/2026
- Listing agreement: Exclusive Right To Sell
- Listing terms: Cash,Conventional,FHA,VA Loan
- Ownership: Fee Simple
Estimated market value
$347,800
$330,000 - $365,000
$2,609/mo
Price history
| Date | Event | Price |
|---|---|---|
| 8/13/2026 | Price change | $349,999-1.4%$203/sqft |
Source: | ||
| 8/4/2026 | Price change | $355,000-1.4%$206/sqft |
Source: | ||
| 7/17/2026 | Listed for sale | $360,000+16.1%$209/sqft |
Source: | ||
| 5/13/2022 | Sold | $310,000+6.9%$180/sqft |
Source: | ||
| 4/18/2022 | Pending sale | $290,000+26.1%$169/sqft |
Source: | ||
| 6/9/2015 | Sold | $230,000$134/sqft |
Source: Public Record Report a problem | ||
| 3/11/2015 | Pending sale | $230,000$134/sqft |
Source: Long & Foster Real Estate #CR8562895 Report a problem | ||
| 2/27/2015 | Listed for sale | $230,000+2.2%$134/sqft |
Source: Long & Foster Real Estate #CR8562895 Report a problem | ||
| 4/20/2011 | Sold | $225,000-6.2%$131/sqft |
Source: Public Record Report a problem | ||
| 9/4/2010 | Listed for sale | $239,900+75.8%$139/sqft |
Source: RE/MAX Advantage Realty #CR7427392 Report a problem | ||
| 3/14/2002 | Sold | $136,500+13.1%$79/sqft |
Source: Public Record Report a problem | ||
| 6/5/1996 | Sold | $120,675$70/sqft |
Source: Public Record Report a problem | ||
Public tax history
| Year | Property taxes | Tax assessment |
|---|---|---|
| 2025 | $3,063 +8.8% | $273,567 +9.8% |
| 2024 | $2,816 +10.8% | $249,233 +10.8% |
| 2023 | $2,541 +3.5% | $224,900 |
| 2022 | $2,456 +3.6% | $224,900 +7.2% |
| 2021 | $2,371 +3.7% | $209,833 +3.7% |
| 2020 | $2,286 | $202,300 |
| 2019 | $2,286 | $202,300 |
| 2018 | $2,286 -1% | $202,300 -1% |
| 2017 | $2,309 | $204,300 +5.1% |
| 2016 | -- | $194,467 +5.3% |
| 2015 | -- | $184,633 +5.6% |
| 2014 | -- | $174,800 |
| 2013 | -- | $174,800 |
| 2012 | -- | $174,800 -25.1% |
| 2011 | -- | $233,500 +2.5% |
| 2010 | -- | $227,772 +2.6% |
| 2009 | -- | $222,026 +2.7% |
| 2008 | -- | $216,280 +14.4% |
| 2007 | -- | $189,006 +16.9% |
| 2006 | -- | $161,733 +20.3% |
| 2005 | -- | $134,460 +3.9% |
| 2004 | -- | $129,396 +4.1% |
| 2003 | -- | $124,333 +4.2% |
| 2002 | -- | $119,270 +2.9% |
| 2001 | -- | $115,910 |
Find assessor info on the county website
Monthly payment
Est. payment
Payment breakdown
Explore the cost of this home by adjusting the details. Changes won't be saved.Climate risks
Neighborhood: 21157
Nearby schools
Schools provided by the listing agent
- High: Westminster
- District: Carroll County Public Schools
Source: Bright MLS. This data may not be complete. We recommend contacting the local school district to confirm school assignments for this home.