NEW CONSTRUCTION! Waterfront home in The Water's Edge. Outstanding quality construction. Upscale FinishesThroughout. Tremendous architectural details. All top of the line appliances, custom cabinets with hand glazed finishes. Two primary suites; one on main level.Four Bedrooms plus Flex Rooms ideal for hobbies, exercise, overflow, etc. Elevator. Three Car Garage. Lower level wet bar/kitchen for guests.Huge level lot withIncredible hard scapes including fire pit, plus great yard space for kids to enjoy. See interactive floor plans, photos, and home report for additional details.Another luxury home built be DLS Construction for Earle MacKenzie, known throughout the community for outstanding service and great relationships. Everyone who has bought a home he built says he goes above and beyond and they would buy from him again and again.
Sold for $2,975,000
$2,975,000
72 Saddleridge Dr, Penhook, VA 24137
4beds
5,362sqft
Single Family Residence
Built in 2024
0.8 Acres Lot
$3,333,100 Zestimate®
$555/sqft
$4,555 Estimated rent
Home value
$3,333,100
$3.03M - $3.63M
$4,555/mo
Zestimate® history
Owner options
List your home for rent
$4,555/mo
Rent Zestimate®
Find your next renter with Zillow Rental Manager. Plus, with online applications, you can quickly screen prospective tenants – for free.
$4,555/mo
Rent Zestimate®
Refinance and save
$17,620/mo
Est. payment
Refinancing to a lower rate could help reduce your monthly payments and save thousands over the life of the loan.
$17,620/mo
Est. payment
Explore your selling options
Work with a Zillow partner agent
Leverage their expertise and Zillow's premium Showcase listings to get your home seen by more buyers.
Get startedList with your own agent
Get your home in front of millions of buyers by listing it on Zillow.
Learn how to do itSell it yourself
Take full control of how buyers see your home on Zillow by listing For Sale by Owner (FSBO).
List your homeWhat's special
Zillow last checked:
Listing updated:
Listed by:
JANE SULLIVAN HORNE 540-493-1690,
BERKSHIRE HATHAWAY HOMESERVICES SMITH MOUNTAIN LAKE REAL ESTATE
Bought with:
JANE SULLIVAN HORNE, 0225147263
BERKSHIRE HATHAWAY HOMESERVICES SMITH MOUNTAIN LAKE REAL ESTATE
Source: RVAR,MLS#: 908884
Facts & features
Interior
Bedrooms & bathrooms
- Bedrooms: 4
- Bathrooms: 5
- Full bathrooms: 3
- 1/2 bathrooms: 2
Heating
- Heat Pump Electric, Other - See Remarks, Zoned
Cooling
- Heat Pump Electric, Zoned
Appliances
- Included: Dryer, Washer, Trash Compactor, Cooktop, Dishwasher, Microwave, Other - See Remarks, Refrigerator, Oven
Features
- Other - See Remarks, Wet Bar
- Flooring: Other - See Remarks
- Doors: Full View
- Windows: Insulated Windows
- Has basement: Yes
- Number of fireplaces: 2
- Fireplace features: Living Room, Masonry, Recreation Room
Interior area
- Total structure area: 5,362
- Total interior livable area: 5,362 sqft
- Finished area above ground: 3,354
- Finished area below ground: 2,008
Property
Parking
- Total spaces: 3
- Parking features: Attached, Paved
- Has attached garage: Yes
- Covered spaces: 3
Features
- Exterior features: Other - See Remarks
- Has view: Yes
- Has water view: Yes
- Water view: Lake
- On waterfront: Yes
- Waterfront features: Waterfront, Cove
- Body of water: Smith Mtn Lake
Lot
- Size: 0.8 Acres
- Features: Cul-De-Sac, Level, Other - See Remarks
Details
- Parcel number: 0511004300
Construction
Type & style
- Home type: SingleFamily
- Architectural style: Contemporary
- Property subtype: Single Family Residence
Materials
- Brick, HardiPlank Type, Other - See Remarks
Condition
- New Construction,Completed
- New construction: Yes
- Year built: 2024
Utilities & green energy
- Electric: 0 Phase
- Utilities for property: Underground Utilities, Cable
Community & HOA
Community
- Features: Golf, Restaurant
- Subdivision: The Waters Edge
HOA
- Has HOA: Yes
- HOA fee: $222 annually
Location
- Region: Penhook
Financial & listing details
- Price per square foot: $555/sqft
- Tax assessed value: $2,083,090
- Annual tax amount: $4,700
- Date on market: 7/1/2024
Price history
| Date | Event | Price |
|---|---|---|
| 8/1/2024 | Sold | $2,975,000$555/sqft |
Source:  RVAR #908884 Report a problem RVAR #908884 Report a problem | ||
| 7/2/2024 | Pending sale | $2,975,000$555/sqft |
Source: RVAR #908884 Report a problem | ||
| 7/1/2024 | Listed for sale | $2,975,000+891.7%$555/sqft |
Source: RVAR #908884 Report a problem | ||
| 2/2/2021 | Sold | $300,000$56/sqft |
Source: Public Record Report a problem | ||
Public tax history
| Year | Property taxes | Tax assessment |
|---|---|---|
| 2025 | $8,957 +91.2% | $2,083,090 +91.2% |
| 2024 | $4,684 +121.1% | $1,089,200 +213.6% |
| 2023 | $2,119 +2.4% | $347,300 |
| 2022 | $2,070 +0% | $347,300 +2.4% |
| 2021 | $2,070 | $339,300 |
| 2020 | $2,070 | $339,300 |
| 2019 | $2,070 | $339,300 |
| 2018 | $2,070 | $339,300 +40.9% |
| 2017 | $2,070 +10.9% | $240,800 |
| 2016 | $1,866 | $240,800 |
| 2015 | $1,866 | $240,800 |
Find assessor info on the county website
Neighborhood: 24137
Nearby homes
- $1,766,6004 bd3 ba2.7k sqft150 Bridleridge Rd, Penhook, VA 24137Off Market
- $3,747,7007 bd6 ba7.6k sqft40 Saddleridge Dr, Penhook, VA 24137Off Market
- $2,712,6003 bd4 ba3.5k sqft117 Bridleridge Rd, Penhook, VA 24137Off Market
- $2,350,0004 bd5 ba5.3k sqft145 Bridleridge Rd, Smith Mountain Lake, VA 24137For Sale
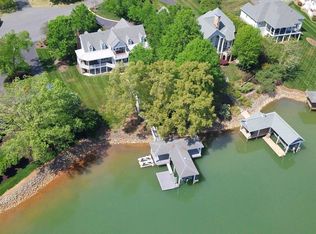
- $2,042,1003 bd4 ba2.1k sqft100 Saddleridge Dr, Penhook, VA 24137Off Market
- $2,329,4006 bd5 ba5.7k sqft155 Bridleridge Rd, Penhook, VA 24137Off Market
- $3,493,0004 bd6 ba5.7k sqft4 Saddleridge Dr, Penhook, VA 24137Off Market
- $1,412,8000.5 Acres140 Saddleridge Dr, Penhook, VA 24137Off Market
Nearby schools
GreatSchools rating
- 7/10Glade Hill Elementary SchoolGrades: PK-5Distance: 7.4 mi
- 7/10Benjamin Franklin Middle SchoolGrades: 6-8Distance: 14.7 mi
- 4/10Franklin County High SchoolGrades: 9-12Distance: 14.3 mi
Schools provided by the listing agent
- Elementary: Glade Hill
- Middle: Ben Franklin Middle
- High: Franklin County
Source: RVAR. This data may not be complete. We recommend contacting the local school district to confirm school assignments for this home.
- Virginia
- Franklin County
- Penhook
- 24137
- 72 Saddleridge Dr
Nearby cities
Nearby zip codes
Other Penhook Topics
