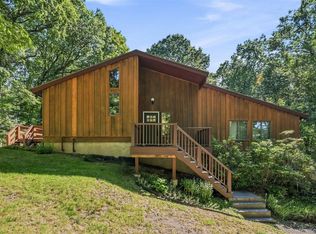
Set on a beautiful 1.11-acre lot, this well-maintained 3-bedroom, 2-bath home offers 1,456 sq ft of comfortable, functional living. Built in 1973 and thoughtfully cared for, it checks all the right boxes for buyers seeking space, storage, and a peaceful setting.
Step inside to gleaming hardwood floors that flow throughout the main level. The layout is designed for easy living with a spacious living area, a formal dining room perfect for gatherings, and an eat-in kitchen equipped with new appliances. A dedicated laundry room on the main floor adds everyday convenience, and there's tons of storage throughout to keep everything organized.
The home offers three comfortable bedrooms and two full baths. The primary bedroom features its own attached bath for added privacy and convenience, while the additional bedrooms provide plenty of room for family or guests. When it's time to unwind or entertain, the large Trex deck is the perfect spot to enjoy your private, beautiful lot — with a spacious back shed featuring electricity for extra workspace, hobbies, or storage.
Additional highlights include a 2-car garage, a full basement for even more space and potential, and a layout that just flows. All of this in a quiet, established neighborhood in Walden, close to the village's shops, dining, parks, and easy access to the Hudson Valley's major routes.
Pending
$419,000
72 St Andrews Road, Walden, NY 12586
3beds
1,456sqft
Single Family Residence, Residential
Built in 1973
1.11 Acres Lot
$-- Zestimate®
$288/sqft
$-- HOA
What's special
Large trex deckThree comfortable bedroomsTons of storage throughoutPrivate beautiful lotGleaming hardwood floors
- 48 days
- 436
- 41
Likely to sell faster than
Zillow last checked:
Listing updated:
Listed by:
Keller Williams Hudson Valley 845-639-0300,
Anne DiDomenico 720-425-5489
Source: OneKey® MLS as distributed by MLS GRID,MLS#: 1033445
Facts & features
Interior
Bedrooms & bathrooms
- Bedrooms: 3
- Bathrooms: 2
- Full bathrooms: 2
Primary bedroom
- Level: First
Bedroom 1
- Level: First
Bedroom 2
- Level: First
Primary bathroom
- Level: First
Bathroom 1
- Level: First
Dining room
- Level: First
Kitchen
- Level: First
Living room
- Level: First
Heating
- Hot Water
Cooling
- Central Air
Appliances
- Included: Dishwasher, Dryer, Gas Range, Refrigerator, Stainless Steel Appliance(s), Washer, Gas Water Heater, Water Softener Owned
- Laundry: Laundry Room
Features
- First Floor Bedroom, First Floor Full Bath, Eat-in Kitchen, Formal Dining, Primary Bathroom, Storage
- Flooring: Hardwood, Tile
- Basement: Full,Walk-Out Access
- Attic: Pull Stairs
- Has fireplace: No
Interior area
- Total structure area: 1,456
- Total interior livable area: 1,456 sqft
Property
Parking
- Total spaces: 8
- Parking features: Attached, Driveway, Garage
- Garage spaces: 2
- Has uncovered spaces: Yes
Accessibility
- Accessibility features: Stair Lift
Features
- Patio & porch: Deck
Lot
- Size: 1.11 Acres
- Features: Back Yard, Front Yard
Details
- Additional structures: Shed(s)
- Parcel number: 334289.010.0000001007.100/0000
- Special conditions: None
Construction
Type & style
- Home type: SingleFamily
- Architectural style: Raised Ranch
- Property subtype: Single Family Residence, Residential
Materials
- Aluminum Siding
Condition
- Actual
- Year built: 1973
Utilities & green energy
- Sewer: Septic Tank
- Water: Well
- Utilities for property: Electricity Connected, Natural Gas Connected, Trash Collection Private
Community & HOA
HOA
- Has HOA: No
Location
- Region: Walden
Financial & listing details
- Price per square foot: $288/sqft
- Tax assessed value: $149,600
- Annual tax amount: $7,239
- Date on market: 8/17/2026
- Cumulative days on market: 45 days
- Listing agreement: Exclusive Right To Sell
- Inclusions: Appliances
- Electric utility on property: Yes
Estimated market value
Not available
Estimated sales range
Not available
Not available
Price history
| Date | Event | Price |
|---|---|---|
| 9/17/2026 | Pending sale | $419,000$288/sqft |
Source:  OneKey® MLS as distributed by MLS GRID #1033445 Report a problem OneKey® MLS as distributed by MLS GRID #1033445 Report a problem | ||
| 8/18/2026 | Listed for sale | $419,000$288/sqft |
Source: OneKey® MLS as distributed by MLS GRID #1033445 Report a problem | ||
| 8/18/2026 | Pending sale | $419,000$288/sqft |
Source: OneKey® MLS as distributed by MLS GRID #1033445 Report a problem | ||
| 8/17/2026 | Listed for sale | $419,000$288/sqft |
Source: OneKey® MLS as distributed by MLS GRID #1033445 Report a problem | ||
Public tax history
| Year | Property taxes | Tax assessment |
|---|---|---|
| 2025 | -- | $149,600 |
| 2024 | -- | $149,600 |
| 2023 | -- | $149,600 |
| 2022 | -- | $149,600 |
| 2021 | -- | $149,600 |
| 2020 | -- | $149,600 |
| 2019 | -- | $149,600 |
| 2018 | -- | $149,600 +2.7% |
| 2017 | $4,751 | $145,600 |
| 2016 | -- | $145,600 |
| 2015 | -- | $145,600 |
| 2014 | -- | $145,600 |
| 2013 | -- | $145,600 |
| 2012 | -- | $145,600 |
| 2011 | -- | $145,600 |
| 2010 | -- | $145,600 |
| 2009 | -- | $145,600 |
| 2007 | -- | $145,600 |
| 2006 | -- | $145,600 |
| 2005 | -- | $145,600 |
| 2004 | -- | $145,600 |
| 2002 | -- | $145,600 +46.6% |
| 2001 | -- | $99,300 |
| 2000 | -- | $99,300 |
Find assessor info on the county website
Monthly payment
Climate risks
Neighborhood: 12586
Nearby schools
Schools provided by the listing agent
- Elementary: Walden Elementary School
- Middle: Valley Central Middle School
- High: Valley Central High School
Source: OneKey® MLS as distributed by MLS GRID. This data may not be complete. We recommend contacting the local school district to confirm school assignments for this home.
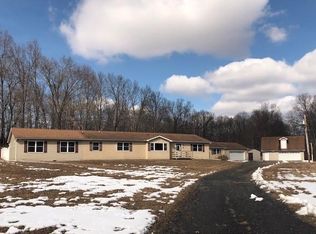

Similar homes
- $499,0004 bd2 ba1.5k sqft11 St Andrews Road, Walden, NY 12586For Sale
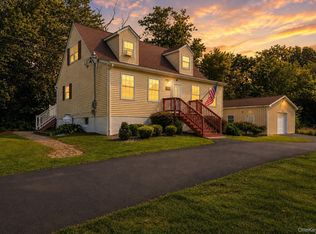
 MLS ID #1041443, Virginia Corbett, Listing by: eXp Realty. OneKey® MLS as distributed by MLS GRID
 - $399,9992 bd1 ba1.1k sqft35 Highland Avenue, Walden, NY 12586For Sale
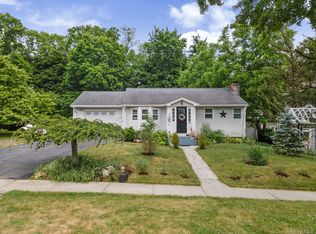 MLS ID #1010422, Richard Baxter, Listing by: Keller Williams Realty. OneKey® MLS as distributed by MLS GRID
 - $389,0004 bd2 ba1.3k sqft49 Gladstone Avenue, Walden, NY 12586For Sale
 MLS ID #1037235, Pete Wolven, Listing by: Hudson Valley Home Connection. OneKey® MLS as distributed by MLS GRID
 - $479,0003 bd3 ba1.9k sqft90 Highland Avenue, Marlboro, NY 12542For Sale
 MLS ID #1048731, John R. Ruggieri, Listing by: BHHS Hudson Valley Properties. OneKey® MLS as distributed by MLS GRID
 - $454,9003 bd1 ba1.8k sqft49 Bailey Road, Montgomery, NY 12549For SaleMLS ID #1040825, Richard Baxter, Listing by: Keller Williams Realty. OneKey® MLS as distributed by MLS GRID
- $369,9002 bd2 ba1k sqft15 Countryman Lane, Wallkill, NY 12589For SaleMLS ID #1055029, Courtney Popowick, Listing by: Rita Levine Real Estate. OneKey® MLS as distributed by MLS GRID
- $425,0003 bd3 ba2.1k sqft14 Helms Hill Road, Washingtonville, NY 10992For SaleMLS ID #976753, Lauren Kelly, Listing by: Howard Hanna Rand Realty. OneKey® MLS as distributed by MLS GRID
- $410,0003 bd2 ba1.8k sqft1201 Union Avenue, Newburgh, NY 12550For SaleMLS ID #986735, Kristine Many, Listing by: Keller Williams Realty. OneKey® MLS as distributed by MLS GRID
- $375,0003 bd1 ba1.3k sqft11 Laurie Lane, Newburgh, NY 12550For SaleMLS ID #1041394, Tameeka D Williams, Listing by: KFortuna All Aspects Realty. OneKey® MLS as distributed by MLS GRID
- $370,0003 bd2 ba1.2k sqft1 Rocky Lane, New Windsor, NY 12553For SaleMLS ID #1057577, Lisa Maraday, Listing by: eXp Realty. OneKey® MLS as distributed by MLS GRID
- $509,9004 bd3 ba2k sqft2 Summerset Drive, Wallkill, NY 12589For SaleMLS ID #1051664, Virginia Corbett, Listing by: eXp Realty. OneKey® MLS as distributed by MLS GRID
- $429,9003 bd2 ba1.3k sqft4 Ram Road, Salisbury Mills, NY 12577For SaleMLS ID #1015346, Celina I Rofer, Listing by: Howard Hanna Rand Realty. OneKey® MLS as distributed by MLS GRID
- $440,0003 bd2 ba1.3k sqft371 Crescent Avenue, Plattekill, NY 12528For SaleMLS ID #1047570, Stephanie Way, Listing by: eXp Realty. OneKey® MLS as distributed by MLS GRID
- $315,0003 bd1 ba1k sqft566 Lakeside Road, Newburgh, NY 12550For SaleMLS ID #1043399, Jordan Childs, Listing by: Keller Williams Realty. OneKey® MLS as distributed by MLS GRID
- $409,0003 bd1 ba1.3k sqft120 Basel Road, Pine Bush, NY 12566For SaleMLS ID #1032604, Michelle P Gruberger, Listing by: Real Estate Circuit Inc. OneKey® MLS as distributed by MLS GRID
- $435,0003 bd2 ba1.5k sqft66 Whitetail Run, Chester, NY 10918For SaleMLS ID #1033721, Soleil Jackman, Listing by: Howard Hanna Rand Realty. OneKey® MLS as distributed by MLS GRID
- $429,0003 bd2 ba2k sqft101 Project 32 Road, Accord, NY 12404For SaleMLS ID #1046324, Zachary Jarvis, Listing by: BHHS Nutshell Realty. OneKey® MLS as distributed by MLS GRID
- $489,9993 bd2 ba1.6k sqft129 Dubois Street, Pine Bush, NY 12566For SaleMLS ID #1050816, Chativa Bowen, Listing by: Keller Williams Realty. OneKey® MLS as distributed by MLS GRID
- $425,0003 bd2 ba1.9k sqft4 Seneca Lane, Milton, NY 12547For SaleMLS ID #1044284, Howard Payson, Listing by: RE/MAX Town & Country. OneKey® MLS as distributed by MLS GRID
- $429,0003 bd3 ba1.4k sqft20 Hudson Drive, New Windsor, NY 12553For SaleMLS ID #1014237, Steven Moreau, Listing by: Tactical Realty LLC. OneKey® MLS as distributed by MLS GRID
