Skip main navigation
Sold for $380,000
  • $380,000

    72 Santina Drive, Manchester, CT 06040

    3beds
    2,322sqft
    Single Family Residence
    Built in 1957
    0.47 Acres Lot
    $453,700 Zestimate®
    $164/sqft
    $2,954 Estimated rent

    Home value

    $453,700

    $431,000 - $476,000

    $2,954/mo

    Zestimate® history
    Loading
    Loading...

    Owner options

    List your home for rent

    $2,954/mo

    Rent Zestimate®

    Find your next renter with Zillow Rental Manager. Plus, with online applications, you can quickly screen prospective tenants – for free.

    Learn more

    $2,954/mo

    Rent Zestimate®

    Refinance and save

    $2,738/mo

    Est. payment

    Refinancing to a lower rate could help reduce your monthly payments and save thousands over the life of the loan.

    See today's rates

    $2,738/mo

    Est. payment

    Explore your selling options

    Work with a Zillow partner agent

    Leverage their expertise and Zillow's premium Showcase listings to get your home seen by more buyers.

    Get started

    List with your own agent

    Get your home in front of millions of buyers by listing it on Zillow.

    Learn how to do it

    Sell it yourself

    Take full control of how buyers see your home on Zillow by listing For Sale by Owner (FSBO).

    List your home

    What's special

    Outdoor projector screenBonus spaceLarge backyard patioStylish backsplashGleaming hardwood floorsUpdated eat-in kitchenStainless-steel appliances
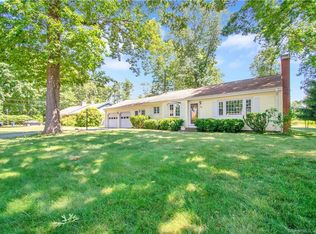
    WELCOME HOME! Discover the perfect harmony of comfort & convenience in this BEAUTIFUL 3-bedroom, 1.5-bath RANCH-STYLE home! A spacious (heated) sunroom leads to large backyard patio, perfect for entertaining. Enjoy the hot tub, fireplace, and an outdoor projector screen for MOVIE NIGHTS under the STARS! The UPDATED eat-in kitchen is a gem w/quartz counters, stylish backsplash, natural cherry cabinets & stainless-steel appliances. Cozy up in the living room next to the wood-burning FIREPLACE! All bedrooms feature GLEAMING HARDWOOD floors and have been FRESHLY PAINTED! The lower level offers BONUS space, perfect for recreation/home office w/tons of storage! No more scraping snow w/this oversized 2-CAR GARAGE! Improvements include windows, siding & doors, HW heater & electric panel. Nestled in this charming cul-de-sac community, you'll have easy access to highways, shopping, restaurants and more! Seize this opportunity to claim your spot at the sought-after SANTINA DRIVE!

    Zillow last checked:

    Listing updated:

    Listed by:

    Mel Rothman 860-798-0079,

    eXp Realty 866-828-3951,

    Jeffrey Rothman 860-985-5388,

    eXp Realty

    Bought with:

    Darrin D. Tranter, RES.0776957

    Berkshire Hathaway NE Prop.

    Gary Guyette

    Berkshire Hathaway NE Prop.

    Source: Smart MLS,MLS#: 170607001MLS Logo

    Facts & features

    Interior

    Bedrooms & bathrooms
    • Bedrooms: 3
    • Bathrooms: 2
    • Full bathrooms: 1
    • 1/2 bathrooms: 1
    Primary bedroom
    • Features: Remodeled, Half Bath, Hardwood Floor
    • Level: Main
    • Area: 156 Square Feet
    • Dimensions: 12 x 13
    Bedroom
    • Features: Hardwood Floor
    • Level: Main
    • Area: 140 Square Feet
    • Dimensions: 10 x 14
    Bedroom
    • Features: Hardwood Floor
    • Level: Main
    • Area: 90 Square Feet
    • Dimensions: 9 x 10
    Bathroom
    • Features: Remodeled, Tile Floor
    • Level: Main
    Kitchen
    • Features: Remodeled, Skylight, Quartz Counters, Dining Area, Double-Sink, Hardwood Floor
    • Level: Main
    • Area: 204 Square Feet
    • Dimensions: 12 x 17
    Living room
    • Features: Fireplace, Hardwood Floor
    • Level: Main
    • Area: 252 Square Feet
    • Dimensions: 14 x 18
    Office
    • Features: Vinyl Floor
    • Level: Lower
    Rec play room
    • Features: Cedar Closet(s), Vinyl Floor
    • Level: Lower
    Sun room
    • Features: Remodeled, Skylight, Ceiling Fan(s), Tile Floor
    • Level: Main
    • Area: 276 Square Feet
    • Dimensions: 12 x 23
    Heating
    • Hot Water, Oil
    Cooling
    • Ceiling Fan(s), None
    Appliances
    • Included: Electric Range, Microwave, Range Hood, Refrigerator, Dishwasher, Disposal, Water Heater
    • Laundry: Lower Level
    Features
    • Windows: Thermopane Windows
    • Basement: Partial
    • Attic: Walk-up
    • Number of fireplaces: 1
    Interior area
    • Total structure area: 2,322
    • Total interior livable area: 2,322 sqft
    • Finished area above ground: 1,445
    • Finished area below ground: 877

    Property

    Parking
    • Total spaces: 2
    • Parking features: Attached, Paved
    • Attached garage spaces: 2
    • Has uncovered spaces: Yes
    Features
    • Patio & porch: Patio
    • Exterior features: Rain Gutters, Lighting
    • Spa features: Heated
    • Fencing: Privacy
    Lot
    • Size: 0.47 Acres
    • Features: Cul-De-Sac, Level, Landscaped
    Details
    • Additional structures: Shed(s)
    • Parcel number: 2429912
    • Zoning: RR

    Construction

    Type & style
    • Home type: SingleFamily
    • Architectural style: Ranch
    • Property subtype: Single Family Residence
    Materials
    • Vinyl Siding
    • Foundation: Concrete Perimeter
    • Roof: Asphalt
    Condition
    • New construction: No
    • Year built: 1957

    Utilities & green energy

    • Sewer: Septic Tank
    • Water: Well
    Green energy
    • Energy efficient items: Ridge Vents, Windows

    Community & neighborhood

    Community
    • Community features: Golf, Medical Facilities, Near Public Transport, Shopping/Mall
    Location
    • Region: Manchester

    Price history

    DateEventPrice
    1/26/2024Sold$380,000+2.7%$164/sqft
    Source: Smart MLS #170607001 Report a problem
    1/26/2024Pending sale$369,900$159/sqft
    Source: Smart MLS #170607001 Report a problem
    12/22/2023Contingent$369,900$159/sqft
    Source: Smart MLS #170607001 Report a problem
    10/27/2023Listed for sale$369,900+73.7%$159/sqft
    Source: Smart MLS #170607001 Report a problem
    5/30/2018Sold$213,000-3.1%$92/sqft
    Source: Smart MLS #170071402 Report a problem
    4/22/2018Pending sale$219,900$95/sqft
    Source: Berkshire Hathaway HomeServices New England Properties #170071402 Report a problem
    4/17/2018Listed for sale$219,900$95/sqft
    Source: Berkshire Hathaway HomeServices New England Properties #170071402 Report a problem

    Public tax history

    YearProperty taxesTax assessment
    2025$7,136 +3%$179,200
    2024$6,931 +4%$179,200
    2023$6,666 +3%$179,200
    2022$6,473 +7.9%$179,200 +25.2%
    2021$6,000 +0.1%$143,100
    2020$5,992 +1%$143,100 +0.6%
    2019$5,934 +1.9%$142,300
    2018$5,821 +2.9%$142,300
    2017$5,656 +0.1%$142,300 -0.8%
    2015$5,650 +1.9%$143,400
    2014$5,542 +3.2%$143,400
    2013$5,369 +4.5%$143,400
    2012$5,138 -1.8%$143,400 -12.3%
    2011$5,232 +2.2%$163,600
    2010$5,117 +3.2%$163,600
    2009$4,960 +4.8%$163,600 +14%
    2008$4,732 -19.8%$143,466 -12.3%
    2007$5,898 +42.4%$163,600 +58.5%
    2006$4,142 +5.4%$103,200
    2005$3,929 +5.6%$103,200
    2004$3,722 +5.1%$103,200
    2003$3,541 +10.2%$103,200
    2001$3,213 $103,200

    Find assessor info on the county website

    Neighborhood: Keeney

    Nearby schools

    GreatSchools rating
    Get pre-qualified for a loan
    At Zillow Home Loans, we can pre-qualify you in as little as 5 minutes with no impact to your credit score.

    An equal housing lender. NMLS #10287.

    Sell for more on Zillow
    Get a Zillow Showcase℠ listing at no additional cost and you could sell for .
    $453,700
    2% more
    +$9,074
    With Zillow Showcase(estimated)
    $462,774