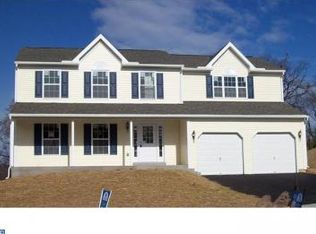
Welcome to this stunning and spacious home in Exeter School District. When you enter, you have an open foyer with tile flooring that really sets the tone for the rest of the home. Off the foyer is a huge dining room with beautiful hardwood flooring and plenty of space for all of your holiday get-togethers. It transitions nicely to your well-appointed kitchen featuring ample cabinets and counter space as well a center Island and sunny dining area. Off the kitchen is your large bright family room with more beautiful hardwood flooring. The main level also boasts a formal living room, powder room, and convenient first floor laundry. Upstairs, your luxury primary suite has plenty of room with a spacious walk in closet and primary bath featuring a jetted tub, shower, and double vanity. 3 more great sized bedrooms and a full hall bath finish off this level. In the finished basement, with tile flooring and over 1,000 additional square feet you will find plenty of room for all your entertaining and recreational needs. This is a great opportunity in Country Club Estates! Welcome Home.
Sold for $510,000
$510,000
72 Sawgrass Dr, Reading, PA 19606
4beds
3,798sqft
Single Family Residence
Built in 2008
0.33 Acres Lot
$517,500 Zestimate®
$134/sqft
$3,205 Estimated rent
Home value
$517,500
$481,000 - $559,000
$3,205/mo
Zestimate® history
Owner options
List your home for rent
$3,205/mo
Rent Zestimate®
Find your next renter with Zillow Rental Manager. Plus, with online applications, you can quickly screen prospective tenants – for free.
$3,205/mo
Rent Zestimate®
Refinance and save
$3,592/mo
Est. payment
Refinancing to a lower rate could help reduce your monthly payments and save thousands over the life of the loan.
$3,592/mo
Est. payment
Explore your selling options
Work with a Zillow partner agent
Leverage their expertise and Zillow's premium Showcase listings to get your home seen by more buyers.
Get startedList with your own agent
Get your home in front of millions of buyers by listing it on Zillow.
Learn how to do itSell it yourself
Take full control of how buyers see your home on Zillow by listing For Sale by Owner (FSBO).
List your homeWhat's special
Convenient first floor laundrySunny dining areaCenter island
Zillow last checked:
Listing updated:
Listed by:
Chris Strain 610-698-1390,
RE/MAX Of Reading
Bought with:
Dean Pailas, RS346645
Redfin Corporation
Source: Bright MLS,MLS#: PABK2074212
Facts & features
Interior
Bedrooms & bathrooms
- Bedrooms: 4
- Bathrooms: 3
- Full bathrooms: 2
- 1/2 bathrooms: 1
- Main level bathrooms: 1
Rooms
- Room types: Living Room, Dining Room, Primary Bedroom, Bedroom 2, Bedroom 3, Bedroom 4, Kitchen, Family Room, Laundry, Office, Recreation Room, Storage Room, Bathroom 2, Primary Bathroom, Half Bath
Primary bedroom
- Features: Walk-In Closet(s)
- Level: Upper
- Area: 285 Square Feet
- Dimensions: 15 X 19
Bedroom 2
- Level: Upper
- Area: 154 Square Feet
- Dimensions: 11 X 14
Bedroom 3
- Level: Upper
- Area: 143 Square Feet
- Dimensions: 11 X 13
Bedroom 4
- Level: Upper
- Area: 121 Square Feet
- Dimensions: 11 X 11
Primary bathroom
- Level: Upper
- Area: 110 Square Feet
- Dimensions: 10 X 11
Bathroom 2
- Level: Upper
Dining room
- Level: Main
- Area: 195 Square Feet
- Dimensions: 13 X 15
Family room
- Level: Main
- Area: 315 Square Feet
- Dimensions: 15 X 21
Half bath
- Level: Main
Kitchen
- Level: Main
- Area: 315 Square Feet
- Dimensions: 15 X 21
Laundry
- Level: Main
- Area: 91 Square Feet
- Dimensions: 7 X 13
Living room
- Level: Main
- Area: 210 Square Feet
- Dimensions: 14 X 15
Office
- Level: Upper
- Area: 72 Square Feet
- Dimensions: 8 X 9
Recreation room
- Level: Lower
- Area: 1044 Square Feet
- Dimensions: 29 X 36
Storage room
- Level: Lower
- Area: 260 Square Feet
- Dimensions: 13 X 20
Heating
- Forced Air, Natural Gas
Cooling
- Central Air, Electric
Appliances
- Included: Gas Water Heater
- Laundry: Laundry Room
Features
- Flooring: Hardwood
- Basement: Finished,Walk-Out Access,Exterior Entry
- Has fireplace: No
Interior area
- Total structure area: 3,798
- Total interior livable area: 3,798 sqft
- Finished area above ground: 2,754
- Finished area below ground: 1,044
Property
Parking
- Total spaces: 6
- Parking features: Garage Faces Front, Inside Entrance, Oversized, Asphalt, Attached, Driveway
- Attached garage spaces: 2
- Uncovered spaces: 4
Accessibility
- Accessibility features: None
Features
- Levels: Two
- Stories: 2
- Pool features: None
Lot
- Size: 0.33 Acres
Details
- Additional structures: Above Grade, Below Grade
- Parcel number: 43532620096759
- Zoning: RESIDENTIAL
- Special conditions: Standard
Construction
Type & style
- Home type: SingleFamily
- Architectural style: Colonial,Contemporary
- Property subtype: Single Family Residence
Materials
- Stone, Vinyl Siding
- Foundation: Concrete Perimeter
- Roof: Shingle
Condition
- Excellent
- New construction: No
- Year built: 2008
Utilities & green energy
- Sewer: Public Sewer
- Water: Public
Community & HOA
Community
- Subdivision: Country Club Estat
HOA
- Has HOA: No
Location
- Region: Reading
- Municipality: EXETER TWP
Financial & listing details
- Price per square foot: $134/sqft
- Tax assessed value: $186,700
- Annual tax amount: $9,314
- Date on market: 6/29/2026
- Listing agreement: Exclusive Right To Sell
- Listing terms: Cash,Conventional,FHA,VA Loan
- Inclusions: Refrigerator, Washer, Dryer
- Ownership: Fee Simple
Price history
| Date | Event | Price |
|---|---|---|
| 7/23/2026 | Sold | $510,000+0%$134/sqft |
Source:  Bright MLS #PABK2074212 Report a problem Bright MLS #PABK2074212 Report a problem | ||
| 7/3/2026 | Pending sale | $509,900$134/sqft |
Source: Bright MLS #PABK2074212 Report a problem | ||
| 6/29/2026 | Listed for sale | $509,900+75.1%$134/sqft |
Source: Bright MLS #PABK2074212 Report a problem | ||
| 12/13/2007 | Sold | $291,173$77/sqft |
Source: Agent Provided Report a problem | ||
Public tax history
| Year | Property taxes | Tax assessment |
|---|---|---|
| 2025 | $9,267 +4.5% | $186,700 |
| 2024 | $8,866 +3.4% | $186,700 |
| 2023 | $8,576 +1.1% | $186,700 |
| 2022 | $8,481 +1.5% | $186,700 |
| 2021 | $8,352 +1.1% | $186,700 |
| 2020 | $8,259 +1.1% | $186,700 |
| 2019 | $8,168 +0.3% | $186,700 |
| 2018 | $8,143 +1.5% | $186,700 |
| 2017 | $8,026 +293.2% | $186,700 |
| 2016 | $2,042 +3.5% | $186,700 |
| 2015 | $1,972 | $186,700 |
| 2014 | -- | $186,700 |
| 2013 | -- | $186,700 |
| 2012 | -- | $186,700 -6% |
| 2011 | -- | $198,700 |
| 2010 | -- | $198,700 |
| 2009 | -- | $198,700 |
| 2008 | -- | $198,700 |
Find assessor info on the county website
Neighborhood: Reiffton
Nearby homes
- $443,2004 bd2 ba2.4k sqft1 Sawgrass Dr, Reading, PA 19606Off Market
- $443,3004 bd2 ba2.3k sqft68 Sawgrass Dr, Reading, PA 19606Off Market
- $473,6004 bd2 ba2.1k sqft71 Sawgrass Dr, Reading, PA 19606Off Market
- $524,5004 bd2 ba3.5k sqft2 Sawgrass Dr, Reading, PA 19606Off Market
- $429,2003 bd2 ba2.8k sqft67 Sawgrass Dr, Reading, PA 19606Off Market
- $474,1004 bd3 ba2.5k sqft1 Estates Dr, Reading, PA 19606Off Market
- $462,7004 bd2 ba3.1k sqft4960 Dunham Dr, Reading, PA 19606Off Market
- $609,8004 bd5 ba3.2k sqft4 Sawgrass Dr, Reading, PA 19606Off Market
Nearby schools
GreatSchools rating
- 7/10Reiffton SchoolGrades: 5-6Distance: 0.8 mi
- 5/10Exeter Twp Junior High SchoolGrades: 7-8Distance: 1.1 mi
- 8/10Exeter Twp Senior High SchoolGrades: 9-12Distance: 1.2 mi
Schools provided by the listing agent
- District: Exeter Township
Source: Bright MLS. This data may not be complete. We recommend contacting the local school district to confirm school assignments for this home.
Get a cash offer in 3 minutes
Find out how much your home could sell for in as little as 3 minutes with a no-obligation cash offer.
Estimated market value
$517,500
Get a cash offer in 3 minutes
Find out how much your home could sell for in as little as 3 minutes with a no-obligation cash offer.
Estimated market value
$517,500
- Pennsylvania
- Berks County
- Reading
- 19606
- Reiffton
- 72 Sawgrass Dr
