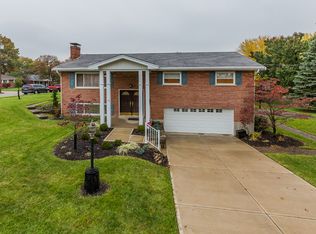
Step inside and say ''Wow'' to this Classic Mid-Century Ft Thomas Ranch. Rare 6-bedroom ranch with an open floor plan and gleaming hardwood floors. The custom 2021 kitchen is the true centerpiece with its rich wood cabinetry with lots of drawers, large island with gas cooktop, wall oven with Advantium microwave, and the built-in china cabinet is stunning! The dining room & Wood burning fireplace add warmth and character. Great walk out from the first floor to a maintenance-free huge deck overlooks the flat yard with mature trees. Roof 2021. Primary suite features attached bath with walk-in shower totaling 4 nice bedrooms on main level plus a remodeled guest bath. Oversized Driveway & Two-car garage on main level for step free convenience. Lower level offers so much space: a massive family room, vintage-style bar, 2 additional bedrooms & full bath, workshop, and abundant storage. Walk out to a covered patio for entertaining or relaxing. Situated on a cul-de-sac near Rossford Park and Johnson Elementary, this home blends space, style, and a sought-after ranch layout in one of Fort Thomas's most desirable neighborhoods!
Sold for $633,000
$633,000
72 Scenic View Dr, Fort Thomas, KY 41075
6beds
--sqft
Single Family Residence, Residential
Built in 1963
0.34 Acres Lot
$607,100 Zestimate®
$--/sqft
$3,140 Estimated rent
Home value
$607,100
$552,000 - $662,000
$3,140/mo
Zestimate® history
Owner options
List your home for rent
$3,140/mo
Rent Zestimate®
Find your next renter with Zillow Rental Manager. Plus, with online applications, you can quickly screen prospective tenants – for free.
$3,140/mo
Rent Zestimate®
Refinance and save
$4,237/mo
Est. payment
Refinancing to a lower rate could help reduce your monthly payments and save thousands over the life of the loan.
$4,237/mo
Est. payment
Explore your selling options
Work with a Zillow partner agent
Leverage their expertise and Zillow's premium Showcase listings to get your home seen by more buyers.
Get startedList with your own agent
Get your home in front of millions of buyers by listing it on Zillow.
Learn how to do itSell it yourself
Take full control of how buyers see your home on Zillow by listing For Sale by Owner (FSBO).
List your homeWhat's special
Wood burning fireplaceVintage-style barRemodeled guest bathCovered patioMaintenance-free huge deckOpen floor planGleaming hardwood floors
Zillow last checked:
Listing updated:
Listed by:
Megan Hosea Abner 513-532-5662,
Ken Perry Realty
Bought with:
Kelly Hunt, 210492
Horan Rosenhagen Real Estate
Source: NKMLS,MLS#: 636508
Facts & features
Interior
Bedrooms & bathrooms
- Bedrooms: 6
- Bathrooms: 3
- Full bathrooms: 3
Primary bedroom
- Features: Bath Adjoins, Ceiling Fan(s), Hardwood Floors
- Level: First
- Area: 180.32
- Dimensions: 11.2 x 16.1
Bedroom 2
- Features: Hardwood Floors
- Level: First
- Area: 143.99
- Dimensions: 11.9 x 12.1
Bedroom 3
- Features: Hardwood Floors
- Level: First
- Area: 136.85
- Dimensions: 11.9 x 11.5
Bedroom 4
- Features: Hardwood Floors
- Level: First
- Area: 152.32
- Dimensions: 11.9 x 12.8
Bedroom 5
- Features: Carpet Flooring
- Level: Lower
- Area: 143.84
- Dimensions: 12.4 x 11.6
Bonus room
- Features: Carpet Flooring
- Level: Lower
- Area: 128.96
- Dimensions: 12.4 x 10.4
Dining room
- Features: Walk-Out Access, Chandelier, Hardwood Floors
- Level: First
- Area: 109.61
- Dimensions: 11.3 x 9.7
Entry
- Features: Closet(s), Entrance Foyer, Hardwood Floors
- Level: First
- Area: 40.6
- Dimensions: 7 x 5.8
Family room
- Features: Walk-Out Access
- Level: Lower
- Area: 581.29
- Dimensions: 24.11 x 24.11
Kitchen
- Features: Kitchen Island, Hardwood Floors
- Level: First
- Area: 172.7
- Dimensions: 11 x 15.7
Living room
- Features: Fireplace(s), Built-in Features, Hardwood Floors
- Level: First
- Area: 278.2
- Dimensions: 21.4 x 13
Heating
- Forced Air
Cooling
- Central Air
Appliances
- Included: Stainless Steel Appliance(s), Gas Cooktop, Dishwasher, Microwave, Refrigerator, Tankless Water Heater
Features
- Kitchen Island, Open Floorplan, Entrance Foyer, Chandelier, Built-in Features, Ceiling Fan(s), Recessed Lighting, Master Downstairs
- Windows: Picture Window(s), Vinyl Clad Window(s)
- Basement: Full
- Number of fireplaces: 1
- Fireplace features: Wood Burning
Property
Parking
- Total spaces: 2
- Parking features: Driveway, Garage, Off Street
- Garage spaces: 2
- Has uncovered spaces: Yes
Features
- Levels: One
- Stories: 1
- Patio & porch: Deck, Patio
- Exterior features: Lighting
- Has view: Yes
- View description: Neighborhood, Trees/Woods
Lot
- Size: 0.34 Acres
- Dimensions: .344
- Features: Level
Details
- Parcel number: 9999913106.00
- Zoning description: Residential
Construction
Type & style
- Home type: SingleFamily
- Architectural style: Ranch
- Property subtype: Single Family Residence, Residential
Materials
- Brick
- Foundation: Poured Concrete
- Roof: Shingle
Condition
- New construction: No
- Year built: 1963
Utilities & green energy
- Sewer: Public Sewer
- Water: Public
- Utilities for property: Cable Available
Community & HOA
HOA
- Has HOA: No
Location
- Region: Fort Thomas
Financial & listing details
- Tax assessed value: $375,000
- Annual tax amount: $1,384
- Date on market: 11/27/2025
- Cumulative days on market: 3 days
Price history
| Date | Event | Price |
|---|---|---|
| 10/30/2025 | Sold | $633,000+0.5% |
Source:  NKMLS #636508 Report a problem NKMLS #636508 Report a problem | ||
| 9/25/2025 | Pending sale | $630,000 |
Source: NKMLS #636508 Report a problem | ||
| 9/22/2025 | Listed for sale | $630,000+147.1% |
Source: NKMLS #636508 Report a problem | ||
| 5/6/2011 | Sold | $255,000 |
Source: Public Record Report a problem | ||
Public tax history
| Year | Property taxes | Tax assessment |
|---|---|---|
| 2025 | $1,384 -4.2% | $375,000 |
| 2024 | $1,444 +14% | $375,000 +17% |
| 2023 | $1,266 -2.5% | $320,500 |
| 2022 | $1,298 +22.1% | $320,500 +25.7% |
| 2021 | $1,063 -1.4% | $255,000 |
| 2018 | $1,078 -6.1% | $255,000 |
| 2017 | $1,148 +2.9% | $255,000 |
| 2016 | $1,115 | $255,000 |
| 2015 | $1,115 +2.3% | $255,000 |
| 2014 | $1,090 | $255,000 |
| 2013 | -- | $255,000 |
| 2012 | -- | $255,000 +30.8% |
| 2011 | -- | $195,000 |
| 2010 | -- | $195,000 +3.5% |
| 2009 | -- | $188,400 |
| 2008 | -- | $188,400 |
| 2007 | -- | $188,400 |
| 2006 | -- | $188,400 |
| 2005 | -- | $188,400 |
| 2004 | -- | $188,400 |
| 2003 | -- | $188,400 |
| 2002 | $656 | $188,400 +28.3% |
| 2001 | -- | $146,900 |
| 2000 | -- | $146,900 |
Find assessor info on the county website
Neighborhood: 41075
Nearby homes
- $341,700-- bd-- ba1.4k sqft64 Scenic View Dr, Fort Thomas, KY 41075Off Market
- $403,8003 bd2 ba1.4k sqft8 Carriage Ct, Fort Thomas, KY 41075Off Market
- $328,6004 bd3 ba1.2k sqft80 Scenic View Dr, Fort Thomas, KY 41075Off Market
- $614,6004 bd3 ba3.1k sqft77 Scenic View Dr, Fort Thomas, KY 41075Off Market
- $332,900-- bd2 ba1.2k sqft12 Carriage Ct, Fort Thomas, KY 41075Off Market
- $433,000-- bd-- ba2.2k sqft67 Scenic View Dr, Fort Thomas, KY 41075Off Market
- $474,400-- bd1 ba2.3k sqft56 Scenic View Dr, Fort Thomas, KY 41075Off Market
- $370,000-- bd-- ba1.8k sqft61 Scenic View Dr, Fort Thomas, KY 41075Sold
Nearby schools
GreatSchools rating
- 10/10Johnson Elementary SchoolGrades: PK-5Distance: 0.9 mi
- 8/10Highlands Middle SchoolGrades: 6-8Distance: 1 mi
- 10/10Highlands High SchoolGrades: 9-12Distance: 1.1 mi
Schools provided by the listing agent
- Elementary: Johnson Elementary
- Middle: Highlands Middle School
- High: Highlands High
Source: NKMLS. This data may not be complete. We recommend contacting the local school district to confirm school assignments for this home.
Get a cash offer in 3 minutes
Find out how much your home could sell for in as little as 3 minutes with a no-obligation cash offer.
Estimated market value
$607,100
Get a cash offer in 3 minutes
Find out how much your home could sell for in as little as 3 minutes with a no-obligation cash offer.
Estimated market value
$607,100
- Kentucky
- Campbell County
- Fort Thomas
- 41075
- 72 Scenic View Dr
