Beautifully appointed custom Morin-built luxury home in the Bedford Atherstone Community. Located at the end of a lovely landscaped & level cul-de-sac. Open marbled foyer leads to a primary wing on first floor with trey ceilings, decorative moldings, a fire-placed library w/ built-ins as well as an office. The primary suite offers an additional seating area, walk-in closets & very large primary bath w/ air jetted tub & large tiled shower. The vaulted living room has a fireplace & built-ins & includes floor to ceiling windows allowing for a light filled space. A grand chef’s kitchen includes high-end appliances, including Wolf stove & an over-sized Sub Zero refrigerator as well as a walk-in pantry, & a large eat-in space. The rear of the home has a large 40' X 20' composite deck w/ several entrances to the deck from the kitchen & the primary suite. Enter from the oversized garage to a mudroom & laundry room w/ storage, extra sink & built-ins. The second floor boasts jack & jill bedrooms & large bath, an adorable bedroom w/ its own full bath & extra living room w/ half bath. The NEWLY finished walk-out basement offers an entertaining space w/ bar, an in-home gym, a massive bedroom & 3/4 bathroom, as well as expansive storage space. Throughout the home are granite nooks, wood floors, custom shades, speaker systems, storage galore, an on demand generator, hot tub & so much more. This is a pristine home sure to be enjoyed for the years to come! See Updated list of improvements.
Closed
Listed by: Coldwell Banker Realty Bedford NH • Cheryl Zarella & Associates
Bought with: Redfin Corporation
$1,900,000
72 Settlers Court, Bedford, NH 03110
5beds
6,897sqft
Single Family Residence
Built in 2012
1.64 Acres Lot
$1,950,100 Zestimate®
$275/sqft
$6,874 Estimated rent
Home value
$1,950,100
$1.79M - $2.13M
$6,874/mo
Zestimate® history
Owner options
List your home for rent
$6,874/mo
Rent Zestimate®
Find your next renter with Zillow Rental Manager. Plus, with online applications, you can quickly screen prospective tenants – for free.
$6,874/mo
Rent Zestimate®
Refinance and save
$10,423/mo
Est. payment
Refinancing to a lower rate could help reduce your monthly payments and save thousands over the life of the loan.
$10,423/mo
Est. payment
Explore your selling options
Work with a Zillow partner agent
Leverage their expertise and Zillow's premium Showcase listings to get your home seen by more buyers.
Get startedList with your own agent
Get your home in front of millions of buyers by listing it on Zillow.
Learn how to do itSell it yourself
Take full control of how buyers see your home on Zillow by listing For Sale by Owner (FSBO).
List your homeWhat's special
Oversized garageOver-sized sub zero refrigeratorWood floorsWolf stoveComposite deckLandscaped and level cul-de-sacIn-home gym
Zillow last checked:
Listing updated:
Listed by:
Cheryl Zarella & Associates,
Coldwell Banker Realty Bedford NH Cell:603-714-5647
Bought with:
Sherre Dubis
Redfin Corporation
Source: PrimeMLS,MLS#: 5042395
Facts & features
Interior
Bedrooms & bathrooms
- Bedrooms: 5
- Bathrooms: 6
- Full bathrooms: 3
- 3/4 bathrooms: 1
- 1/2 bathrooms: 2
Heating
- Propane, Forced Air, Radiant
Cooling
- Central Air
Appliances
- Included: Dishwasher, Microwave, Double Oven, Gas Range, Refrigerator, Gas Stove, Propane Water Heater, Wine Cooler
- Laundry: 1st Floor Laundry
Features
- Central Vacuum, Cathedral Ceiling(s), Ceiling Fan(s), Hearth, Home Theater Wiring, Kitchen Island, Primary BR w/ BA, Walk-In Closet(s), Walk-in Pantry
- Flooring: Carpet, Hardwood, Tile
- Windows: Window Treatments
- Basement: Daylight,Finished,Full,Storage Space,Walkout,Walk-Out Access
- Has fireplace: Yes
- Fireplace features: Gas, Wood Burning, 3+ Fireplaces
Interior area
- Total structure area: 7,612
- Total interior livable area: 6,897 sqft
- Finished area above ground: 4,697
- Finished area below ground: 2,200
Property
Parking
- Total spaces: 3
- Parking features: Paved, Auto Open, Direct Entry, Driveway, Garage, Attached
- Garage spaces: 3
- Has uncovered spaces: Yes
Features
- Levels: Two
- Stories: 2
- Patio & porch: Patio
- Exterior features: Deck, Garden
- Has spa: Yes
- Spa features: Heated
- Fencing: Full
- Frontage length: Road frontage: 131
Lot
- Size: 1.64 Acres
- Features: Landscaped, Level
Details
- Parcel number: BEDDM15B14L26
- Zoning description: RA
- Other equipment: Standby Generator
Construction
Type & style
- Home type: SingleFamily
- Architectural style: Colonial
- Property subtype: Single Family Residence
Materials
- Wood Frame, Cedar Exterior, Stone Exterior, Fiber Cement Exterior
- Foundation: Concrete
- Roof: Asphalt Shingle
Condition
- New construction: No
- Year built: 2012
Utilities & green energy
- Electric: 200+ Amp Service, Circuit Breakers
- Sewer: Private Sewer
- Utilities for property: Cable
Community & HOA
Community
- Security: Security System
- Subdivision: Atherstone II
HOA
- Additional fee info: Fee: $400
Location
- Region: Bedford
Financial & listing details
- Price per square foot: $275/sqft
- Tax assessed value: $1,799,300
- Annual tax amount: $28,447
- Date on market: 5/22/2025
- Road surface type: Paved
Price history
| Date | Event | Price |
|---|---|---|
| 7/2/2025 | Sold | $1,900,000-2.5%$275/sqft |
Source:  PrimeMLS #5042395 Report a problem PrimeMLS #5042395 Report a problem | ||
| 5/22/2025 | Listed for sale | $1,949,000+66%$283/sqft |
Source: PrimeMLS #5042395 Report a problem | ||
| 8/23/2019 | Sold | $1,174,000-2.1%$170/sqft |
Source: PrimeMLS #4708226 Report a problem | ||
| 7/22/2018 | Listed for sale | $1,199,000+8.6%$174/sqft |
Source: Keller Williams Realty-Metropolitan #4708226 Report a problem | ||
| 8/15/2013 | Sold | $1,104,100+452.1%$160/sqft |
Source: Public Record Report a problem | ||
| 6/21/2012 | Sold | $200,000+5.3%$29/sqft |
Source: Public Record Report a problem | ||
| 1/25/2012 | Sold | $190,000$28/sqft |
Source: Public Record Report a problem | ||
Public tax history
| Year | Property taxes | Tax assessment |
|---|---|---|
| 2024 | $28,447 +7.6% | $1,799,300 +0.7% |
| 2023 | $26,433 +12% | $1,786,000 +33.2% |
| 2022 | $23,593 +2.7% | $1,340,500 |
| 2021 | $22,976 -1.6% | $1,340,500 +14.9% |
| 2020 | $23,351 +5.6% | $1,166,400 |
| 2019 | $22,103 -2.3% | $1,166,400 +5.2% |
| 2018 | $22,620 +7.9% | $1,108,800 |
| 2017 | $20,967 -5% | $1,108,800 +12.4% |
| 2016 | $22,059 -1.7% | $986,100 |
| 2015 | $22,444 +1.2% | $986,100 |
| 2014 | $22,187 +115.7% | $986,100 +112.6% |
| 2013 | $10,285 +177.4% | $463,900 +154.2% |
| 2012 | $3,708 | $182,500 |
Find assessor info on the county website
Neighborhood: 03110
Nearby homes
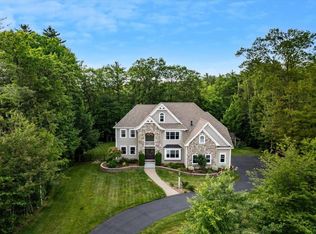
- $1,750,0004 bd5 ba5.7k sqft74 Settlers Ct, Bedford, NH 03110Sold
- $617,1003 bd3 ba1.8k sqft138 Campbell Rd, Bedford, NH 03110Off Market
- $1,507,3004 bd3 ba3.4k sqft70 Settlers Ct, Bedford, NH 03110Off Market
- $1,786,9004 bd3 ba3.4k sqft71 Settlers Ct, Bedford, NH 03110Off Market
- $840,6003 bd3 ba3.4k sqft142 Campbell Rd, Bedford, NH 03110Off Market
- $1,995,0004 bd5 ba4.9k sqft64 Settlers Ct, Bedford, NH 03110Sold
- $1,829,2004 bd6 ba5.1k sqft1 Atherstone Ln, Bedford, NH 03110Off Market
- $1,598,2004 bd4 ba3.3k sqft19 Atherstone Ln, Bedford, NH 03110Off Market
Nearby schools
GreatSchools rating
- 9/10Riddle Brook SchoolGrades: K-4Distance: 1.4 mi
- 7/10Ross A. Lurgio Middle SchoolGrades: 7-8Distance: 2.2 mi
- 8/10Bedford High SchoolGrades: 9-12Distance: 2.2 mi
Schools provided by the listing agent
- Elementary: Riddle Brook Elem
- Middle: Ross A Lurgio Middle School
- High: Bedford High School
- District: Bedford Sch District SAU #25
Source: PrimeMLS. This data may not be complete. We recommend contacting the local school district to confirm school assignments for this home.
Get a cash offer in 3 minutes
Find out how much your home could sell for in as little as 3 minutes with a no-obligation cash offer.
Estimated market value
$1,950,100
Get a cash offer in 3 minutes
Find out how much your home could sell for in as little as 3 minutes with a no-obligation cash offer.
Estimated market value
$1,950,100
- New Hampshire
- Hillsborough County
- Bedford
- 03110
- 72 Settlers Court
Nearby cities
Nearby zip codes
Other Bedford Topics
