Idyllic nature retreat! Situated on 13.40 secluded acres, 3-bedroom (possibly 4 with minor modifications), 3 full bath colonial offering 2,430 sq. ft. of living space with close proximity to Rt. 40, Harford County, I-95 and the hiking trails at Elk Neck State Park. As you enter you will be greeted with a spacious living room featuring beautiful original hardwood flooring, a wood beamed ceiling and a massive stone fireplace (propane burning) with a mantel. Hardwoods continue in the adjacent formal dining room with French doors that lead to a 24' X 10' composite covered deck. Ideal for entertaining or just relaxing and enjoying the peaceful setting this welcoming home offers. Kitchen details include granite countertops, ceramic tile flooring, pantry and plenty of attractive wood cabinetry with loads of prep space. Additional main level details include a bedroom, full bath and convenient laundry. Upper-level features include 2 bedrooms, one with an attached bath and one 16' X 28' bedroom that could be modified to add a fourth bedroom, as well as a third full bath and bonus room currently being utilized as a large walk-in closet. The floored, cedar wall/ceiling attic is accessed by pull-down stairs in the hallway offering loads of storage. Basement details include egress and bonus room, perfect for additional storage or a workshop. Additional property highlights include a 12' X 31' covered rear deck that includes a ramp. Exterior details include 3 storage sheds, 2 detached one-car garages, paved driveway with plenty of parking and numerous established fruit trees that include figs, peaches, apricots and grape vines. Tucked away, off the beaten path, yet conveniently located... If you are searching for a spacious, private and peaceful place to call home with undisturbed nature views from every room, your search is over... 72 Shady Beach Road... A PERFECT place to call HOME!!! (Easement information available in documents)
Sold for $630,000
$630,000
72 Shady Beach Rd, North East, MD 21901
3beds
2,430sqft
Single Family Residence
Built in 1979
13.4 Acres Lot
$631,700 Zestimate®
$259/sqft
$2,866 Estimated rent
Home value
$631,700
$550,000 - $726,000
$2,866/mo
Zestimate® history
Owner options
List your home for rent
$2,866/mo
Rent Zestimate®
Find your next renter with Zillow Rental Manager. Plus, with online applications, you can quickly screen prospective tenants – for free.
$2,866/mo
Rent Zestimate®
Refinance and save
$4,075/mo
Est. payment
Refinancing to a lower rate could help reduce your monthly payments and save thousands over the life of the loan.
$4,075/mo
Est. payment
Explore your selling options
Work with a Zillow partner agent
Leverage their expertise and Zillow's premium Showcase listings to get your home seen by more buyers.
Get startedList with your own agent
Get your home in front of millions of buyers by listing it on Zillow.
Learn how to do itSell it yourself
Take full control of how buyers see your home on Zillow by listing For Sale by Owner (FSBO).
List your homeWhat's special
Convenient laundryComposite covered deckWood beamed ceilingGranite countertopsCeramic tile flooringBeautiful original hardwood flooring
Zillow last checked:
Listing updated:
Listed by:
Wanda Jackson 410-920-6213,
RE/MAX Chesapeake
Bought with:
Danielle Ward, 503425
Patterson-Schwartz-Newark
Source: Bright MLS,MLS#: MDCC2020494
Facts & features
Interior
Bedrooms & bathrooms
- Bedrooms: 3
- Bathrooms: 3
- Full bathrooms: 3
- Main level bathrooms: 1
- Main level bedrooms: 1
Rooms
- Room types: Living Room, Dining Room, Bedroom 2, Bedroom 3, Kitchen, Basement, Foyer, Bedroom 1, Laundry, Other, Bathroom 1, Bathroom 2, Bathroom 3, Attic, Bonus Room
Bedroom 1
- Features: Ceiling Fan(s), Flooring - HardWood
- Level: Main
- Area: 165 Square Feet
- Dimensions: 15 X 11
Bedroom 2
- Features: Flooring - Carpet
- Level: Upper
- Area: 448 Square Feet
- Dimensions: 28 X 16
Bedroom 3
- Features: Attached Bathroom, Flooring - Carpet
- Level: Upper
- Area: 221 Square Feet
- Dimensions: 17 X 13
Bathroom 1
- Features: Bathroom - Stall Shower, Flooring - Ceramic Tile
- Level: Main
Bathroom 2
- Features: Bathroom - Tub Shower, Flooring - Ceramic Tile
- Level: Upper
Bathroom 3
- Features: Bathroom - Stall Shower, Flooring - Ceramic Tile
- Level: Upper
Other
- Features: Attic - Floored, Attic - Pull-Down Stairs
- Level: Upper
- Area: 187 Square Feet
- Dimensions: 11 X 17
Other
- Features: Attic - Pull-Down Stairs
- Level: Upper
- Area: 240 Square Feet
- Dimensions: 15 X 16
Basement
- Features: Basement - Unfinished
- Level: Lower
Bonus room
- Features: Flooring - Carpet
- Level: Upper
- Area: 64 Square Feet
- Dimensions: 8 X 8
Dining room
- Features: Flooring - HardWood, Formal Dining Room
- Level: Main
- Area: 182 Square Feet
- Dimensions: 13 X 14
Foyer
- Features: Flooring - Ceramic Tile
- Level: Main
- Area: 35 Square Feet
- Dimensions: 7 X 5
Kitchen
- Features: Ceiling Fan(s), Granite Counters, Flooring - Ceramic Tile, Eat-in Kitchen, Kitchen - Electric Cooking, Pantry
- Level: Main
- Area: 225 Square Feet
- Dimensions: 15 X 15
Laundry
- Features: Ceiling Fan(s), Flooring - Ceramic Tile
- Level: Main
- Area: 117 Square Feet
- Dimensions: 13 X 9
Living room
- Features: Fireplace - Gas, Flooring - HardWood, Recessed Lighting
- Level: Main
- Area: 308 Square Feet
- Dimensions: 22 X 14
Other
- Features: Basement - Unfinished
- Level: Lower
Heating
- Forced Air, Oil
Cooling
- Central Air, Ceiling Fan(s), Electric
Appliances
- Included: Microwave, Dishwasher, Dryer, Oven/Range - Electric, Refrigerator, Trash Compactor, Washer, Water Conditioner - Owned, Water Heater, Electric Water Heater
- Laundry: Main Level, Has Laundry, Dryer In Unit, Washer In Unit, Laundry Room
Features
- Attic, Bathroom - Stall Shower, Bathroom - Tub Shower, Ceiling Fan(s), Dining Area, Entry Level Bedroom, Exposed Beams, Floor Plan - Traditional, Formal/Separate Dining Room, Eat-in Kitchen, Kitchen - Table Space, Pantry, Recessed Lighting, Upgraded Countertops, Dry Wall, Beamed Ceilings
- Flooring: Hardwood, Carpet, Ceramic Tile, Wood
- Doors: Storm Door(s), French Doors
- Windows: Double Hung, Double Pane Windows, Screens, Vinyl Clad
- Basement: Connecting Stairway,Interior Entry,Rear Entrance,Sump Pump,Unfinished,Walk-Out Access,Windows
- Number of fireplaces: 1
- Fireplace features: Gas/Propane, Mantel(s), Stone, Wood Burning Stove
Interior area
- Total structure area: 3,382
- Total interior livable area: 2,430 sqft
- Finished area above ground: 2,430
- Finished area below ground: 0
Property
Parking
- Total spaces: 7
- Parking features: Garage Faces Front, Driveway, Detached
- Garage spaces: 1
- Uncovered spaces: 6
Accessibility
- Accessibility features: Accessible Approach with Ramp
Features
- Levels: Two
- Stories: 2
- Patio & porch: Deck, Roof
- Exterior features: Lighting, Sidewalks
- Pool features: None
- Has view: Yes
- View description: Garden, Trees/Woods
Lot
- Size: 13.4 Acres
- Features: Front Yard, No Thru Street, Wooded, Private, Rural
Details
- Additional structures: Above Grade, Below Grade, Outbuilding
- Parcel number: 0805100437
- Zoning: MH
- Special conditions: Standard
- Horses can be raised: Yes
- Horse amenities: Horses Allowed
Construction
Type & style
- Home type: SingleFamily
- Architectural style: Colonial
- Property subtype: Single Family Residence
Materials
- Vinyl Siding
- Foundation: Block
- Roof: Composition
Condition
- New construction: No
- Year built: 1979
Utilities & green energy
- Electric: Circuit Breakers
- Sewer: On Site Septic, Private Septic Tank
- Water: Well
- Utilities for property: Cable Available, Cable
Community & HOA
Community
- Security: Smoke Detector(s)
- Subdivision: None Available
HOA
- Has HOA: No
Location
- Region: North East
Financial & listing details
- Price per square foot: $259/sqft
- Tax assessed value: $388,100
- Annual tax amount: $4,091
- Date on market: 5/12/2026
- Listing agreement: Exclusive Right To Sell
- Inclusions: Dryer, Washer, Dishwasher, Drapery & Curtain Rods, Shades & Blinds, Built-in Microwave, Refrigerator, 3 Storage Sheds, Electric Range, Trash Compactor, Water Softener
- Ownership: Fee Simple
- Road surface type: Paved
Price history
| Date | Event | Price |
|---|---|---|
| 6/30/2026 | Sold | $630,000+5%$259/sqft |
Source:  Bright MLS #MDCC2020494 Report a problem Bright MLS #MDCC2020494 Report a problem | ||
| 5/18/2026 | Pending sale | $600,000$247/sqft |
Source: Bright MLS #MDCC2020494 Report a problem | ||
| 5/15/2026 | Listing removed | $600,000$247/sqft |
Source: Bright MLS #MDCC2020494 Report a problem | ||
| 5/12/2026 | Listed for sale | $600,000+275%$247/sqft |
Source: Bright MLS #MDCC2020494 Report a problem | ||
| 7/15/1994 | Sold | $160,000$66/sqft |
Source: Public Record Report a problem | ||
Public tax history
| Year | Property taxes | Tax assessment |
|---|---|---|
| 2025 | $4,091 +7.2% | $368,367 +5.7% |
| 2024 | $3,815 +5% | $348,633 +6% |
| 2023 | $3,632 -0.8% | $328,900 |
| 2022 | $3,661 0% | $328,900 +2.4% |
| 2021 | $3,662 +0% | $321,233 +1.2% |
| 2020 | $3,661 +2.7% | $317,400 |
| 2019 | $3,565 +2.8% | $317,400 +5.5% |
| 2018 | $3,469 +1% | $300,800 +2.8% |
| 2017 | $3,434 +5.2% | $292,500 +0.8% |
| 2016 | $3,262 +0.8% | $290,233 +0.8% |
| 2015 | $3,235 -3.8% | $287,967 +0.8% |
| 2014 | $3,362 | $285,700 |
| 2013 | -- | $285,700 |
| 2012 | -- | $285,700 -16.9% |
| 2011 | -- | $343,730 +4.3% |
| 2010 | -- | $329,610 +4.5% |
| 2009 | -- | $315,490 +4.7% |
| 2008 | -- | $301,370 +12.1% |
| 2007 | -- | $268,902 +13.7% |
| 2006 | -- | $236,436 +15.9% |
| 2005 | -- | $203,970 +4.1% |
| 2004 | -- | $196,006 +4.2% |
| 2003 | -- | $188,043 +4.4% |
| 2002 | -- | $180,080 +3% |
| 2001 | -- | $174,792 |
Find assessor info on the county website
Neighborhood: 21901
Nearby homes
- $505,0003 bd3 ba2.4k sqft156 Five Iron Dr, North East, MD 21901Sold
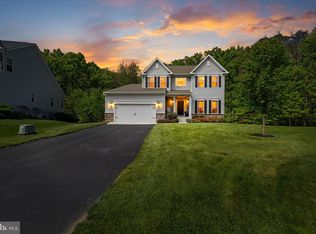
- $570,0004 bd5 ba4.2k sqft150 Five Iron Dr, North East, MD 21901Sold
- $469,9003 bd3 ba2k sqft155 Five Iron Dr, North East, MD 21901For Sale
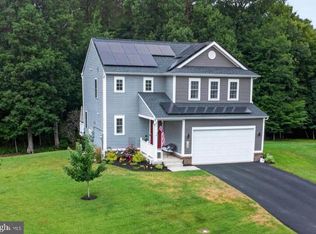
- $580,5003 bd3 ba3.8k sqft144 Five Iron Dr, North East, MD 21901Off Market
- $508,8003 bd3 ba2.6k sqft108 Shady Beach Rd, North East, MD 21901Off Market
- $455,100-- bd2 ba2k sqft149 Five Iron Dr, North East, MD 21901Off Market
- $500,3003 bd3 ba2.2k sqft138 Five Iron Dr, North East, MD 21901Off Market
- $478,200-- bd2 ba2.2k sqft143 Five Iron Dr, North East, MD 21901Off Market
Nearby schools
GreatSchools rating
- 7/10Elk Neck Elementary SchoolGrades: PK-5Distance: 3.4 mi
- 4/10North East Middle SchoolGrades: 6-8Distance: 1.7 mi
- 4/10North East High SchoolGrades: 9-12Distance: 0.6 mi
Schools provided by the listing agent
- Elementary: Elk Neck
- Middle: North East
- High: North East
- District: Cecil County Public Schools
Source: Bright MLS. This data may not be complete. We recommend contacting the local school district to confirm school assignments for this home.
Get a cash offer in 3 minutes
Find out how much your home could sell for in as little as 3 minutes with a no-obligation cash offer.
Estimated market value
$631,700
Get a cash offer in 3 minutes
Find out how much your home could sell for in as little as 3 minutes with a no-obligation cash offer.
Estimated market value
$631,700
- Maryland
- Cecil County
- North East
- 21901
- 72 Shady Beach Rd
