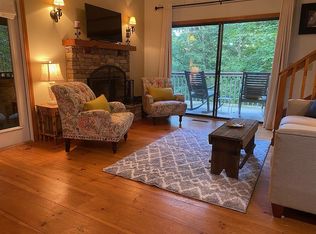
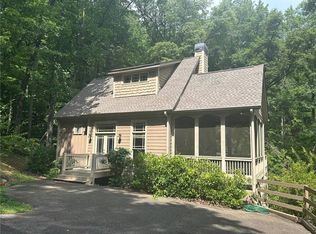
Enjoy retreating to your Big Canoe mountain log cabin nestled at the end of a small cul-de-sac and perched on a1.13-acre lot overlooking the Disharoon Creek valley.The main portion of the building consists of solid rounded logs with the upper frame level finished with Hardiplank shake shingles and log siding. Enjoy woodlands tranquil views from the living areas of all three finished levels. Additionally, each floor has a functional bedroom and full bathroom and living area, the primary being located on the upper level. The home's prominent exterior feature is the wrap-around deck and screen enclosed covered porch and easy ingress and egress on three sides. Wood burning fire places are located on the main floor and terrace level.The kitchen is spacious has been upgraded with Bosch cooking appliances and dish washer and offer the potential for renovating and making it your own.The main level living areas have ambient natural light, beautiful white oak hardwoods, vaulted ceiling and natural wood finished walls.The second floor features a spacious loft, a perfect for relaxation, reading, creative expression or exercise.The primary bedroom has natural wood finishes and vaulted ceilings. The terrace level stairs lead to a spacious activities room with fireplace and sliding glass doors providing access outside. Walls are finished with natural wood and the flooring is LVP. The spaceoffers potential as a media room or game room.Additionally,there are a functional bedroom,updated full bathroom, a large storage,and a laundry/utility room.The bathrooms on all three levels have recently been updated with new vanities and tiled tub/shower surrounds.Big Canoe is known for its outstanding amenities, beautiful, forested mountain terrain, gorgeous lakes, abundant residents' clubs,and activities. Shopping and dining options are conveniently located just outside the gates. This home is currently the owner's primary residents but also may also be an ideal weekend retreat for new owner or an investment opportunity for potential short-term rental
Closed
$439,000
72 Shaggy Maple Ln, Jasper, GA 30143
2beds
2,112sqft
Single Family Residence, Residential, Cabin
Built in 1991
1.13 Acres Lot
$499,000 Zestimate®
$208/sqft
$2,817 Estimated rent
Home value
$499,000
$469,000 - $534,000
$2,817/mo
Zestimate® history
Owner options
List your home for rent
$2,817/mo
Rent Zestimate®
Find your next renter with Zillow Rental Manager. Plus, with online applications, you can quickly screen prospective tenants – for free.
$2,817/mo
Rent Zestimate®
Refinance and save
$2,967/mo
Est. payment
Refinancing to a lower rate could help reduce your monthly payments and save thousands over the life of the loan.
$2,967/mo
Est. payment
Explore your selling options
Work with a Zillow partner agent
Leverage their expertise and Zillow's premium Showcase listings to get your home seen by more buyers.
Get startedList with your own agent
Get your home in front of millions of buyers by listing it on Zillow.
Learn how to do itSell it yourself
Take full control of how buyers see your home on Zillow by listing For Sale by Owner (FSBO).
List your homeWhat's special
Wrap-around deckNatural wood finished wallsBeautiful white oak hardwoodsSpacious loftNatural woodSolid rounded logsLog siding
Zillow last checked:
Listing updated:
Listed by:
Tracy Morton,
Harry Norman Realtors,
David Randolph Sanders,
Harry Norman Realtors
Bought with:
Christina Van Koppen, 361996
Path & Post Real Estate
Source: FMLS GA,MLS#: 7251873
Facts & features
Interior
Bedrooms & bathrooms
- Bedrooms: 2
- Bathrooms: 3
- Full bathrooms: 3
- Main level bathrooms: 1
- Main level bedrooms: 1
Rooms
- Room types: Loft
Primary bedroom
- Features: None
- Level: None
Bedroom
- Features: None
Primary bathroom
- Features: Shower Only
Dining room
- Features: None
Kitchen
- Features: Breakfast Bar, Cabinets Stain, Tile Counters, View to Family Room
Heating
- Central, Electric
Cooling
- Central Air
Appliances
- Included: Dishwasher, Disposal, Dryer, Microwave, Range Hood, Self Cleaning Oven, Washer
- Laundry: In Basement
Features
- Beamed Ceilings
- Flooring: Hardwood, Vinyl
- Windows: Double Pane Windows, Insulated Windows
- Basement: Daylight,Exterior Entry,Finished,Finished Bath,Full,Interior Entry
- Number of fireplaces: 2
- Fireplace features: Basement, Family Room
- Common walls with other units/homes: No Common Walls
Interior area
- Total structure area: 2,112
- Total interior livable area: 2,112 sqft
- Finished area above ground: 1,344
- Finished area below ground: 768
Property
Parking
- Total spaces: 2
- Parking features: Parking Pad
- Has uncovered spaces: Yes
Accessibility
- Accessibility features: None
Features
- Levels: Two
- Stories: 2
- Patio & porch: Deck, Enclosed, Patio, Screened, Side Porch
- Exterior features: Private Yard, Rain Gutters
- Pool features: None
- Spa features: None
- Fencing: None
- Has view: Yes
- View description: Trees/Woods
- Waterfront features: None
- Body of water: None
Lot
- Size: 1.13 Acres
- Features: Back Yard, Cul-De-Sac, Private, Wooded
Details
- Additional structures: None
- Parcel number: 046B 240
- Other equipment: Dehumidifier
- Horse amenities: None
Construction
Type & style
- Home type: SingleFamily
- Architectural style: Cabin
- Property subtype: Single Family Residence, Residential, Cabin
Materials
- HardiPlank Type, Log
- Foundation: Block, Concrete Perimeter
- Roof: Composition,Shingle
Condition
- Resale
- New construction: No
- Year built: 1991
Utilities & green energy
- Electric: 110 Volts
- Sewer: Septic Tank
- Water: Public
- Utilities for property: Cable Available, Electricity Available, Phone Available, Underground Utilities, Water Available
Green energy
- Green verification: EarthCraft Home
- Energy efficient items: None
- Energy generation: None
Community & HOA
Community
- Features: Clubhouse, Country Club, Fishing, Gated, Golf, Homeowners Assoc, Lake, Near Trails/Greenway, Pickleball, Playground, Pool, Restaurant
- Security: Fire Alarm, Security Gate, Security Lights, Smoke Detector(s)
- Subdivision: Big Canoe
HOA
- Has HOA: Yes
- Services included: Security
- HOA fee: $356 monthly
Location
- Region: Jasper
Financial & listing details
- Price per square foot: $208/sqft
- Annual tax amount: $2,077
- Date on market: 7/26/2023
- Cumulative days on market: 6 days
- Listing terms: Cash,Conventional
- Ownership: Fee Simple
- Electric utility on property: Yes
- Road surface type: Asphalt, Paved
Price history
| Date | Event | Price |
|---|---|---|
| 9/15/2023 | Sold | $439,000$208/sqft |
Source:  FMLS GA #7251873 Report a problem FMLS GA #7251873 Report a problem | ||
| 8/1/2023 | Pending sale | $439,000$208/sqft |
Source:  GAMLS #10185016 Report a problem GAMLS #10185016 Report a problem | ||
| 7/26/2023 | Listed for sale | $439,000$208/sqft |
Source: GAMLS #10185016 Report a problem | ||
Public tax history
Tax history is unavailable.
Neighborhood: 30143
Nearby homes
- $439,0003 bd3 ba1.1k sqft20 Shaggy Maple Ln, Jasper, GA 30143Sold
- $488,0003 bd3 ba1.7k sqft62 Shaggy Maple Ln, Jasper, GA 30143Off Market
- $22,500-- bd-- ba-- sqftShaggy Maple Ln, Jasper, GA 30143Off Market
- $430,0003 bd4 ba2k sqft57 Shaggy Maple Ln, Jasper, GA 30143Sold
- $585,8004 bd3 ba1.3k sqft12 Shaggy Maple Ln, Jasper, GA 30143Off Market
- $8,0000.91 acresL7042 Valley View Way, Jasper, GA 30143Sold
- $646,6003 bd2 ba1.7k sqft325 Trout Lily Trl, Jasper, GA 30143Off Market
- $--0.91 acres0 Valley View Dr S, Jasper, GA 30143Off Market
Nearby schools
GreatSchools rating
- 9/10Tate Elementary SchoolGrades: PK-4Distance: 5 mi
- 3/10Pickens County Middle SchoolGrades: 7-8Distance: 6.2 mi
- 7/10Pickens County High SchoolGrades: 9-12Distance: 4.8 mi
Schools provided by the listing agent
- Elementary: Tate
- Middle: Jasper
- High: Pickens
Source: FMLS GA. This data may not be complete. We recommend contacting the local school district to confirm school assignments for this home.
Get a cash offer in 3 minutes
Find out how much your home could sell for in as little as 3 minutes with a no-obligation cash offer.
Estimated market value
$499,000
Get a cash offer in 3 minutes
Find out how much your home could sell for in as little as 3 minutes with a no-obligation cash offer.
Estimated market value
$499,000
- Georgia
- Pickens County
- Jasper
- 30143
- 72 Shaggy Maple Ln
