Discover charm, space, and functionality in this beautifully maintained tri-level home in Independence! The main floor features a welcoming living room that opens seamlessly into the bright, eat-in kitchen-perfect for morning coffee or hosting friends-and offers easy access to the huge backyard and deck built for epic cookouts and laid-back evenings. Head downstairs to a cozy, hangout-ready family room ideal for movie nights or game days, complete with a convenient half bath. All three bedrooms are tucked upstairs, including a welcoming primary suite, plus two full baths that keep mornings running smoothly. Bursting with character and an easy, livable flow, this home is ready to impress!
Sold for $260,000
$260,000
72 Sherwood Dr, Independence, KY 41051
3beds
1,516sqft
Single Family Residence, Residential
Built in ----
0.27 Acres Lot
$265,000 Zestimate®
$172/sqft
$2,230 Estimated rent
Home value
$265,000
$241,000 - $292,000
$2,230/mo
Zestimate® history
Owner options
List your home for rent
$2,230/mo
Rent Zestimate®
Find your next renter with Zillow Rental Manager. Plus, with online applications, you can quickly screen prospective tenants – for free.
$2,230/mo
Rent Zestimate®
Refinance and save
$1,309/mo
Est. payment
Refinancing to a lower rate could help reduce your monthly payments and save thousands over the life of the loan.
$1,309/mo
Est. payment
Explore your selling options
Work with a Zillow partner agent
Leverage their expertise and Zillow's premium Showcase listings to get your home seen by more buyers.
Get startedList with your own agent
Get your home in front of millions of buyers by listing it on Zillow.
Learn how to do itSell it yourself
Take full control of how buyers see your home on Zillow by listing For Sale by Owner (FSBO).
List your homeWhat's special
Convenient half bathCozy hangout-ready family roomBright eat-in kitchenHuge backyardWelcoming primary suite
Zillow last checked:
Listing updated:
Listed by:
The Berens Team 859-663-8464,
Keller Williams Realty Services
Bought with:
Tom Deutsch, 212608
Coldwell Banker Realty
Source: NKMLS,MLS#: 638198
Facts & features
Interior
Bedrooms & bathrooms
- Bedrooms: 3
- Bathrooms: 3
- Full bathrooms: 2
- 1/2 bathrooms: 1
Primary bedroom
- Features: Bath Adjoins, Ceiling Fan(s)
- Level: Upper
- Area: 168
- Dimensions: 12 x 14
Bedroom 2
- Features: Hardwood Floors
- Level: Upper
- Area: 154
- Dimensions: 11 x 14
Bedroom 3
- Features: Carpet Flooring
- Level: Upper
- Area: 132
- Dimensions: 11 x 12
Bathroom 2
- Features: Tub With Shower
- Level: Upper
- Area: 40
- Dimensions: 8 x 5
Bathroom 3
- Features: Full Finished Half Bath
- Level: Lower
- Area: 20
- Dimensions: 4 x 5
Dining room
- Features: Walk-Out Access, Recessed Lighting
- Level: First
- Area: 88
- Dimensions: 8 x 11
Family room
- Features: Fireplace(s), Recessed Lighting
- Level: Lower
- Area: 357
- Dimensions: 21 x 17
Kitchen
- Features: Walk-Out Access, Eat-in Kitchen, Recessed Lighting
- Level: First
- Area: 182
- Dimensions: 13 x 14
Living room
- Features: Walk-Out Access, Recessed Lighting
- Level: First
- Area: 294
- Dimensions: 21 x 14
Primary bath
- Features: Shower
- Level: Upper
- Area: 50
- Dimensions: 10 x 5
Utility room
- Features: Storage
- Level: Lower
- Area: 242
- Dimensions: 22 x 11
Heating
- Electric
Cooling
- Central Air
Appliances
- Included: Electric Oven, Dishwasher, Microwave, Refrigerator
- Laundry: In Basement
Features
- Storage, Eat-in Kitchen, Ceiling Fan(s), Recessed Lighting
- Basement: Full
- Number of fireplaces: 1
- Fireplace features: Wood Burning
Interior area
- Total structure area: 1,516
- Total interior livable area: 1,516 sqft
Property
Parking
- Total spaces: 1
- Parking features: Attached, Garage, Garage Faces Front
- Attached garage spaces: 1
Features
- Levels: Tri-Level
- Patio & porch: Patio, Porch
- Has view: Yes
- View description: Trees/Woods
Lot
- Size: 0.27 Acres
- Features: Rolling Slope
Details
- Parcel number: 0323002048.00
Construction
Type & style
- Home type: SingleFamily
- Architectural style: Traditional
- Property subtype: Single Family Residence, Residential
Materials
- Brick, Vinyl Siding
- Foundation: Poured Concrete
- Roof: Shingle
Condition
- Existing Structure
- New construction: No
Utilities & green energy
- Sewer: Public Sewer
- Water: Public
Community & HOA
HOA
- Has HOA: No
Location
- Region: Independence
Financial & listing details
- Price per square foot: $172/sqft
- Tax assessed value: $185,000
- Annual tax amount: $2,266
- Date on market: 2/3/2026
- Cumulative days on market: 11 days
Price history
| Date | Event | Price |
|---|---|---|
| 1/14/2026 | Sold | $260,000-3.7%$172/sqft |
Source:  NKMLS #638198 Report a problem NKMLS #638198 Report a problem | ||
| 12/3/2025 | Pending sale | $270,000$178/sqft |
Source: NKMLS #638198 Report a problem | ||
| 11/21/2025 | Listed for sale | $270,000+45.9%$178/sqft |
Source: NKMLS #638198 Report a problem | ||
| 9/19/2019 | Sold | $185,000$122/sqft |
Source: Public Record Report a problem | ||
| 8/15/2019 | Pending sale | $185,000$122/sqft |
Source: Keller Williams Realty Services #529721 Report a problem | ||
| 8/12/2019 | Listed for sale | $185,000$122/sqft |
Source: Keller Williams Realty Services #529721 Report a problem | ||
| 8/6/2019 | Pending sale | $185,000$122/sqft |
Source: Keller Williams Realty Services #529721 Report a problem | ||
| 8/3/2019 | Listed for sale | $185,000+42.3%$122/sqft |
Source: Keller Williams Realty Services #529721 Report a problem | ||
| 8/31/2018 | Sold | $130,000$86/sqft |
Source: Public Record Report a problem | ||
Public tax history
| Year | Property taxes | Tax assessment |
|---|---|---|
| 2024 | $2,266 -2.9% | $185,000 |
| 2023 | $2,335 -1.4% | $185,000 |
| 2022 | $2,368 -1.5% | $185,000 |
| 2021 | $2,404 -20.7% | $185,000 |
| 2020 | $3,032 | $185,000 +42.3% |
| 2019 | $3,032 +47.7% | $130,000 +4% |
| 2018 | $2,054 | $125,000 |
| 2017 | $2,054 +27% | $125,000 |
| 2015 | $1,617 +1.4% | $125,000 |
| 2014 | $1,594 | $125,000 |
| 2013 | $1,594 | $125,000 |
| 2012 | -- | $125,000 |
| 2011 | -- | $125,000 |
| 2010 | -- | $125,000 |
| 2009 | -- | $125,000 +8.7% |
| 2008 | -- | $115,000 |
| 2007 | -- | $115,000 |
| 2006 | -- | $115,000 |
| 2005 | -- | $115,000 +15% |
| 2004 | -- | $100,000 |
| 2003 | -- | $100,000 |
| 2002 | -- | $100,000 |
| 2001 | -- | $100,000 +5.3% |
| 2000 | -- | $95,000 |
Find assessor info on the county website
Neighborhood: 41051
Nearby homes
- $237,5003 bd2 ba1.1k sqft68 Sherwood Dr, Independence, KY 41051Off Market
- $276,1003 bd2 ba-- sqft76 Sherwood Dr, Independence, KY 41051Off Market

- $316,0003 bd3 ba1.9k sqft73 Sylvan Dr, Independence, KY 41051Off Market
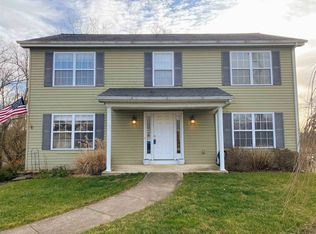
- $240,2003 bd2 ba1k sqft77 Sylvan Dr, Independence, KY 41051Off Market
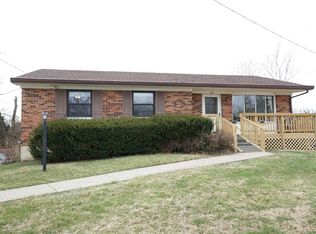
- $335,0004 bd3 ba1.7k sqft64 Sherwood Dr, Independence, KY 41051Sold
- $278,3003 bd2 ba1.5k sqft80 Sherwood Dr, Independence, KY 41051Off Market
- $227,4003 bd1 ba975 sqft69 Sylvan Dr, Independence, KY 41051Off Market
- $248,6003 bd2 ba1.2k sqft81 Sylvan Dr, Independence, KY 41051Off Market
Nearby schools
GreatSchools rating
- 6/10Summit View AcademyGrades: PK-8Distance: 0.5 mi
- 7/10Simon Kenton High SchoolGrades: 9-12Distance: 2.2 mi
Schools provided by the listing agent
- Elementary: Summit View Elementary
- Middle: Summit View Middle School
- High: Simon Kenton High
Source: NKMLS. This data may not be complete. We recommend contacting the local school district to confirm school assignments for this home.
Get a cash offer in 3 minutes
Find out how much your home could sell for in as little as 3 minutes with a no-obligation cash offer.
Estimated market value
$265,000
Get a cash offer in 3 minutes
Find out how much your home could sell for in as little as 3 minutes with a no-obligation cash offer.
Estimated market value
$265,000
- Kentucky
- Kenton County
- Independence
- 41051
- 72 Sherwood Dr
Nearby cities
Nearby zip codes
Other Independence Topics
