Skip main navigation
Off market
  • Tax assessed value
    $953,600

    72 Shinnecock Hills Rd, Southampton, NY 11968

    3beds
    3baths
    3,542sqft
    SingleFamily
    Built in 1980
    1.8 Acres Lot
    $-- Zestimate®
    $269/sqft
    $7,408 Estimated rent

    Home value

    Not available

    Estimated sales range

    Not available

    $7,408/mo

    Zestimate® history
    Loading
    Loading...

    Owner options

    List your home for rent

    $7,408/mo

    Rent Zestimate®

    Find your next renter with Zillow Rental Manager. Plus, with online applications, you can quickly screen prospective tenants – for free.

    Learn more

    $7,408/mo

    Rent Zestimate®

    Refinance and save

    $6,619/mo

    Est. payment

    Refinancing to a lower rate could help reduce your monthly payments and save thousands over the life of the loan.

    See today's rates

    $6,619/mo

    Est. payment

    Explore your selling options

    Work with a Zillow partner agent

    Leverage their expertise and Zillow's premium Showcase listings to get your home seen by more buyers.

    Get started

    List with your own agent

    Get your home in front of millions of buyers by listing it on Zillow.

    Learn how to do it

    Sell it yourself

    Take full control of how buyers see your home on Zillow by listing For Sale by Owner (FSBO).

    List your home

    What's special

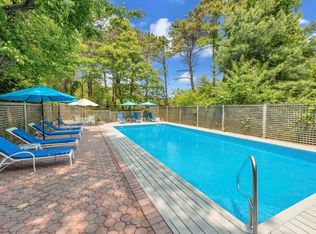

    Rental Registration #: RP220895 Newly renovated spacious three-bedroom, three-bathroom single family home set in a rolling 1.8-acre private oasis on one of the highest points in Southampton in the heart of Shinnecock Hills. No expense has been spared in recent high-quality renovations with top of line appliances throughout the interior and a brand new outdoor in ground 40 by 20 gunite pool.This home has an extensive upper level deck and complimenting lower level patio encompassing a hot tub, outdoor seating and grill providing ample space for entertaining. Inside boasts an open concept on the main floor and fully finished basement which opens to the outdoor patio, hot tub and pool area. Other features include alarm system, ceiling fans, convection oven, dehumidifier, dishwasher, disposal, door hardware, dryer, fireplace equipment, flat screen TV, gas grill, gas tank, oven/range, pool equipment & cover, refrigerator, second freezer, second refrigerator, indoor & outdoor speakers encompassing a whole house entertainment system, video security cameras, and owned water conditioner.Easy access from the highway and only a ten-minute drive West of the Southampton Village Main Street makes this property location ideally situated for shorter journey times to and from the city. An added location bonus is the five-mile drive which takes you from the peaceful, picturesque, green scenery of Shinnecock Hills to the beautiful sand of Southampton's famed Coopers Beach.

    This property is off market, which means it's not currently listed for sale or rent on Zillow. This may be different from what's available on other websites or public sources.
    Facts & features

    Interior

    Bedrooms & bathrooms
    • Bedrooms: 3
    • Bathrooms: 3
    Heating
    • Other, Electric
    Cooling
    • Central
    Features
    • Has fireplace: Yes
    Interior area
    • Total interior livable area: 3,542 sqft

    Property

    Parking
    • Parking features: None
    Features
    • Exterior features: Wood
    • Has spa: Yes
    Lot
    • Size: 1.80 Acres
    Details
    • Parcel number: 0900177000300062001

    Construction

    Type & style
    • Home type: SingleFamily
    • Architectural style: Conventional
    Materials
    • Wood
    • Roof: Other
    Condition
    • Year built: 1980

    Community & neighborhood

    Location
    • Region: Southampton

    Other

    Other facts
    • MLS Listing ID: 369108
    • South of Highway

    Price history

    DateEventPrice
    6/5/2024Listing removed--
    Source: Zillow Rentals Report a problem
    6/1/2024Price change$50,000+66.7%$14/sqft
    Source: Zillow Rentals Report a problem
    12/14/2023Price change$30,000+200%$8/sqft
    Source: Zillow Rentals Report a problem
    10/13/2023Price change$10,000-75%$3/sqft
    Source: Zillow Rentals Report a problem
    7/7/2023Price change$40,000-20%$11/sqft
    Source: Zillow Rentals Report a problem
    6/16/2023Price change$50,000+50%$14/sqft
    Source: Zillow Rentals Report a problem
    4/20/2023Price change$33,333-16.7%$9/sqft
    Source: Zillow Rentals Report a problem
    10/5/2022Listed for rent$40,000$11/sqft
    Source: Out East #369108 Report a problem
    8/19/2022Listing removed--
    Source: Out East Report a problem
    8/18/2022Listed for sale$2,550,000$720/sqft
    Source: Out East #368258 Report a problem
    7/28/2022Listing removed--
    Source: OneKey® MLS as distributed by MLS GRID #3392819 Report a problem
    8/3/2021Listed for sale$2,550,000+436.8%$720/sqft
    Source: OneKey® MLS as distributed by MLS GRID #3335128 Report a problem
    5/2/2014Sold$475,000-20.2%$134/sqft
    Source: OneKey® MLS as distributed by MLS GRID #L2624210 Report a problem
    2/20/2014Price change$595,000-14.4%$168/sqft
    Source: Coldwell Banker Trading Places Realty #2624210 Report a problem
    10/20/2013Listed for sale$695,000$196/sqft
    Source: coldwell Banker-Trading Places Realty #2624210 Report a problem

    Public tax history

    YearProperty taxesTax assessment
    2025-- $953,600
    2024-- $953,600
    2023-- $953,600 +2.6%
    2022-- $929,400 +6.5%
    2021-- $872,700
    2020-- $872,700
    2019-- $872,700 +1.9%
    2018-- $856,500 +5.3%
    2017$6,905 $813,700 +11.8%
    2016-- $728,100
    2015-- $728,100 -7.9%
    2014-- $790,200
    2013-- $790,200
    2012-- $790,200 -15%
    2011-- $929,600
    2007$7,303 +10.1%$929,600 +31.1%
    2005$6,632 $708,962

    Find assessor info on the county website

    Neighborhood: 11968

    Nearby schools

    GreatSchools rating
    Schools provided by the listing agent
    • District: Tuckahoe

    Source: The MLS. This data may not be complete. We recommend contacting the local school district to confirm school assignments for this home.