Do not miss this opportunity! This rancher is the perfect home for you, conveniently located near shopping, restaurants, healthcare and the Riverview Beach Park in Pennsville, NJ. Whether you enter through the front door or the breezeway, you will love this home. The 4 season breezeway is spacious and perfect for relaxing, watching tv or reading. The eat-in kitchen , which was updated in 2020, has newly painted white wooden cabinets, updated appliances, and a new vinyl floor. The dining/living room is located next to the kitchen and has beautiful hardwood floors and a large bay window. The master bedroom also has hardwood flooring with 2 closets and a master bathroom. The large family room with it's gorgeous brick fireplace will provide many relaxing times spent with family, pets and/or friends (fully carpeted over hardwood flooring). The laundry room is conveniently located next to the kitchen and has overhead cabinets and a closet for storage. The attached garage also has kitchen cabinets and countertop for additional storage. The garage door has been updated. Both bathrooms were updated in 2022. The yard is beautiful and spacious with a large back deck. With an automatic awning on the deck for shade and lots of space for sitting and enjoying the warm sun, it is a perfect outdoor living area to enjoy this beautiful yard. The large pole barn (has propane heat hook up) in the back has added space for whatever you love to do from crafting, working out, woodworking or just entertaining. You will love this extra place to hang out! Check out this home quick! (most rooms have been repainted within the past few years - the front door was replaced in 2023 - all front windows have been replaced, carpet updated in breezeway and family room) )
Sold for $340,000
$340,000
72 Shirley Ave, Pennsville, NJ 08070
3beds
1,464sqft
Single Family Residence
Built in 1951
0.43 Acres Lot
$373,600 Zestimate®
$232/sqft
$2,633 Estimated rent
Home value
$373,600
$243,000 - $579,000
$2,633/mo
Zestimate® history
Owner options
List your home for rent
$2,633/mo
Rent Zestimate®
Find your next renter with Zillow Rental Manager. Plus, with online applications, you can quickly screen prospective tenants – for free.
$2,633/mo
Rent Zestimate®
Refinance and save
$2,576/mo
Est. payment
Refinancing to a lower rate could help reduce your monthly payments and save thousands over the life of the loan.
$2,576/mo
Est. payment
Explore your selling options
Work with a Zillow partner agent
Leverage their expertise and Zillow's premium Showcase listings to get your home seen by more buyers.
Get startedList with your own agent
Get your home in front of millions of buyers by listing it on Zillow.
Learn how to do itSell it yourself
Take full control of how buyers see your home on Zillow by listing For Sale by Owner (FSBO).
List your homeWhat's special
Beautiful hardwood floorsGorgeous brick fireplaceLarge back deckLarge bay window
Zillow last checked:
Listing updated:
Listed by:
Phyllis Wyshinski 302-373-4159,
Mahoney Realty Pennsville, LLC
Bought with:
NON MEMBER, 0225194075
Non Subscribing Office
Source: Bright MLS,MLS#: NJSA2013044
Facts & features
Interior
Bedrooms & bathrooms
- Bedrooms: 3
- Bathrooms: 2
- Full bathrooms: 2
- Main level bathrooms: 2
- Main level bedrooms: 3
Rooms
- Room types: Living Room, Primary Bedroom, Bedroom 2, Bedroom 3, Kitchen, Family Room, Laundry, Bathroom 1, Bathroom 2
Primary bedroom
- Features: Attached Bathroom, Bathroom - Stall Shower, Flooring - HardWood, Ceiling Fan(s)
- Level: Main
- Area: 168 Square Feet
- Dimensions: 14 x 12
Bedroom 2
- Features: Flooring - HardWood, Ceiling Fan(s)
- Level: Main
- Area: 168 Square Feet
- Dimensions: 14 x 12
Bedroom 3
- Features: Flooring - HardWood, Walk-In Closet(s), Ceiling Fan(s)
- Level: Main
- Area: 121 Square Feet
- Dimensions: 11 x 11
Bathroom 1
- Features: Flooring - Vinyl
- Level: Main
Bathroom 2
- Features: Flooring - Vinyl
- Level: Main
Family room
- Features: Fireplace - Gas, Flooring - Carpet, Ceiling Fan(s)
- Level: Main
- Area: 325 Square Feet
- Dimensions: 25 x 13
Kitchen
- Features: Countertop(s) - Quartz, Dining Area, Flooring - Vinyl, Eat-in Kitchen, Kitchen - Electric Cooking, Lighting - Ceiling
- Level: Main
- Area: 187 Square Feet
- Dimensions: 17 x 11
Laundry
- Features: Flooring - Vinyl
- Level: Main
- Area: 35 Square Feet
- Dimensions: 7 x 5
Living room
- Features: Dining Area, Flooring - HardWood
- Level: Main
- Area: 204 Square Feet
- Dimensions: 17 x 12
Heating
- Forced Air, Natural Gas
Cooling
- Central Air, Solar On Grid, Electric, Solar Photovoltaic
Appliances
- Included: Microwave, Dishwasher, Disposal, Dryer, Extra Refrigerator/Freezer, Oven, Refrigerator, Cooktop, Washer, Electric Water Heater
- Laundry: Main Level, Laundry Room
Features
- Attic, Bathroom - Stall Shower, Bathroom - Tub Shower, Combination Dining/Living, Eat-in Kitchen, Walk-In Closet(s), Ceiling Fan(s), Dry Wall, Plaster Walls
- Flooring: Carpet, Hardwood, Vinyl, Wood
- Doors: Storm Door(s)
- Windows: Bay/Bow, Double Hung, Replacement, Screens, Casement
- Has basement: No
- Number of fireplaces: 1
- Fireplace features: Brick, Insert
Interior area
- Total structure area: 1,464
- Total interior livable area: 1,464 sqft
- Finished area above ground: 1,464
- Finished area below ground: 0
Property
Parking
- Total spaces: 6
- Parking features: Garage Faces Front, Garage Door Opener, Inside Entrance, Driveway, Private, Attached Carport, Attached
- Attached garage spaces: 1
- Carport spaces: 1
- Covered spaces: 2
- Uncovered spaces: 4
- Details: Garage Sqft: 299
Accessibility
- Accessibility features: 2+ Access Exits
Features
- Levels: One
- Stories: 1
- Patio & porch: Breezeway, Deck, Patio
- Exterior features: Awning(s), Rain Gutters, Lawn Sprinkler, Street Lights, Other, Lighting, Sidewalks
- Pool features: None
- Fencing: Partial
- Has view: Yes
- View description: Street, Scenic Vista
- Frontage length: Road Frontage: 180
Lot
- Size: 0.43 Acres
- Dimensions: 180.00 x 10³
- Features: Landscaped, Private, SideYard(s), Level, Suburban
Details
- Additional structures: Above Grade, Below Grade, Outbuilding
- Parcel number: 090210300008
- Zoning: 02
- Special conditions: Standard
- Other equipment: Negotiable
Construction
Type & style
- Home type: SingleFamily
- Architectural style: Ranch/Rambler
- Property subtype: Single Family Residence
Materials
- Frame, Vinyl Siding, Block
- Foundation: Crawl Space, Block
- Roof: Shingle,Architectural Shingle
Condition
- Excellent
- New construction: No
- Year built: 1951
Utilities & green energy
- Sewer: No Septic Approved
- Water: Public
- Utilities for property: Cable Connected, Electricity Available, Natural Gas Available, Phone Available, Sewer Available, Water Available, Phone Connected, Fixed Wireless
Community & HOA
Community
- Security: Security System, Smoke Detector(s)
- Subdivision: Central Park
HOA
- Has HOA: No
Location
- Region: Pennsville
- Municipality: PENNSVILLE TWP
Financial & listing details
- Price per square foot: $232/sqft
- Tax assessed value: $178,800
- Annual tax amount: $9,115
- Date on market: 12/8/2024
- Listing agreement: Exclusive Right To Sell
- Listing terms: Cash,Conventional,FHA,FMHA,USDA Loan
- Inclusions: All Kitchen Appliances-stove, Microwave, Oven, Refrigerator, Dishwasher, Big Screen Tv On Fireplace, Tv In Kitchen, Table And Chairs In Kitchen
- Exclusions: Furniture
- Ownership: Fee Simple
- Road surface type: Black Top
Price history
| Date | Event | Price |
|---|---|---|
| 5/1/2025 | Sold | $340,000-2.7%$232/sqft |
Source:  Bright MLS #NJSA2013044 Report a problem Bright MLS #NJSA2013044 Report a problem | ||
| 2/27/2025 | Pending sale | $349,500$239/sqft |
Source: Bright MLS #NJSA2013044 Report a problem | ||
| 1/11/2025 | Price change | $349,500-2.9%$239/sqft |
Source: Bright MLS #NJSA2013044 Report a problem | ||
| 12/8/2024 | Listed for sale | $360,000+140%$246/sqft |
Source: Bright MLS #NJSA2013044 Report a problem | ||
| 8/5/2014 | Sold | $150,000$102/sqft |
Source: Public Record Report a problem | ||
Public tax history
| Year | Property taxes | Tax assessment |
|---|---|---|
| 2025 | $9,115 | $178,800 |
| 2024 | $9,115 +3.9% | $178,800 |
| 2023 | $8,776 +6.2% | $178,800 |
| 2022 | $8,266 +3.1% | $178,800 |
| 2021 | $8,016 +5.2% | $178,800 |
| 2020 | $7,619 +3.7% | $178,800 |
| 2019 | $7,345 | $178,800 |
| 2018 | $7,345 +3.7% | $178,800 |
| 2017 | $7,086 +13.9% | $178,800 |
| 2016 | $6,222 +7.2% | $178,800 |
| 2015 | $5,806 +0.7% | $178,800 |
| 2014 | $5,767 +3.1% | $178,800 |
| 2013 | $5,593 +5.8% | $178,800 |
| 2012 | $5,286 +1.8% | $178,800 |
| 2011 | $5,194 -0.5% | $178,800 |
| 2010 | $5,220 +2.4% | $178,800 +46.1% |
| 2009 | $5,099 | $122,400 |
| 2008 | -- | $122,400 |
| 2007 | -- | $122,400 |
| 2006 | -- | $122,400 |
| 2005 | -- | $122,400 |
| 2004 | -- | $122,400 +1.7% |
| 2003 | -- | $120,400 |
| 2002 | -- | $120,400 |
| 2001 | -- | $120,400 |
Find assessor info on the county website
Neighborhood: 08070
Nearby homes
- $255,900-- bd-- ba1.1k sqft68 Shirley Ave, Pennsville, NJ 08070Off Market
- $236,400-- bd-- ba1.1k sqft79 Union St, Pennsville, NJ 08070Off Market
- $335,600-- bd-- ba1.3k sqft77 Union St, Pennsville, NJ 08070Off Market
- $253,1003 bd2 ba1.4k sqft73 Shirley Ave, Pennsville, NJ 08070Off Market
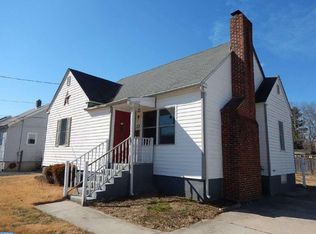
- $215,500-- bd-- ba1.1k sqft75 Shirley Ave, Pennsville, NJ 08070Off Market
- $259,400-- bd-- ba1k sqft41 Glenwood Ave, Pennsville, NJ 08070Off Market
- $245,1003 bd1 ba1.2k sqft71 Shirley Ave, Pennsville, NJ 08070Off Market
- $299,300-- bd-- ba2.4k sqft77 Shirley Ave, Pennsville, NJ 08070Off Market
Nearby schools
GreatSchools rating
- 4/10Central Park Elementary SchoolGrades: K-3Distance: 0.5 mi
- 4/10Pennsville Middle SchoolGrades: 6-8Distance: 0.6 mi
- 3/10Pennsville Memorial High SchoolGrades: 9-12Distance: 0.6 mi
Schools provided by the listing agent
- Middle: Pennsville M.s.
- High: Pennsville Memorial H.s.
- District: Pennsville Township Public Schools
Source: Bright MLS. This data may not be complete. We recommend contacting the local school district to confirm school assignments for this home.
Get a cash offer in 3 minutes
Find out how much your home could sell for in as little as 3 minutes with a no-obligation cash offer.
Estimated market value
$373,600
Get a cash offer in 3 minutes
Find out how much your home could sell for in as little as 3 minutes with a no-obligation cash offer.
Estimated market value
$373,600
- New Jersey
- Salem County
- Pennsville
- 08070
- 72 Shirley Ave
Nearby cities
Nearby zip codes
Other Pennsville Topics
