Skip main navigation
Sold for $480,000
  • $480,000

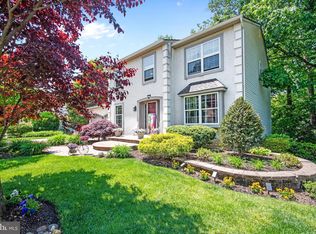
    72 Sofia Dr, Blackwood, NJ 08012

    4beds
    2,204sqft
    Single Family Residence
    Built in 1994
    8,000 Square Feet Lot
    $551,700 Zestimate®
    $218/sqft
    $3,509 Estimated rent

    Home value

    $551,700

    $524,000 - $579,000

    $3,509/mo

    Zestimate® history
    Loading
    Loading...

    Owner options

    List your home for rent

    $3,509/mo

    Rent Zestimate®

    Find your next renter with Zillow Rental Manager. Plus, with online applications, you can quickly screen prospective tenants – for free.

    Learn more

    $3,509/mo

    Rent Zestimate®

    Refinance and save

    $3,532/mo

    Est. payment

    Refinancing to a lower rate could help reduce your monthly payments and save thousands over the life of the loan.

    See today's rates

    $3,532/mo

    Est. payment

    Explore your selling options

    Work with a Zillow partner agent

    Leverage their expertise and Zillow's premium Showcase listings to get your home seen by more buyers.

    Get started

    List with your own agent

    Get your home in front of millions of buyers by listing it on Zillow.

    Learn how to do it

    Sell it yourself

    Take full control of how buyers see your home on Zillow by listing For Sale by Owner (FSBO).

    List your home

    What's special

    Center islandRich pendant lightingUpdated half bathVaulted ceilingSpacious closetsFinished bonus roomCrown moldings
    NEW YEAR -NEW HOME! Welcome to 72 Sofia Drive in the lovely community of Ballantree. This lovely home boasts 4 bedroom, 2 and 1/2 baths 2 car garage with full walk out basement and a BRAND NEW ROOF! Enter this great home and you are greeted with rich hardwood floors throughout the main level A spacious living room and dining room feature hardwood flooring, char rails and crown moldings.. The gorgeous kitchen has been fully renovated with rich wood cabinetry, center island with rich pendant lighting,, stainless steel appliances and is highlighted by a built in display cabinet. A separate eating area overlooks a spacious family room with a vaulted ceiling, skylights and a gas fireplace. From the family room you step out to a grand screened room and a large deck; a perfect spot for outdoor entertaining, The lush wooded backdrop and view of the creek makes this outdoor space a great place to unwind. Back inside a laundry room and an updated half bath complete the first floor. The second floor boasts 4 bedrooms all with newer carpeting and 2 full baths. The main bedroom has an updated bath and 2 walk in closets. The hall bath has also been tastefully updated. The 3 additional bedrooms are all a great size with spacious closets! A full walk out basement is anther great feature to this lovely home. A finished bonus room in the basement can be used as a 5th bedroom or office.. Additional storage is provided by a spacious cedar closet.t The walkout feature gives you access to the backyard and deck. A 2 car garage finish out the tour of this great home. The brand new roof gives added value to this lovely home. Don't miss out! This home is move-in ready!

    Zillow last checked:

    Listing updated:

    Listed by:

    Judith Fini 856-582-0366,

    Century 21 Rauh & Johns

    Bought with:

    Maureen Kulik, 8734007

    BHHS Fox & Roach-Marlton

    Source: Bright MLS,MLS#: NJCD2061046MLS Logo

    Facts & features

    Interior

    Bedrooms & bathrooms
    • Bedrooms: 4
    • Bathrooms: 3
    • Full bathrooms: 2
    • 1/2 bathrooms: 1
    • Main level bathrooms: 1
    Rooms
    • Room types: Living Room, Dining Room, Primary Bedroom, Bedroom 2, Bedroom 3, Bedroom 4, Kitchen, Family Room, Basement, Laundry, Bonus Room
    Basement
    • Area: 0
    Heating
    • Forced Air, ENERGY STAR Qualified Equipment, Natural Gas
    Cooling
    • Central Air, Electric
    Appliances
    • Included: Microwave, Dishwasher, Disposal, Dryer, Oven/Range - Gas, Refrigerator, Washer, Gas Water Heater
    • Laundry: Main Level, Laundry Room
    Features
    • Attic/House Fan, Built-in Features, Cedar Closet(s), Ceiling Fan(s), Family Room Off Kitchen, Formal/Separate Dining Room, Eat-in Kitchen, Kitchen Island, Primary Bath(s), Upgraded Countertops, Walk-In Closet(s)
    • Flooring: Hardwood, Carpet, Tile/Brick, Wood
    • Windows: Skylight(s)
    • Basement: Exterior Entry,Partially Finished,Interior Entry,Partial
    • Number of fireplaces: 1
    • Fireplace features: Gas/Propane, Brick
    Interior area
    • Total structure area: 2,204
    • Total interior livable area: 2,204 sqft
    • Finished area above ground: 2,204
    • Finished area below ground: 0

    Property

    Parking
    • Total spaces: 2
    • Parking features: Garage Door Opener, Garage Faces Front, Inside Entrance, Concrete, Attached, Driveway, On Street
    • Attached garage spaces: 2
    • Has uncovered spaces: Yes
    Accessibility
    • Accessibility features: None
    Features
    • Levels: Two
    • Stories: 2
    • Patio & porch: Deck, Porch
    • Exterior features: Sidewalks, Street Lights, Underground Lawn Sprinkler
    • Pool features: None
    • Has view: Yes
    • View description: Trees/Woods
    Lot
    • Size: 8,000 Square Feet
    • Features: Backs to Trees, Suburban
    Details
    • Additional structures: Above Grade, Below Grade
    • Parcel number: 150400100029
    • Zoning: R
    • Special conditions: Standard

    Construction

    Type & style
    • Home type: SingleFamily
    • Architectural style: Traditional
    • Property subtype: Single Family Residence
    Materials
    • Aluminum Siding
    • Foundation: Block
    • Roof: Architectural Shingle
    Condition
    • New construction: No
    • Year built: 1994
    Details
    • Builder name: Bruce Paparone

    Utilities & green energy

    • Sewer: Public Sewer
    • Water: Public

    Community & HOA

    Community
    • Subdivision: Ballantree
    HOA
    • Has HOA: No
    Location
    • Region: Blackwood
    • Municipality: GLOUCESTER TWP

    Financial & listing details

    • Price per square foot: $218/sqft
    • Tax assessed value: $276,900
    • Annual tax amount: $11,178
    • Date on market: 1/12/2024
    • Listing agreement: Exclusive Right To Sell
    • Listing terms: Cash,Conventional,FHA,VA Loan
    • Ownership: Fee Simple

    Price history

    DateEventPrice
    2/23/2024Sold$480,000-1%$218/sqft
    Source: Bright MLS #NJCD2061046 Report a problem
    1/31/2024Pending sale$485,000$220/sqft
    Source: Bright MLS #NJCD2061046 Report a problem
    1/12/2024Listed for sale$485,000+42.2%$220/sqft
    Source: Bright MLS #NJCD2061046 Report a problem
    3/11/2021Sold$341,000+6.6%$155/sqft
    Source: Public Record Report a problem
    1/12/2021Pending sale$319,900$145/sqft
    Source: Keller Williams #NJCD410760 Report a problem
    1/11/2021Contingent$319,900$145/sqft
    Source: Bright MLS #NJCD410760 Report a problem
    1/11/2021Listed for sale$319,900$145/sqft
    Source: Bright MLS #NJCD410760 Report a problem
    1/11/2021Pending sale$319,900$145/sqft
    Source: Keller Williams Realty - Cherry Hill #NJCD410760 Report a problem
    1/6/2021Listed for sale$319,900+10.7%$145/sqft
    Source: Keller Williams Realty - Cherry Hill #NJCD410760 Report a problem
    9/26/2014Listing removed$289,072$131/sqft
    Source: Berkshire Hathaway HomeServices Fox & Roach, Realtors #6359174 Report a problem
    3/28/2014Listed for sale$289,072+61.7%$131/sqft
    Source: BHHS Fox & Roach-Washington-Gloucester #6359174 Report a problem
    9/11/1995Sold$178,800$81/sqft
    Source: Public Record Report a problem

    Public tax history

    YearProperty taxesTax assessment
    2025$11,572 +1.8%$276,900
    2024$11,370 -1.6%$276,900
    2023$11,550 +0.7%$276,900
    2022$11,466 +2.5%$276,900
    2021$11,184 +2.3%$276,900
    2020$10,938 +94.7%$276,900
    2019$5,618 $276,900
    2018$5,618 -49.8%$276,900
    2017$11,183 +7.6%$276,900 -7.6%
    2016$10,394 +0.4%$299,800
    2015$10,352 +5.6%$299,800
    2014$9,806 +1.7%$299,800
    2013$9,645 +1.5%$299,800
    2012$9,507 +1.5%$299,800
    2011$9,366 +7.8%$299,800
    2010$8,688 +4.8%$299,800 +89%
    2009$8,287 $158,600
    2008-- $158,600
    2007-- $158,600
    2006-- $158,600
    2005-- $158,600
    2004-- $158,600
    2003-- $158,600
    2002-- $158,600
    2001-- $158,600
    Find assessor info on the county website

    Neighborhood: 08012

    Nearby schools

    GreatSchools rating
    Schools provided by the listing agent
    • Elementary: Chewsldg.
    • Middle: Glen Landing M.s.
    • District: Gloucester Township Public Schools

    Source: Bright MLS. This data may not be complete. We recommend contacting the local school district to confirm school assignments for this home.

    Get a cash offer in 3 minutes
    Find out how much your home could sell for in as little as 3 minutes with a no-obligation cash offer.
    Estimated market value
    $551,700
    Get a cash offer in 3 minutes
    Find out how much your home could sell for in as little as 3 minutes with a no-obligation cash offer.
    Estimated market value
    $551,700