Welcome to The Heron's Nest. From the quiet country road, this cedar-shingled waterfront home is wonderfully unassuming, blending naturally into its surroundings. Step inside to discover a residence of remarkable scale, warmth, and craftsmanship, where expansive living spaces are designed for gathering and every room embraces the beauty of Seavey Cove.
Perched safely above the flood zone, the home enjoys abundant natural light and 262 feet of waterfront, creating an ever-changing backdrop of sparkling tides, coastal wildlife, and serene Maine beauty. The sprawling first floor is ideal for entertaining, featuring a spacious dining room, inviting great room with a wood-burning fireplace, and effortless access to the waterfront deck for outdoor dining and relaxation.
Originally built in 1985 and substantially expanded in 2007 by Harbor Builders, the home offers three bedrooms, each with a private full bath, plus a convenient half bath on the main level. Blonde wood floors, three gas fireplaces, generous gathering spaces, and seamless indoor-outdoor living create an inviting atmosphere throughout.
The primary suite is connected by a private deck to the bonus room above the attached two-car garage, providing flexible space for a home office, studio, or guest accommodations. A fenced front yard offers a secure space for pets, while the private dock invites boating, kayaking, paddleboarding, or simply enjoying life on the water.
Set on 1.16 private acres along a peaceful road, The Heron's Nest captures the essence of coastal Maine with timeless architecture, exceptional entertaining spaces, tranquil waterfront views, and a setting where the rhythm of the tides defines each day.
Pending
Price cut: $125K (8/27)
$1,200,000
72 States Point Road, Saint George, ME 04860
3beds
3,163sqft
Single Family Residence
Built in 1985
1.16 Acres Lot
$-- Zestimate®
$379/sqft
$-- HOA
What's special
Attached two-car garageThree gas fireplacesAbundant natural lightBlonde wood floorsSeamless indoor-outdoor livingCedar-shingled waterfront homeExceptional entertaining spaces
- 77 days
- 1,507
- 110
Zillow last checked:
Listing updated:
Listed by:
Legacy Properties Sotheby's International Realty
Source: Maine Listings,MLS#: 1669992
Facts & features
Interior
Bedrooms & bathrooms
- Bedrooms: 3
- Bathrooms: 4
- Full bathrooms: 3
- 1/2 bathrooms: 1
Primary bedroom
- Features: Closet, Full Bath, Gas Fireplace
- Level: Second
Bedroom 1
- Features: Closet, Full Bath
- Level: First
Bedroom 2
- Features: Closet, Full Bath
- Level: Second
Bonus room
- Features: Above Garage, Gas Fireplace
- Level: Second
Dining room
- Features: Gas Fireplace
- Level: First
Family room
- Level: First
Great room
- Features: Wood Burning Fireplace
- Level: First
Kitchen
- Level: First
Laundry
- Level: Second
Living room
- Features: Skylight
- Level: First
Mud room
- Features: Closet
- Level: First
Heating
- Baseboard, Direct Vent Heater, Hot Water
Cooling
- None
Appliances
- Included: Dishwasher, Dryer, Microwave, Gas Range, Refrigerator
Features
- 1st Floor Bedroom, 1st Floor Primary Bedroom w/Bath
- Flooring: Carpet, Tile, Wood
- Basement: None
- Number of fireplaces: 1
Interior area
- Total structure area: 3,163
- Total interior livable area: 3,163 sqft
- Finished area above ground: 3,163
- Finished area below ground: 0
Property
Parking
- Total spaces: 2
- Parking features: Gravel, 1 - 4 Spaces
- Garage spaces: 2
Features
- Has view: Yes
- View description: Scenic
- Body of water: Seavey Cove
- Frontage length: Waterfrontage: 262,Waterfrontage Owned: 262
Lot
- Size: 1.16 Acres
- Features: Near Town, Rural, Rolling Slope, Landscaped
Details
- Parcel number: STGEM222L044
- Zoning: Residential
- Other equipment: Generator
Construction
Type & style
- Home type: SingleFamily
- Architectural style: Cottage,New Englander
- Property subtype: Single Family Residence
Materials
- Wood Frame, Wood Siding
- Foundation: Slab, Poured Concrete
- Roof: Shingle
Condition
- Year built: 1985
Utilities & green energy
- Electric: Circuit Breakers
- Sewer: Private Sewer
- Water: Well
Community & HOA
Location
- Region: Saint George
Financial & listing details
- Price per square foot: $379/sqft
- Tax assessed value: $735,100
- Annual tax amount: $9,446
- Date on market: 7/2/2026
- Road surface type: Dirt
Estimated market value
Not available
Estimated sales range
Not available
Not available
Price history
| Date | Event | Price |
|---|---|---|
| 9/8/2026 | Pending sale | $1,200,000$379/sqft |
Source:  Maine Listings #1669992 Report a problem Maine Listings #1669992 Report a problem | ||
| 8/27/2026 | Price change | $1,200,000-9.4%$379/sqft |
Source: Maine Listings #1669992 Report a problem | ||
| 8/6/2026 | Price change | $1,325,000-8.6%$419/sqft |
Source: Maine Listings #1669992 Report a problem | ||
| 7/2/2026 | Listed for sale | $1,450,000$458/sqft |
Source: Maine Listings #1669992 Report a problem | ||
Public tax history
| Year | Property taxes | Tax assessment |
|---|---|---|
| 2024 | $8,711 +6.8% | $735,100 |
| 2023 | $8,160 +9.9% | $735,100 |
| 2022 | $7,425 +6.6% | $735,100 +1.3% |
| 2020 | $6,967 | $725,700 |
| 2019 | $6,967 +7.3% | $725,700 |
| 2018 | $6,495 +2.9% | $725,700 |
| 2017 | $6,314 +3.6% | $725,700 |
| 2016 | $6,096 +2.4% | $725,700 |
| 2015 | $5,951 +2.5% | $725,700 |
| 2014 | $5,806 +3.9% | $725,700 |
| 2013 | $5,588 | $725,700 |
| 2012 | $5,588 | $725,700 -3.3% |
| 2010 | -- | $750,700 +57.1% |
| 2008 | -- | $477,700 +4.1% |
| 2006 | -- | $458,700 |
Find assessor info on the county website
Monthly payment
Est. payment
Payment breakdown
Explore the cost of this home by adjusting the details. Changes won't be saved.Climate risks
Neighborhood: 04860
- $499,5003 bd2 ba1.4k sqft56 States Point Rd, Saint George, ME 04860Off Market
- $397,5002 bd2 ba672 sqft86 States Point Rd, Saint George, ME 04860Off Market
- $552,2003 bd3 ba2.4k sqft77 States Point Rd, Saint George, ME 04860Off Market
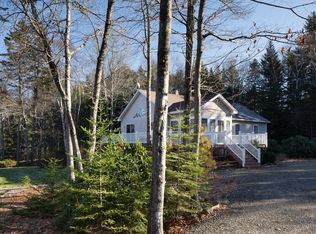
- $824,8004 bd1 ba500 sqft98 States Point Rd, Saint George, ME 04860Off Market
Similar homes
- $849,0004 bd3 ba3.3k sqft645 Wallston Road, Saint George, ME 04860Active
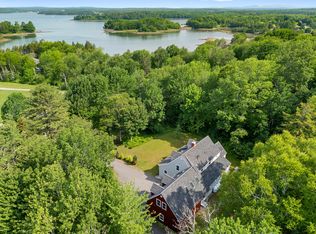
 MLS ID #1670018, City + Harbor Real Estate. Maine Listings
 - $850,0003 bd2 ba1.8k sqft31 Schaefer Lane, Saint George, ME 04860Active
 MLS ID #1654718, Cates Real Estate. Maine Listings
 - $939,0003 bd4 ba3.1k sqft767 Port Clyde Road, Saint George, ME 04860Active
 MLS ID #1672284, Saint George Realty. Maine Listings
 - $875,0003 bd3 ba2.7k sqft326 Turkey Cove Road, Saint George, ME 04860Active
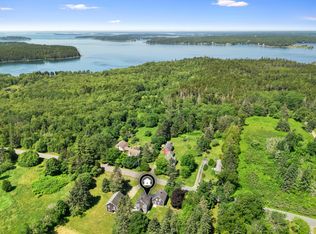 MLS ID #1669720, Midcoast Home/Sea Glass. Maine Listings
 - $1,195,0003 bd4 ba2.5k sqft85 River Road, Cushing, ME 04563ActiveMLS ID #1665532, Legacy Properties Sotheby's International Realty. Maine Listings
- $639,0003 bd2 ba2.3k sqft14 Mussel Farm Road, Saint George, ME 04860ActiveMLS ID #1674001, Lone Pine Real Estate Company. Maine Listings
- $1,199,0004 bd4 ba2.6k sqft101 Butter Point, Waldoboro, ME 04572ActiveMLS ID #1643400, Pooley Realty Group. Maine Listings
- $625,0004 bd2 ba1.8k sqft103 Main Street, Saint George, ME 04860ActiveMLS ID #1665531, Camden Real Estate. Maine Listings
- $1,250,0003 bd3 ba3.4k sqft31 Woodward Farm Road, Bristol, ME 04539ActiveMLS ID #1663458, Keller Williams Realty. Maine Listings
- $649,0004 bd1 ba2.2k sqft54 Main Street, Saint George, ME 04860ActiveMLS ID #1676366, Saint George Realty. Maine Listings
- $925,0005 bd4 ba3.5k sqft13 Osprey Lane, Cushing, ME 04563ActiveMLS ID #1665766, Legacy Properties Sotheby's International Realty. Maine Listings
- $995,0004 bd3 ba2.4k sqft28 Orne Lane, Cushing, ME 04563ActiveMLS ID #1637654, Keller Williams Realty. Maine Listings
- $1,195,0004 bd4 ba4k sqft15 Porcupine Ridge Road, Bremen, ME 04551ActiveMLS ID #1671606, Blue Lobster Real Estate. Maine Listings
- $1,200,0005 bd4 ba2.6k sqft325 Bristol Road, Damariscotta, ME 04543ActiveMLS ID #1676215, Newcastle Realty. Maine Listings
- $1,549,0003 bd4 ba2.3k sqft715 St George Road, South Thomaston, ME 04858ActiveMLS ID #1673406, Camden Real Estate. Maine Listings
- $1,795,0003 bd4 ba2.2k sqft9 Elwell Point, South Thomaston, ME 04858ActiveMLS ID #1665013, Better Homes & Gardens Real Estate/The Masiello Group. Maine Listings
- $1,250,0003 bd2 ba2.1k sqft190 Heath Road, Bremen, ME 04551ActiveMLS ID #1670283, Drum & Drum Real Estate Inc.. Maine Listings
- $1,195,0003 bd3 ba2.1k sqft37 Ashley Terrace, Rockport, ME 04856ActiveMLS ID #1677201, Gregory W. Peet Real Estate. Maine Listings
- $1,395,0005 bd4 ba3.7k sqft15 Wildwood Lane, Rockport, ME 04856ActiveMLS ID #1679390, Legacy Properties Sotheby's International Realty. Maine Listings
- $1,000,0003 bd2 ba2.2k sqft67 Mahalas Lane, Owls Head, ME 04854ActiveMLS ID #1672888, Dwelling In Maine. Maine Listings
