Proudly offered for sale for the first time since it was built, this well-maintained four-bedroom Cape has been lovingly cared for by the same family since 1964. A truly cherished family home, this property offers a wonderful opportunity for its next owner to bring their own vision and updates while appreciating the quality and character already in place. The versatile floor plan features two bedrooms on the main level and two additional bedrooms upstairs, along with a full bathroom conveniently located on the first floor. The bathroom has been modified for accessibility, with the original tub replaced by a walk-in shower. The eat-in kitchen opens to the dining area, creating a comfortable space for everyday meals and gatherings. The inviting living room features a wood-burning fireplace and large picture window, bringing warmth and natural light into the heart of the home. Hardwood flooring is found throughout much of the property, including hardwood beneath the existing carpeting. Set on a corner lot, the property offers mature landscaping and established flowering plants that have been thoughtfully planted and enjoyed over many decades. While portions of the landscaping have become overgrown, the grounds offer tremendous potential to restore and enhance the outdoor spaces. Much of the home remains original, providing an excellent opportunity for buyers looking to update and personalize a solid, lovingly maintained property. This is an estate sale, and the seller prefers the property to be conveyed as-is, with the appropriate as-is addendum attached to all offers. A special opportunity to become only the second owner of a home that has been treasured by one family for more than 60 years.
Under contract
$295,000
72 Steele Road, Enfield, CT 06082
4beds
1,296sqft
Single Family Residence
Built in 1964
0.51 Acres Lot
$-- Zestimate®
$228/sqft
$-- HOA
What's special
Wood-burning fireplaceMature landscapingLarge picture windowCorner lotTwo additional bedrooms upstairsVersatile floor planEstablished flowering plants
- 18 days
- 800
- 101
Likely to sell faster than
Zillow last checked:
Listing updated:
Listed by:
Melania Hasiuk (860)817-1366,
William Pitt Sotheby's Int'l 860-777-1800
Source: Smart MLS,MLS#: 24200511
Facts & features
Interior
Bedrooms & bathrooms
- Bedrooms: 4
- Bathrooms: 1
- Full bathrooms: 1
Primary bedroom
- Features: Hardwood Floor
- Level: Main
Bedroom
- Features: Hardwood Floor
- Level: Main
Bedroom
- Features: Hardwood Floor
- Level: Upper
Bedroom
- Features: Hardwood Floor
- Level: Upper
Dining room
- Features: Wall/Wall Carpet
- Level: Main
Kitchen
- Features: Hardwood Floor
- Level: Main
Living room
- Features: Fireplace, Wall/Wall Carpet
- Level: Main
Heating
- Hot Water, Oil
Cooling
- Window Unit(s)
Appliances
- Included: Oven/Range, Refrigerator, Washer, Dryer, Water Heater
- Laundry: Lower Level
Features
- Basement: Full,Unfinished
- Attic: Storage,Access Via Hatch
- Number of fireplaces: 1
Interior area
- Total structure area: 1,296
- Total interior livable area: 1,296 sqft
- Finished area above ground: 1,296
Video & virtual tour
Property
Lot
- Size: 0.51 Acres
- Features: Few Trees
Details
- Parcel number: 532631
- Zoning: R33
Construction
Type & style
- Home type: SingleFamily
- Architectural style: Cape Cod
- Property subtype: Single Family Residence
Materials
- Vinyl Siding
- Foundation: Concrete Perimeter
- Roof: Asphalt
Condition
- New construction: No
- Year built: 1964
Utilities & green energy
- Sewer: Public Sewer
- Water: Public
- Utilities for property: Cable Available
Community & HOA
HOA
- Has HOA: No
Location
- Region: Enfield
Financial & listing details
- Price per square foot: $228/sqft
- Tax assessed value: $135,800
- Annual tax amount: $4,496
- Date on market: 8/27/2026
Estimated market value
Not available
Estimated sales range
Not available
Not available
Price history
| Date | Event | Price |
|---|---|---|
| 9/3/2026 | Pending sale | $295,000$228/sqft |
Source:  Smart MLS #24200511 Report a problem Smart MLS #24200511 Report a problem | ||
| 8/27/2026 | Listed for sale | $295,000$228/sqft |
Source: Smart MLS #24200511 Report a problem | ||
Public tax history
| Year | Property taxes | Tax assessment |
|---|---|---|
| 2025 | $4,752 +2.8% | $135,800 |
| 2024 | $4,624 +0.7% | $135,800 |
| 2023 | $4,590 +10.1% | $135,800 |
| 2022 | $4,168 +4.1% | $135,800 +27.3% |
| 2021 | $4,004 | $106,700 |
| 2020 | $4,004 -0.3% | $106,700 |
| 2019 | $4,015 +1.7% | $106,700 |
| 2018 | $3,948 +5.9% | $106,700 |
| 2017 | $3,727 +2.6% | $106,700 -2.4% |
| 2015 | $3,633 +2.7% | $109,300 |
| 2014 | $3,539 -0.1% | $109,300 |
| 2013 | $3,542 +4.9% | $109,300 |
| 2012 | $3,376 -2.3% | $109,300 -16.1% |
| 2011 | $3,456 +1.1% | $130,270 |
| 2010 | $3,417 +9.8% | $130,270 |
| 2009 | $3,111 -9% | $130,270 |
| 2008 | $3,417 | $130,270 |
| 2007 | $3,417 +19.2% | $130,270 +73.5% |
| 2005 | $2,867 +5.6% | $75,100 |
| 2003 | $2,716 +27.4% | $75,100 +2% |
| 1998 | $2,132 | $73,640 |
| 1997 | $2,132 -2.7% | $73,640 |
| 1995 | $2,192 | $73,640 |
Find assessor info on the county website
Monthly payment
Est. payment
Payment breakdown
Explore the cost of this home by adjusting the details. Changes won't be saved.Climate risks
Neighborhood: Southwood Acres
Similar homes
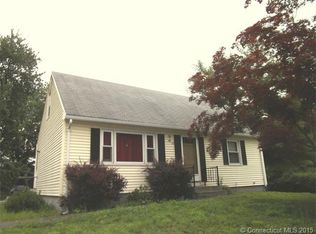
- $299,9003 bd1 ba960 sqft1 Carmella Terrace, Enfield, CT 06082For Sale

 MLS ID #24205760, Kelly Bedard, Berkshire Hathaway NE Prop.. Smart MLS
 - $369,9004 bd2 ba1.7k sqft93 Steele Road, Enfield, CT 06082For Sale
 MLS ID #24199733, Michael J. Kusy, Evermark Property Group. Smart MLS
 - $350,0004 bd2 ba1.2k sqft2 Post Road, Enfield, CT 06082For Sale
 MLS ID #24199748, Cynthia Mangini, Century 21 AllPoints Realty. Smart MLS
 - $309,9003 bd1 ba951 sqft19 Yale Drive, Enfield, CT 06082For Sale
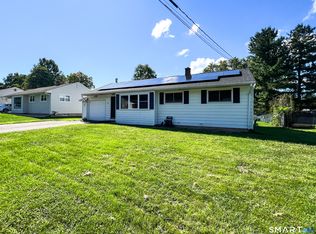 MLS ID #24192782, Maritza Lee Zavala, Naples Realty Group, LLC. Smart MLS
 - $369,9004 bd2 ba1.5k sqft17 Queen Street, Enfield, CT 06082For SaleMLS ID #24201365, Lori J. Kroh, Century 21 AllPoints Realty. Smart MLS
- $289,9003 bd2 ba1.1k sqft297 Lake Street, Vernon, CT 06066For SaleMLS ID #24205405, Amber L. Alcazar, Coldwell Banker Realty. Smart MLS
- $299,9004 bd3 ba1.6k sqft314 Tunxis Avenue, Bloomfield, CT 06002For SaleMLS ID #24202417, Tracey T. Deleston, Berkshire Hathaway NE Prop.. Smart MLS
- $274,9003 bd1 ba1.2k sqft10 Center Street, Windsor Locks, CT 06096For SaleMLS ID #24203241, Michael Calabro, Coldwell Banker Calabro. Smart MLS
- $329,9003 bd1 ba1.4k sqft138 Kelly Road, South Windsor, CT 06074For SaleMLS ID #24205519, James Knurek, Coldwell Banker Realty. Smart MLS
- $309,9952 bd1 ba960 sqft2 Hamilton Road, East Granby, CT 06026For SaleMLS ID #24206344, Tracy S. Gallagher, Coldwell Banker Realty. Smart MLS
- $229,0002 bd3 ba1.2k sqftWynwood Place, Enfield, CT 06082For SaleMLS ID #24202766, Kelly W. Harvey, Best Real Estate Brokerage LLC. Smart MLS
