Custom built Stoner Drive gem! Designed by Jack Kemper & built in 2013 this home has nearly 4000 sq ft of living space. The heart of this home is the large open concept kitchen leading to a fantastic great room w/ 15 foot ceilings. Your kitchen features all of the bells & whistles including custom cabinets, stainless steel appliances, gas cooking w/ hood, granite counters, a large center island, farmers sink, a large eat in area, butlers pantry, spacious walk in pantry, French Doors to the patio & yard and the list goes on. Off the kitchen is a fantastic mudroom area w/ direct access to your 3 car garage! Open to the kitchen is the spectacular great room with beautiful fireplace, great natural light and custom built in bookcases. A home office/dining room and a half bath complete this level. Upstairs are four bedrooms and three full baths. Enjoy an awesome primary suite with 3 closets, high ceilings, and a well equipped ensuite bathroom! One other bedroom has an an ensuite bath while the final two bedrooms share a common hall bath. Do not miss the second floor laundry. A full finished lower level is a huge bonus, with a large family room, a movie/game/workout room area and a full bathroom. The backyard is fully fenced in. Enjoy the benefits of the 2019 aluminum roof with 50 year warranty, lawn irrigation, gas heat, high efficiency HW heater, CAIR, solid wood interior doors, many smart home features, a walk up attic for storage or expansion and the amazing Stoner Dr address.
Sold for $1,250,000
$1,250,000
72 Stoner Drive, West Hartford, CT 06107
4beds
3,995sqft
Single Family Residence
Built in 2013
0.45 Acres Lot
$1,408,800 Zestimate®
$313/sqft
$7,053 Estimated rent
Home value
$1,408,800
$1.34M - $1.48M
$7,053/mo
Zestimate® history
Owner options
List your home for rent
$7,053/mo
Rent Zestimate®
Find your next renter with Zillow Rental Manager. Plus, with online applications, you can quickly screen prospective tenants – for free.
$7,053/mo
Rent Zestimate®
Refinance and save
$7,535/mo
Est. payment
Refinancing to a lower rate could help reduce your monthly payments and save thousands over the life of the loan.
$7,535/mo
Est. payment
Explore your selling options
Work with a Zillow partner agent
Leverage their expertise and Zillow's premium Showcase listings to get your home seen by more buyers.
Get startedList with your own agent
Get your home in front of millions of buyers by listing it on Zillow.
Learn how to do itSell it yourself
Take full control of how buyers see your home on Zillow by listing For Sale by Owner (FSBO).
List your homeWhat's special
Zillow last checked:
Listing updated:
Listed by:
BRODER TEAM AT WILLIAM RAVEIS REAL ESTATE,
Evan L. Berman 860-306-6543,
William Raveis Real Estate 860-521-4311
Bought with:
Kylene Anne Wilcox, RES.0815286
William Raveis Real Estate
Co-Buyer Agent: Margaret Wilcox
William Raveis Real Estate
Source: Smart MLS,MLS#: 24022268
Facts & features
Interior
Bedrooms & bathrooms
- Bedrooms: 4
- Bathrooms: 5
- Full bathrooms: 4
- 1/2 bathrooms: 1
Primary bedroom
- Features: High Ceilings, Full Bath, Walk-In Closet(s), Wall/Wall Carpet
- Level: Upper
- Area: 324 Square Feet
- Dimensions: 18 x 18
Bedroom
- Features: Wall/Wall Carpet
- Level: Upper
- Area: 132 Square Feet
- Dimensions: 11 x 12
Bedroom
- Features: Wall/Wall Carpet
- Level: Upper
- Area: 154 Square Feet
- Dimensions: 11 x 14
Bedroom
- Features: Full Bath, Wall/Wall Carpet
- Level: Upper
- Area: 150 Square Feet
- Dimensions: 10 x 15
Dining room
- Features: Ceiling Fan(s), French Doors, Hardwood Floor
- Level: Main
- Area: 154 Square Feet
- Dimensions: 11 x 14
Great room
- Features: Built-in Features, Ceiling Fan(s), Gas Log Fireplace, Hardwood Floor
- Level: Main
- Area: 361 Square Feet
- Dimensions: 19 x 19
Kitchen
- Features: Granite Counters, Pantry, Sliders, Hardwood Floor
- Level: Main
- Area: 377 Square Feet
- Dimensions: 13 x 29
Rec play room
- Features: Built-in Features, Full Bath, Wall/Wall Carpet
- Level: Lower
- Area: 442 Square Feet
- Dimensions: 13 x 34
Heating
- Forced Air, Natural Gas
Cooling
- Central Air
Appliances
- Included: Oven/Range, Microwave, Range Hood, Refrigerator, Dishwasher, Disposal, Washer, Dryer, Wine Cooler, Gas Water Heater, Tankless Water Heater
- Laundry: Upper Level
Features
- Open Floorplan
- Basement: Full,Heated,Cooled,Partially Finished,Walk-Out Access
- Attic: Walk-up
- Number of fireplaces: 1
Interior area
- Total structure area: 3,995
- Total interior livable area: 3,995 sqft
- Finished area above ground: 3,015
- Finished area below ground: 980
Property
Parking
- Total spaces: 3
- Parking features: Attached, Garage Door Opener
- Attached garage spaces: 3
Features
- Patio & porch: Patio
- Exterior features: Underground Sprinkler
Lot
- Size: 0.45 Acres
- Features: Level
Details
- Parcel number: 1908908
- Zoning: R-20
Construction
Type & style
- Home type: SingleFamily
- Architectural style: Colonial
- Property subtype: Single Family Residence
Materials
- Vinyl Siding
- Foundation: Concrete Perimeter
- Roof: Metal
Condition
- New construction: No
- Year built: 2013
Utilities & green energy
- Sewer: Public Sewer
- Water: Public
- Utilities for property: Cable Available
Community & HOA
HOA
- Has HOA: No
Location
- Region: West Hartford
Financial & listing details
- Price per square foot: $313/sqft
- Tax assessed value: $557,760
- Annual tax amount: $22,824
- Date on market: 7/11/2024
Price history
| Date | Event | Price |
|---|---|---|
| 7/10/2024 | Sold | $1,250,000+28.2%$313/sqft |
Source:  Smart MLS #24022268 Report a problem Smart MLS #24022268 Report a problem | ||
| 6/25/2024 | Listed for sale | $975,000$244/sqft |
Source:  William Raveis Real Estate, Mortgage & Insurance #24022268 Report a problem William Raveis Real Estate, Mortgage & Insurance #24022268 Report a problem | ||
| 6/11/2024 | Pending sale | $975,000$244/sqft |
Source: William Raveis Real Estate, Mortgage & Insurance #24022268 Report a problem | ||
| 6/7/2024 | Listed for sale | $975,000+12.1%$244/sqft |
Source: Smart MLS #24022268 Report a problem | ||
| 4/21/2017 | Sold | $870,000+480%$218/sqft |
Source: Smart MLS #G10201731 Report a problem | ||
| 10/30/2012 | Sold | $150,000$38/sqft |
Source: Public Record Report a problem | ||
Public tax history
| Year | Property taxes | Tax assessment |
|---|---|---|
| 2025 | $24,976 +5.7% | $557,760 |
| 2024 | $23,621 +3.5% | $557,760 |
| 2023 | $22,824 +0.6% | $557,760 |
| 2022 | $22,690 +7.6% | $557,760 +12.2% |
| 2021 | $21,080 -3.4% | $496,930 -4.8% |
| 2020 | $21,813 | $521,850 |
| 2019 | $21,813 +1.9% | $521,850 |
| 2018 | $21,396 +8.8% | $521,850 +8.9% |
| 2017 | $19,659 +18.5% | $479,010 +14.1% |
| 2016 | $16,591 | $419,930 |
Find assessor info on the county website
Neighborhood: 06107
Nearby homes
- $660,5002 bd2 ba1.8k sqft78 Stoner Dr, West Hartford, CT 06107Off Market
- $1,614,0005 bd4 ba5.8k sqft82 Stoner Dr, West Hartford, CT 06107Off Market

- $1,124,3005 bd3 ba3.2k sqft73 Stoner Dr, West Hartford, CT 06107Off Market
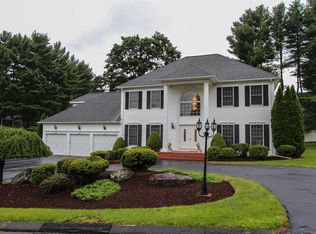
- $949,6004 bd3 ba2.6k sqft66 Stoner Dr, West Hartford, CT 06107Off Market
- $1,292,7004 bd4 ba4.1k sqft68 Stoner Dr, West Hartford, CT 06107Off Market
- $2,409,0005 bd7 ba7k sqft95 Stoner Dr, West Hartford, CT 06107Off Market
- $752,2004 bd3 ba1.9k sqft43 Soby Dr, West Hartford, CT 06107Off Market
- $1,193,9003 bd4 ba3.1k sqft81 Stoner Dr, West Hartford, CT 06107Off Market
Nearby schools
GreatSchools rating
- 7/10Duffy SchoolGrades: K-5Distance: 1.5 mi
- 7/10Sedgwick Middle SchoolGrades: 6-8Distance: 1.2 mi
- 9/10Conard High SchoolGrades: 9-12Distance: 2.2 mi
Schools provided by the listing agent
- Elementary: Louise Duffy
- Middle: Sedgwick
- High: Conard
Source: Smart MLS. This data may not be complete. We recommend contacting the local school district to confirm school assignments for this home.


Get pre-qualified for a loan
At Zillow Home Loans, we can pre-qualify you in as little as 5 minutes with no impact to your credit score.An equal housing lender. NMLS #10287.
Sell for more on Zillow
Get a Zillow Showcase℠ listing at no additional cost and you could sell for .
$1,408,800
2% more
+$28,176
With Zillow Showcase(estimated)
$1,436,976
- Connecticut
- Hartford County
- West Hartford
- 06107
- 72 Stoner Drive
Nearby cities
Nearby zip codes
Other West Hartford Topics
