Waterfront! Imagine waking up every morning to the serene view of the Assabet River right from the comfort of your home. This exquisite 3-bedroom ranch with a full, finished, walk-out basement is truly a gem in an idyllic setting. Not only does it provide immediate access to the beauty of nature, but it's also just a stone's throw away from the vibrant Maynard village, ensuring the perfect blend of tranquility and convenience. Inside, you'll be captivated by the timeless charm of hardwood flooring, the cozy ambiance of a living room with fireplace, and a shiny kitchen. The updated bath promises modern comfort, while the spacious family room, freshly adorned with new flooring, invites you to relax and unwind. And for those passionate about crafts or hobbies, the craft room offers a dedicated space to let your creativity soar. Rounding off this beautiful home is a laundry room and utility area. This beloved property is not just a house but a lifestyle.
Sold for $533,500
$533,500
72 Summer Hill Rd, Maynard, MA 01754
3beds
1,876sqft
Single Family Residence
Built in 1962
0.4 Acres Lot
$598,000 Zestimate®
$284/sqft
$3,377 Estimated rent
Home value
$598,000
$568,000 - $628,000
$3,377/mo
Zestimate® history
Owner options
List your home for rent
$3,377/mo
Rent Zestimate®
Find your next renter with Zillow Rental Manager. Plus, with online applications, you can quickly screen prospective tenants – for free.
$3,377/mo
Rent Zestimate®
Refinance and save
$3,496/mo
Est. payment
Refinancing to a lower rate could help reduce your monthly payments and save thousands over the life of the loan.
$3,496/mo
Est. payment
Explore your selling options
Work with a Zillow partner agent
Leverage their expertise and Zillow's premium Showcase listings to get your home seen by more buyers.
Get startedList with your own agent
Get your home in front of millions of buyers by listing it on Zillow.
Learn how to do itSell it yourself
Take full control of how buyers see your home on Zillow by listing For Sale by Owner (FSBO).
List your homeWhat's special
Modern comfortWalk-out basementSpacious family roomUpdated bathHardwood flooringShiny kitchenNew flooring
Zillow last checked:
Listing updated:
Listed by:
Lauren Tetreault 978-273-2005,
Coldwell Banker Realty - Concord 978-369-1000
Bought with:
Denise Connell
Donahue Real Estate Co.
Source: MLS PIN,MLS#: 73171578
Facts & features
Interior
Bedrooms & bathrooms
- Bedrooms: 3
- Bathrooms: 1
- Full bathrooms: 1
Primary bedroom
- Features: Closet, Flooring - Hardwood
- Level: First
- Area: 139.13
- Dimensions: 10.5 x 13.25
Bedroom 2
- Features: Closet, Flooring - Hardwood
- Level: First
- Area: 132.24
- Dimensions: 11.42 x 11.58
Bedroom 3
- Features: Closet, Flooring - Hardwood
- Level: First
- Area: 111.01
- Dimensions: 9.58 x 11.58
Bathroom 1
- Features: Bathroom - Full, Bathroom - With Tub & Shower
- Level: First
- Area: 39
- Dimensions: 6.5 x 6
Dining room
- Features: Flooring - Hardwood, Deck - Exterior, Exterior Access
- Level: First
- Area: 103.35
- Dimensions: 10.25 x 10.08
Family room
- Features: Flooring - Vinyl, Wainscoting
- Level: Basement
- Area: 420.33
- Dimensions: 24.25 x 17.33
Kitchen
- Features: Countertops - Stone/Granite/Solid, Stainless Steel Appliances
- Level: First
- Area: 110.08
- Dimensions: 10.92 x 10.08
Living room
- Features: Closet, Flooring - Hardwood
- Level: First
- Area: 174.42
- Dimensions: 11.5 x 15.17
Office
- Features: Flooring - Vinyl, Exterior Access
- Level: Basement
- Area: 135.55
- Dimensions: 12.42 x 10.92
Heating
- Baseboard, Oil
Cooling
- None
Appliances
- Included: Range, Refrigerator
- Laundry: Electric Dryer Hookup, Washer Hookup, In Basement
Features
- Storage, Walk-In Closet(s), Cedar Closet(s), Home Office
- Flooring: Tile, Vinyl, Hardwood, Flooring - Vinyl
- Doors: Insulated Doors
- Windows: Insulated Windows
- Basement: Full,Finished,Walk-Out Access
- Number of fireplaces: 1
- Fireplace features: Living Room
Interior area
- Total structure area: 1,876
- Total interior livable area: 1,876 sqft
Property
Parking
- Total spaces: 4
- Parking features: Paved Drive, Off Street
- Uncovered spaces: 4
Features
- Patio & porch: Deck, Patio
- Exterior features: Deck, Patio, Storage, Fenced Yard, Garden
- Fencing: Fenced
- Has view: Yes
- View description: Scenic View(s), Water, River
- Has water view: Yes
- Water view: River,Water
- Waterfront features: Waterfront, River
Lot
- Size: 0.4 Acres
Details
- Parcel number: 3636198
- Zoning: R1
Construction
Type & style
- Home type: SingleFamily
- Architectural style: Colonial
- Property subtype: Single Family Residence
Materials
- Frame
- Foundation: Concrete Perimeter
- Roof: Shingle
Condition
- Year built: 1962
Utilities & green energy
- Electric: Circuit Breakers
- Sewer: Public Sewer
- Water: Public
Community & HOA
Community
- Features: Public Transportation, Walk/Jog Trails, Conservation Area
HOA
- Has HOA: No
Location
- Region: Maynard
Financial & listing details
- Price per square foot: $284/sqft
- Tax assessed value: $422,000
- Annual tax amount: $8,005
- Date on market: 12/22/2025
Price history
| Date | Event | Price |
|---|---|---|
| 12/20/2023 | Sold | $533,500-2.8%$284/sqft |
Source: MLS PIN #73171578 Report a problem | ||
| 11/15/2023 | Contingent | $549,000$293/sqft |
Source: MLS PIN #73171578 Report a problem | ||
| 11/6/2023 | Price change | $549,000-1.8%$293/sqft |
Source: MLS PIN #73171578 Report a problem | ||
| 10/18/2023 | Listed for sale | $559,000+45.2%$298/sqft |
Source: MLS PIN #73171578 Report a problem | ||
| 6/27/2019 | Sold | $385,000+7%$205/sqft |
Source: Public Record Report a problem | ||
| 4/29/2019 | Pending sale | $359,900$192/sqft |
Source: Coldwell Banker Residential Brokerage - Concord - 11 Main St #72487896 Report a problem | ||
| 4/25/2019 | Listed for sale | $359,900+12.8%$192/sqft |
Source: Coldwell Banker Residential Brokerage - Concord #72487896 Report a problem | ||
| 6/5/2015 | Sold | $319,000-3.3%$170/sqft |
Source: Public Record Report a problem | ||
| 4/24/2015 | Pending sale | $329,900$176/sqft |
Source: RE/MAX Results #71816300 Report a problem | ||
| 4/14/2015 | Listed for sale | $329,900+30.7%$176/sqft |
Source: RE/MAX Results #71816300 Report a problem | ||
| 5/24/2001 | Sold | $252,500+50.3%$135/sqft |
Source: Public Record Report a problem | ||
| 3/30/1998 | Sold | $168,000+13.9%$90/sqft |
Source: Public Record Report a problem | ||
| 6/1/1990 | Sold | $147,500$79/sqft |
Source: Public Record Report a problem | ||
Public tax history
| Year | Property taxes | Tax assessment |
|---|---|---|
| 2025 | $8,835 +8.3% | $495,500 +8.6% |
| 2024 | $8,155 +1.9% | $456,100 +8.1% |
| 2023 | $8,005 +5.3% | $422,000 +13.9% |
| 2022 | $7,603 +3.6% | $370,500 +1.7% |
| 2021 | $7,339 +5.8% | $364,200 +8.4% |
| 2020 | $6,937 +1.8% | $336,100 +3.8% |
| 2019 | $6,813 +2.9% | $323,800 +10.7% |
| 2018 | $6,620 +2.9% | $292,400 |
| 2017 | $6,436 +3.6% | $292,400 |
| 2016 | $6,214 +11.4% | $292,400 +16.9% |
| 2015 | $5,580 +7.1% | $250,100 +7% |
| 2014 | $5,211 +5% | $233,800 -5.6% |
| 2013 | $4,964 +2.5% | $247,600 -5.7% |
| 2012 | $4,843 +4% | $262,500 -1.4% |
| 2011 | $4,657 +5.6% | $266,100 -1% |
| 2010 | $4,409 -3.9% | $268,700 -15% |
| 2009 | $4,588 +3.4% | $316,200 -5% |
| 2008 | $4,438 +4.5% | $332,900 |
| 2007 | $4,248 +7.4% | $332,900 +8.6% |
| 2006 | $3,956 +19.5% | $306,400 +21.8% |
| 2005 | $3,310 +3.2% | $251,500 +1.7% |
| 2004 | $3,207 -6.9% | $247,300 +25.3% |
| 2003 | $3,445 -7.2% | $197,300 |
| 2001 | $3,711 +26.1% | $197,300 +20.4% |
| 2000 | $2,942 +10.3% | $163,900 +10% |
| 1998 | $2,667 | $149,000 |
Find assessor info on the county website
Neighborhood: 01754
Nearby homes
- $502,2503 bd1 ba1k sqft74 Summer Hill Rd, Maynard, MA 01754Sold
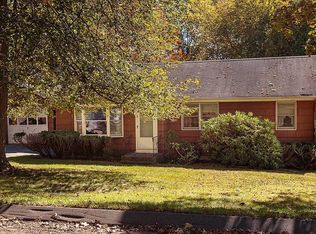
- $515,9003 bd1 ba1k sqft70 Summer Hill Rd, Maynard, MA 01754Off Market
- $656,9003 bd3 ba2.2k sqft79 Summer Hill Rd, Maynard, MA 01754Off Market
- $553,8004 bd2 ba1k sqft76 Summer Hill Rd, Maynard, MA 01754Off Market
- $542,5003 bd1 ba1.4k sqft68 Summer Hill Rd, Maynard, MA 01754Off Market
- $852,8004 bd2 ba2.1k sqft81 Summer Hill Rd, Maynard, MA 01754Off Market
- $581,2003 bd1 ba1k sqft44 Great Rd, Maynard, MA 01754Off Market
- $600,0003 bd2 ba1.4k sqft42 Great Rd, Maynard, MA 01754Off Market
Nearby schools
GreatSchools rating
- 4/10Green Meadow SchoolGrades: PK-3Distance: 0.7 mi
- 6/10Fowler SchoolGrades: 4-8Distance: 0.8 mi
- 8/10Maynard High SchoolGrades: 9-12Distance: 0.9 mi
Schools provided by the listing agent
- Elementary: Green Meadow
- Middle: Fowler
- High: Maynard Hs
Source: MLS PIN. This data may not be complete. We recommend contacting the local school district to confirm school assignments for this home.
Get a cash offer in 3 minutes
Find out how much your home could sell for in as little as 3 minutes with a no-obligation cash offer.
Estimated market value
$598,000
Get a cash offer in 3 minutes
Find out how much your home could sell for in as little as 3 minutes with a no-obligation cash offer.
Estimated market value
$598,000
- Massachusetts
- Middlesex County
- Maynard
- 01754
- 72 Summer Hill Rd
