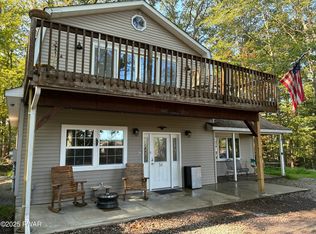
Briar Hill North Chalet with Boat Slip Included....First time ever offered for sale! Built in 2013, this home was designed for retirement and features seasonal lake views of Lake Wallenpaupack! Featuring an open floor plan with beautiful hardwood floors, granite counter tops, kitchen Island, large dining area and spacious living room with a floor to ceiling stone fireplace as the focal point of the open concept floor plan. Cozy and inviting, this home has enough room for family and friends with a primary suite and one additional bedroom plus a full bath / laundry closet on the main floor and a second ensuite off the loft area overlooking the living room, grand fireplace and living area. The spacious decking off the kitchen is perfect for grilling and entertaining or just relaxing after a day on the lake. Not to be outdone, the lower level offers an additional room that could be utilized as an extra sleeping area, TV room or office space with an attached full bath. The lower level also offers a mechanical room / oversized pantry area and a garage setup that is a dream come true with room for 2 plus cars plus a spacious workshop. The outdoor patio space features a firepit and plenty of room for outdoor entertainment. This property comes with a double lot, Generator, several outdoor sheds and is fully landscaped for minimal maintenance.
Sold for $640,000
$640,000
72 Summit Cir, Lakeville, PA 18438
3beds
2,337sqft
Single Family Residence
Built in 2013
0.51 Acres Lot
$691,800 Zestimate®
$274/sqft
$3,317 Estimated rent
Home value
$691,800
$643,000 - $754,000
$3,317/mo
Zestimate® history
Owner options
List your home for rent
$3,317/mo
Rent Zestimate®
Find your next renter with Zillow Rental Manager. Plus, with online applications, you can quickly screen prospective tenants – for free.
$3,317/mo
Rent Zestimate®
Refinance and save
$4,892/mo
Est. payment
Refinancing to a lower rate could help reduce your monthly payments and save thousands over the life of the loan.
$4,892/mo
Est. payment
Explore your selling options
Work with a Zillow partner agent
Leverage their expertise and Zillow's premium Showcase listings to get your home seen by more buyers.
Get startedList with your own agent
Get your home in front of millions of buyers by listing it on Zillow.
Learn how to do itSell it yourself
Take full control of how buyers see your home on Zillow by listing For Sale by Owner (FSBO).
List your homeWhat's special
Garage setupSecond ensuiteLower levelSpacious deckingMechanical roomOpen floor planGrilling and entertaining
Zillow last checked:
Listing updated:
Listed by:
Beth Derrick 570-470-3810,
Keller Williams RE Hawley
Bought with:
Ronald H. Thieme, RS161983A
RE/MAX WAYNE
Source: PWAR as distributed by MLS GRID,MLS#: PW243498
Facts & features
Interior
Bedrooms & bathrooms
- Bedrooms: 3
- Bathrooms: 4
- Full bathrooms: 4
Primary bedroom
- Description: Carpet
- Area: 200.64
- Dimensions: 15.2 x 13.2
Bedroom 2
- Description: Carpet
- Area: 108.78
- Dimensions: 11.1 x 9.8
Bedroom 3
- Description: Ensuite
- Area: 278.25
- Dimensions: 17.5 x 15.9
Primary bathroom
- Description: Soaking Tub & Seperate Shower
- Area: 98.82
- Dimensions: 12.2 x 8.1
Bathroom 2
- Description: w/ Laundry Closet
- Area: 50.49
- Dimensions: 5.1 x 9.9
Bathroom 3
- Description: W/ Shower
- Area: 51.52
- Dimensions: 9.2 x 5.6
Bathroom 4
- Description: Full Bath w/ Shower
- Area: 50.4
- Dimensions: 6 x 8.4
Dining room
- Area: 140.39
- Dimensions: 10.1 x 13.9
Kitchen
- Description: Granite Counter tops
- Area: 209.89
- Dimensions: 15.1 x 13.9
Living room
- Description: Stone Gas Fireplace
- Area: 399.04
- Dimensions: 23.2 x 17.2
Loft
- Description: Sitting Room
- Area: 329.7
- Dimensions: 31.4 x 10.5
Office
- Description: W/ Full Bath
- Area: 241.04
- Dimensions: 18.4 x 13.1
Other
- Description: Walk In Closet
- Area: 38.8
- Dimensions: 9.7 x 4
Other
- Description: Walk In Closet
- Area: 35.5
- Dimensions: 7.1 x 5
Utility room
- Description: W/ Pantry
- Area: 76
- Dimensions: 7.6 x 10
Workshop
- Description: 2+ Car Garage w/ Workshop
- Area: 1066
- Dimensions: 41 x 26
Heating
- Forced Air, Propane
Cooling
- Ceiling Fan(s), Central Air
Appliances
- Included: Built-In Electric Range, Microwave, Washer/Dryer, Washer, Self Cleaning Oven, Refrigerator, Dishwasher, Gas Water Heater, Electric Range, Dryer, Built-In Range
- Laundry: In Bathroom, Inside
Features
- Cathedral Ceiling(s), Vaulted Ceiling(s), Walk-In Closet(s), Soaking Tub, Pantry, Open Floorplan, Kitchen Island, High Speed Internet, High Ceilings, Granite Counters, Eat-in Kitchen, Drywall, Double Vanity
- Flooring: Carpet, Wood, Hardwood, Ceramic Tile
- Basement: Exterior Entry,Walk-Out Access,Walk-Up Access,Partially Finished,Interior Entry,Heated,Full,Finished
- Number of fireplaces: 1
- Fireplace features: Gas, Stone, Living Room
Interior area
- Total structure area: 2,337
- Total interior livable area: 2,337 sqft
- Finished area above ground: 1,906
- Finished area below ground: 431
Property
Parking
- Total spaces: 11
- Parking features: Aggregate, Workshop in Garage, Off Street, Parking Pad, Garage, Heated Garage, Gravel, Garage Faces Side, Garage Door Opener, Basement
- Garage spaces: 3
- Uncovered spaces: 8
Features
- Levels: Two
- Stories: 2
- Patio & porch: Deck, Wrap Around, Patio
- Exterior features: Fire Pit, Storage, Rain Gutters, Private Yard
- Fencing: None
- Has view: Yes
- View description: Lake, Trees/Woods
- Has water view: Yes
- Water view: Lake
- Body of water: Lake Wallenpaupack
Lot
- Size: 0.51 Acres
- Dimensions: 160 x 151 x 160 x 159
- Features: Back Yard, Views, Interior Lot, Level, Landscaped
Details
- Additional structures: Outbuilding, Workshop, Storage, Shed(s)
- Additional parcels included: 19000120015
- Parcel number: 19000120016
- Zoning: Residential
- Zoning description: Residential
- Special conditions: Standard
- Other equipment: Fuel Tank(s), Generator
Construction
Type & style
- Home type: SingleFamily
- Architectural style: Chalet,Traditional,Contemporary
- Property subtype: Single Family Residence
Materials
- Stone, Vinyl Siding
- Roof: Asphalt
Condition
- Updated/Remodeled
- New construction: No
- Year built: 2013
Utilities & green energy
- Electric: 200+ Amp Service, 220 Volts
- Water: Comm Central
- Utilities for property: Cable Available, Water Connected, Phone Available, Sewer Connected, Propane, Electricity Connected
Community & HOA
Community
- Features: Fishing, Lake
- Subdivision: Briar Hill
HOA
- Has HOA: Yes
- Amenities included: Beach Access, Outdoor Ice Skating, Water, Powered Boats Allowed, Picnic Area, Beach Rights
- Services included: Snow Removal, Water
- HOA fee: $750 annually
Location
- Region: Lakeville
Financial & listing details
- Price per square foot: $274/sqft
- Tax assessed value: $525,000
- Annual tax amount: $7,519
- Date on market: 10/30/2024
- Cumulative days on market: 206 days
- Listing terms: Cash,Conventional
- Electric utility on property: Yes
- Road surface type: Dirt
Price history
| Date | Event | Price |
|---|---|---|
| 7/25/2025 | Sold | $640,000-1.4%$274/sqft |
Source:  PWAR as distributed by MLS GRID #PW243498 Report a problem PWAR as distributed by MLS GRID #PW243498 Report a problem | ||
| 5/24/2025 | Pending sale | $649,000$278/sqft |
Source: PWAR as distributed by MLS GRID #PW243498 Report a problem | ||
| 4/13/2025 | Listed for sale | $649,000$278/sqft |
Source: PWAR as distributed by MLS GRID #PW243498 Report a problem | ||
| 3/18/2025 | Pending sale | $649,000$278/sqft |
Source: PWAR as distributed by MLS GRID #PW243498 Report a problem | ||
| 10/30/2024 | Listed for sale | $649,000+3315.8%$278/sqft |
Source: PWAR as distributed by MLS GRID #PW243498 Report a problem | ||
| 11/6/2002 | Sold | $19,000$8/sqft |
Source: Agent Provided Report a problem | ||
Public tax history
| Year | Property taxes | Tax assessment |
|---|---|---|
| 2025 | $7,519 +3% | $525,000 |
| 2024 | $7,300 | $525,000 |
| 2023 | $7,300 +41.2% | $525,000 +120.2% |
| 2022 | $5,168 +1.8% | $238,400 |
| 2021 | $5,076 +3.9% | $238,400 |
| 2020 | $4,885 +5.4% | $238,400 |
| 2019 | $4,632 -0.5% | $238,400 |
| 2018 | $4,656 +327% | $238,400 |
| 2017 | $1,090 -65.1% | $238,400 |
| 2016 | $3,122 | $238,400 |
| 2014 | $3,122 | $238,400 +24.8% |
| 2013 | -- | $191,000 +772.1% |
| 2012 | -- | $21,900 |
| 2011 | -- | $21,900 |
| 2010 | -- | $21,900 |
| 2007 | -- | $21,900 |
Find assessor info on the county website
Neighborhood: 18438
Nearby homes
- $915,2004 bd2 ba2.4k sqft21 Summit Cir, Lakeville, PA 18438Off Market
- $354,6002 bd1 ba1.1k sqft66 Summit Cir, Lakeville, PA 18438Off Market
- $313,8003 bd1 ba1.2k sqft76 Summit Cir, Lakeville, PA 18438Off Market
- $490,0002 bd2 ba1.8k sqft54 Summit Cir, Lakeville, PA 18438Sold
- $548,0004 bd4 ba3k sqft67 Summit Cir, Lakeville, PA 18438Sold
- $532,9004 bd2 ba2.8k sqft16 Summit Cir, Lakeville, PA 18438Off Market
- $287,7003 bd2 ba1.2k sqft75 Summit Cir, Hawley, PA 18438Off Market
- $--10,018.8 Square FeetSummit Cir, Lakeville, PA 18438Off Market
Nearby schools
GreatSchools rating
- 5/10Wallenpaupack North Intrmd SchoolGrades: 3-5Distance: 5 mi
- 6/10Wallenpaupack Area Middle SchoolGrades: 6-8Distance: 5 mi
- 7/10Wallenpaupack Area High SchoolGrades: 9-12Distance: 4.7 mi


Get pre-qualified for a loan
At Zillow Home Loans, we can pre-qualify you in as little as 5 minutes with no impact to your credit score.An equal housing lender. NMLS #10287.
Sell for more on Zillow
Get a Zillow Showcase℠ listing at no additional cost and you could sell for .
$691,800
2% more
+$13,836
With Zillow Showcase(estimated)
$705,636
- Pennsylvania
- Wayne County
- Lakeville
- 18438
- 72 Summit Cir
Nearby cities
Nearby zip codes
Other Lakeville Topics
