Welcome to this beautifully maintained 3-bedroom, 2.5 bath home ideally located just minutes from Holland State Park, Hemlock Crossing, and scenic bike paths leading straight to the beach. The inviting living room features a cheery fireplace and gallery rods—perfect for displaying artwork without damaging the walls. Enjoy the comfort of updated flooring and carpeting throughout, and a spacious primary bedroom with large closets. The washer and dryer are conveniently located on upper level. The kitchen boasts Corian countertops, and the lower level shines with updated lighting, offering a cozy and functional living space. Outside, the property backs up to serene wetlands, providing peaceful views and added privacy. The attached 2-car garage with a polyurea concrete finish adds the perfect finishing touch to this move-in-ready home in a prime location surrounded by nature and recreation.
Sold
$345,000
72 Sun Ridge Dr, Holland, MI 49424
3beds
2,067sqft
Condominium
Built in 1998
-- sqft lot
$364,200 Zestimate®
$167/sqft
$2,592 Estimated rent
Home value
$364,200
$339,000 - $390,000
$2,592/mo
Zestimate® history
Owner options
List your home for rent
$2,592/mo
Rent Zestimate®
Find your next renter with Zillow Rental Manager. Plus, with online applications, you can quickly screen prospective tenants – for free.
$2,592/mo
Rent Zestimate®
Refinance and save
$2,447/mo
Est. payment
Refinancing to a lower rate could help reduce your monthly payments and save thousands over the life of the loan.
$2,447/mo
Est. payment
Explore your selling options
Work with a Zillow partner agent
Leverage their expertise and Zillow's premium Showcase listings to get your home seen by more buyers.
Get startedList with your own agent
Get your home in front of millions of buyers by listing it on Zillow.
Learn how to do itSell it yourself
Take full control of how buyers see your home on Zillow by listing For Sale by Owner (FSBO).
List your homeWhat's special
Cheery fireplaceCorian countertopsGallery rodsLarge closetsSpacious primary bedroomAdded privacyUpdated flooring and carpeting
Zillow last checked:
Listing updated:
Listed by:
Luke Scott Bouman 616-502-8897,
HomeRealty Holland
Bought with:
Noel Berg, 6501307031
HomeRealty, LLC
Source: MichRIC,MLS#: 25020531
Facts & features
Interior
Bedrooms & bathrooms
- Bedrooms: 3
- Bathrooms: 3
- Full bathrooms: 2
- 1/2 bathrooms: 1
Primary bedroom
- Level: Upper
- Area: 195
- Dimensions: 15.00 x 13.00
Bedroom 2
- Level: Upper
- Area: 140
- Dimensions: 14.00 x 10.00
Bedroom 3
- Level: Upper
- Area: 176
- Dimensions: 16.00 x 11.00
Primary bathroom
- Level: Upper
- Area: 50
- Dimensions: 5.00 x 10.00
Bathroom 2
- Description: half
- Level: Main
- Area: 24
- Dimensions: 6.00 x 4.00
Bathroom 3
- Level: Upper
- Area: 50
- Dimensions: 5.00 x 10.00
Dining area
- Level: Main
- Area: 162
- Dimensions: 9.00 x 18.00
Kitchen
- Level: Main
- Area: 220
- Dimensions: 11.00 x 20.00
Living room
- Level: Main
- Area: 198
- Dimensions: 11.00 x 18.00
Recreation
- Level: Lower
- Area: 360
- Dimensions: 20.00 x 18.00
Heating
- Forced Air
Cooling
- Central Air
Appliances
- Included: Dishwasher, Dryer, Microwave, Range, Refrigerator, Washer
- Laundry: Upper Level
Features
- Pantry
- Flooring: Carpet, Tile
- Windows: Window Treatments
- Basement: Full,Walk-Out Access
- Number of fireplaces: 1
- Fireplace features: Living Room
Interior area
- Total structure area: 1,687
- Total interior livable area: 2,067 sqft
- Finished area below ground: 0
Property
Parking
- Total spaces: 2
- Parking features: Garage Faces Front, Attached
- Garage spaces: 2
Features
- Stories: 2
- Exterior features: Balcony
Lot
- Features: Wetland Area
Details
- Parcel number: 701524498014
Construction
Type & style
- Home type: Condo
- Architectural style: Traditional
- Property subtype: Condominium
Materials
- Vinyl Siding, Wood Siding
Condition
- New construction: No
- Year built: 1998
Utilities & green energy
- Sewer: Public Sewer
- Water: Public
Community & HOA
HOA
- Has HOA: Yes
- Services included: Trash, Snow Removal, Maintenance Grounds
- HOA fee: $275 monthly
Location
- Region: Holland
Financial & listing details
- Price per square foot: $167/sqft
- Tax assessed value: $82,766
- Annual tax amount: $2,490
- Date on market: 5/8/2025
- Listing terms: Cash,FHA,VA Loan,Conventional
Price history
| Date | Event | Price |
|---|---|---|
| 7/8/2025 | Sold | $345,000-1.4%$167/sqft |
Source:  MichRIC #25020531 Report a problem MichRIC #25020531 Report a problem | ||
| 5/29/2025 | Pending sale | $350,000$169/sqft |
Source: MichRIC #25020531 Report a problem | ||
| 5/27/2025 | Price change | $350,000-2.8%$169/sqft |
Source: MichRIC #25020531 Report a problem | ||
| 5/8/2025 | Listed for sale | $360,000$174/sqft |
Source: MichRIC #25020531 Report a problem | ||
Public tax history
| Year | Property taxes | Tax assessment |
|---|---|---|
| 2025 | $2,483 +3.8% | $85,331 +3.1% |
| 2024 | $2,393 +4.5% | $82,766 +5% |
| 2023 | $2,289 +453.1% | $78,825 |
| 2022 | $414 | -- |
| 2021 | -- | -- |
| 2020 | -- | $71,671 +4.3% |
| 2018 | $2,008 +3.5% | $68,687 -18.2% |
| 2017 | $1,939 | $84,000 +10.1% |
| 2016 | $1,939 | $76,300 +8.1% |
| 2015 | $1,939 | $70,600 +7% |
| 2014 | -- | $66,000 +2.5% |
| 2013 | -- | $64,400 +1.9% |
| 2012 | -- | $63,200 -2.3% |
| 2011 | -- | $64,700 -15.1% |
| 2009 | -- | $76,200 -3.3% |
| 2008 | -- | $78,800 -1.5% |
| 2005 | -- | $80,000 +0.8% |
| 2004 | -- | $79,400 +5.3% |
| 2003 | -- | $75,400 -0.3% |
| 2002 | -- | $75,600 +2.4% |
| 2001 | -- | $73,800 |
Find assessor info on the county website
Neighborhood: 49424
Nearby homes
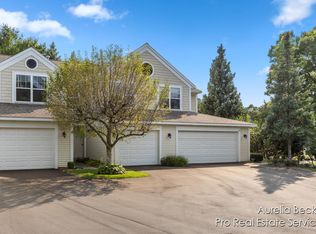
- $265,0003 bd3 ba1.6k sqft75 Sun Ridge Dr #24, Holland, MI 49424Sold
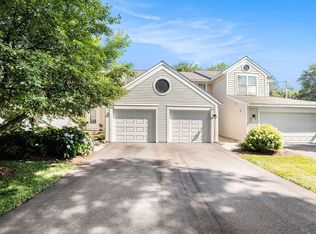
- $335,0002 bd3 ba1.5k sqft695 Sun Chase Dr, Holland, MI 49424Sold
- $316,0002 bd1 ba1.5k sqft46 Sun Ridge Dr, Holland, MI 49424Off Market
- $333,9002 bd3 ba1.8k sqft86 Sun Ridge Dr, Holland, MI 49424Pending

- $296,8002 bd1 ba1.5k sqft48 Sun Ridge Dr, Holland, MI 49424Off Market
- $337,3003 bd2 ba1.6k sqft73 Sun Ridge Dr, Holland, MI 49424Off Market
- $320,4003 bd2 ba1.6k sqft697 Sun Chase Dr, Holland, MI 49424Off Market
- $306,0002 bd1 ba1.5k sqft62 Sun Ridge Dr, Holland, MI 49424Off Market
Nearby schools
GreatSchools rating
- 7/10Waukazoo Elementary SchoolGrades: PK-5Distance: 1.3 mi
- 5/10Harbor Lights Middle SchoolGrades: 6-8Distance: 2.3 mi
- 6/10West Ottawa High School CampusGrades: 9-12Distance: 2.6 mi
Get a cash offer in 3 minutes
Find out how much your home could sell for in as little as 3 minutes with a no-obligation cash offer.
Estimated market value
$364,200
Get a cash offer in 3 minutes
Find out how much your home could sell for in as little as 3 minutes with a no-obligation cash offer.
Estimated market value
$364,200
- Michigan
- Ottawa County
- Holland
- 49424
- 72 Sun Ridge Dr
Nearby cities
Nearby neighborhoods
Nearby zip codes
Other Holland Topics
