Skip main navigation
Off market
Street View
  • $581,800

    72 Sunset Ave, Milford, CT 06460

    3beds
    1,558sqft
    SingleFamily
    Built in 1940
    6,534 Square Feet Lot
    $581,800 Zestimate®
    $373/sqft
    $3,707 Estimated rent

    Home value

    $581,800

    $547,000 - $623,000

    $3,707/mo

    Zestimate® history
    Loading
    Loading...

    Owner options

    List your home for rent

    $3,707/mo

    Rent Zestimate®

    Find your next renter with Zillow Rental Manager. Plus, with online applications, you can quickly screen prospective tenants – for free.

    Learn more

    $3,707/mo

    Rent Zestimate®

    Refinance and save

    $4,140/mo

    Est. payment

    Refinancing to a lower rate could help reduce your monthly payments and save thousands over the life of the loan.

    See today's rates

    $4,140/mo

    Est. payment

    Explore your selling options

    Work with a Zillow partner agent

    Leverage their expertise and Zillow's premium Showcase listings to get your home seen by more buyers.

    Get started

    List with your own agent

    Get your home in front of millions of buyers by listing it on Zillow.

    Learn how to do it

    Sell it yourself

    Take full control of how buyers see your home on Zillow by listing For Sale by Owner (FSBO).

    List your home

    What's special

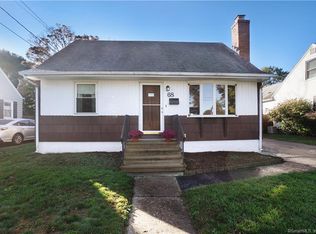
    Beautifully updated, move-in ready West Shore gem! This meticulously maintained 3 BR 1.5 Bath 1,558 sq ft has a sunny open floor plan and features a welcoming Living Room with hardwood flooring, ceiling fan, and architectural plantation shutters, a fabulous Eat-in Kitchen accented with granite counter tops, a custom glass tile backsplash, stainless appliances, and French door to deck. Two main level bedrooms include a generously sized Master Bedroom with custom built-in bookshelves and half bath with washer/dryer and custom walk-in closet. A private second level 3rd bedroom has tons of closet space and built-ins. Both bathrooms have been recently updated with Carrara marble sink tops and faux Beech wood flooring. The lower level has a partially finished room, ideal for a future Family Room. The nicely landscaped level yard is dotted with hydrangeas, lilacs, and cherry tree. 2 car garage. Situated on a quiet cul-de-space street. A standout in the price range and a place you'd be proud to call home.

    This property is off market, which means it's not currently listed for sale or rent on Zillow. This may be different from what's available on other websites or public sources.

    Facts & features

    Interior

    Bedrooms & bathrooms
    • Bedrooms: 3
    • Bathrooms: 2
    • Full bathrooms: 1
    • 1/2 bathrooms: 1
    Heating
    • Forced air, Gas
    Features
    • Basement: Partially finished
    Interior area
    • Total interior livable area: 1,558 sqft

    Property

    Parking
    • Parking features: Garage - Attached
    Features
    • Exterior features: Other
    Lot
    • Size: 6,534 sqft
    Details
    • Parcel number: MILFM15B45L16

    Construction

    Type & style
    • Home type: SingleFamily
    Materials
    • Roof: Asphalt
    Condition
    • Year built: 1940

    Utilities & green energy

    • Water: Public Water Connected

    Community & neighborhood

    Location
    • Region: Milford

    Other

    Other facts
    • Appliances Included: Dishwasher, Oven/Range, Refrigerator
    • Cooling System: Central Air
    • Driveway Type: Asphalt, Paved
    • Electrical: Circuit Breaker
    • Exterior Siding: Vinyl Siding
    • Fuel Tank Description: Non Applicable
    • Fuel Type: Natural Gas
    • Heat Type: Warm Air
    • Interior Feature: Cable - Available, Open Floor Plan, Auto Garage Door Opener, Internet - Available
    • Laundry Room Info: First Floor
    • Deck Type Description: Ground Level
    • Property Type: Residential
    • Last Status: Active
    • Sewage System: Public Sewer Connected
    • Lot Description: Level Topography, Neighborhood
    • Water Sewer Lien: Neither
    • Water Source: Public Water Connected
    • Exterior Feature: Fenced Yard, Deck, Paved Drive, Gutters
    • Sq Ft Source: Town Records
    • Year Built Desc: Town Records
    • Area Amenities: Public Trash Pickup, Public Rec Facilities, Golf Course, Health Club, Library, Medical Facilities, Tennis Courts, Shopping/Mall, Public Transportation
    • Hot Water Fuel: Natural Gas
    • Style: Cape Cod
    • Basement Type: Concrete Floor, Storage, Interior Access
    • Energy Features: Partial Screens, Ceiling Fan(s), Storm Doors, Thermopane Windows
    • Waterfront Description: Walk To
    • Park Garage Type: Detached
    • Area Num: Milford
    • Neighborhood: Milford (107)
    • Last Change Type: Deposit - Continue To Show
    • Listing Type: Exclusive Right to Sell/Lease Listing Agreement
    • Listing Type Description: Full Service
    • Transaction Type: Sale
    • Status: Deposit - Continue To Show
    • Tax Year: 7/16-6/17
    • Mill Rate: 27.8400

    Price history

    DateEventPrice
    5/26/2017Sold$300,000+2.1%$193/sqft
    Source: Smart MLS #N10208889 Report a problem
    4/20/2017Pending sale$293,800$189/sqft
    Source: RE/MAX Right Choice #N10208889 Report a problem
    4/5/2017Listed for sale$293,800-0.4%$189/sqft
    Source: RE/MAX Right Choice #N10208889 Report a problem
    5/28/2016Listing removed$294,900$189/sqft
    Source: Stacy Blake Realty LLC #N10138607 Report a problem
    5/26/2016Listed for sale$294,900+3.5%$189/sqft
    Source: Stacy Blake Realty LLC #N10138607 Report a problem
    12/17/2004Sold$285,000$183/sqft
    Source: Public Record Report a problem

    Public tax history

    YearProperty taxesTax assessment
    2025$7,047 +1.4%$238,480
    2024$6,949 +7.2%$238,480
    2023$6,480 +2%$238,480
    2022$6,355 +18.2%$238,480 +22.7%
    2021$5,375 -0.1%$194,400
    2020$5,381 -0.1%$194,400
    2019$5,387 +0.8%$194,400 +0.9%
    2018$5,343 -0.2%$192,600
    2017$5,352 -3.3%$192,600 -3.1%
    2016$5,532 -0.1%$198,700
    2015$5,540 +2.4%$198,700
    2014$5,409 +3.6%$198,700
    2013$5,222 +2.7%$198,700
    2012$5,087 +10.9%$198,700 +25.1%
    2011$4,589 +1.6%$158,852
    2010$4,518 +3.4%$158,852
    2009$4,368 -2.6%$158,852
    2008$4,484 +7%$158,852 +20.5%
    2007$4,189 +24.2%$131,856 +25.7%
    2005$3,374 +10.2%$104,860
    2003$3,062 +8.7%$104,860
    2001$2,817 $104,860

    Find assessor info on the county website

    Neighborhood: 06460

    Nearby schools

    GreatSchools rating
    Schools provided by the listing agent
    • Elementary: Meadowside
    • Middle: Harborside
    • High: Jonathan Law

    Source: The MLS. This data may not be complete. We recommend contacting the local school district to confirm school assignments for this home.

    Get pre-qualified for a loan
    At Zillow Home Loans, we can pre-qualify you in as little as 5 minutes with no impact to your credit score.

    An equal housing lender. NMLS #10287.

    Sell for more on Zillow
    Get a Zillow Showcase℠ listing at no additional cost and you could sell for .
    $581,800
    2% more
    +$11,636
    With Zillow Showcase(estimated)
    $593,436