The first thing to note about this beautifully updated 2-Bedroom, 2-Bathroom home is its location! Located on a corner lot, it is just steps from the recreation room, pool, and spa in the socially active Ventu Park Estates Community. This inviting residence offers comfort, functionality, and numerous upgrades throughout. Step inside to discover a bright, open floor plan enhanced by fresh interior and exterior paint and upgraded windows that fill the spacious living room with natural light. The formal dining area provides an ideal setting for both everyday meals and entertaining guests. The well-appointed kitchen features ample cabinet storage and generous counter space, making meal preparation a breeze. The primary bedroom offers a private retreat with its own en-suite bathroom, complete with a new toilet, updated vanity and shower. In addition, the hall bathroom new, large, easily accessible walk-in shower and vanity. Enjoy relaxing mornings or peaceful afternoons on the covered front porch, while the versatile sunroom provides the perfect space for a home office, hobby room, or creative studio. The private carport offers convenient direct access through the kitchen. Additional upgrades and features include an upgraded HVAC system, updated electrical panel, new flooring, modern light fixtures, updated plumbing, newer toilet, updated kitchen sink fixtures and garbage disposal, and a separate laundry area. Residents of this well-maintained community enjoy access to resort-style amenities including a pool, spa, and recreation room. Ideally located toward the rear of the community, this home offers added privacy while remaining close to shopping, freeway access, and scenic hiking trails. This move-in ready home is a wonderful opportunity you won't want to miss. Schedule your showing today!
For sale
Price cut: $5K (7/14)
$280,000
72 Suzanne Ct #72, Thousand Oaks, CA 91320
2beds
1,325sqft
Mobile Home
Built in 1970
3,049 Square Feet Lot
$276,700 Zestimate®
$211/sqft
$-- HOA
What's special
- 189 days |
- 305 |
- 9 |
Zillow last checked:
Listing updated:
Listed by:
Karin A Wilson DRE #01727714 805-857-9926,
Keller Williams Westlake Village
Source: CSMAOR,MLS#: 226000395
Facts & features
Interior
Bedrooms & bathrooms
- Bedrooms: 2
- Bathrooms: 2
- Full bathrooms: 2
Heating
- Central, Natural Gas
Cooling
- Central Air
Appliances
- Included: Range
- Laundry: In Unit
Features
- Flooring: Laminate
- Windows: Double Pane Windows
- Has fireplace: No
Interior area
- Total structure area: 1,325
- Total interior livable area: 1,325 sqft
Property
Parking
- Total spaces: 2
- Parking features: Covered, Driveway
- Carport spaces: 2
- Has uncovered spaces: Yes
Features
- Entry location: Main Level
- Has private pool: Yes
- Pool features: Association, Community, Fenced
- Has spa: Yes
- Spa features: Association Spa, In Ground, Community
Lot
- Size: 3,049 Square Feet
Details
- Parcel number: 9040180600
- Special conditions: Standard
Construction
Type & style
- Home type: MobileManufactured
- Property subtype: Mobile Home
Materials
- Roof: Composition Shingle
Condition
- Year built: 1970
Utilities & green energy
- Sewer: Public Sewer
- Water: District/Public
Community & HOA
Community
- Senior community: Yes
- Subdivision: Ventu Villa Mobile Home-178
HOA
- Amenities included: Recreation Room
- HOA name: Ventu Estates
- HOA phone: 805-498-2010
Location
- Region: Thousand Oaks
Financial & listing details
- Price per square foot: $211/sqft
- Tax assessed value: $700
- Date on market: 6/11/2026
- Cumulative days on market: 190 days
- Listing terms: Cash,Conventional
Estimated market value
$276,700
$263,000 - $291,000
$3,446/mo
Price history
| Date | Event | Price |
|---|---|---|
| 7/14/2026 | Price change | $280,000-1.8%$211/sqft |
Source:  CSMAOR #226000395 Report a problem CSMAOR #226000395 Report a problem | ||
| 4/20/2026 | Price change | $285,000-4.7%$215/sqft |
Source: CSMAOR #226000395 Report a problem | ||
| 2/27/2026 | Price change | $299,000-8%$226/sqft |
Source: CSMAOR #226000395 Report a problem | ||
| 1/27/2026 | Listed for sale | $325,000$245/sqft |
Source: CSMAOR #226000395 Report a problem | ||
Public tax history
| Year | Property taxes | Tax assessment |
|---|---|---|
| 2025 | -- | -- |
| 2024 | -- | -- |
| 2023 | -- | -- |
| 2022 | -- | -- |
| 2021 | -- | -- |
| 2020 | -- | -- |
| 2019 | -- | -- |
| 2018 | -- | -- |
| 2017 | -- | -- |
| 2016 | -- | -- |
| 2015 | -- | -- |
| 2013 | -- | -- |
| 2012 | -- | -- |
| 2011 | -- | -- |
| 2009 | -- | -- |
| 2007 | -- | $700 |
| 2006 | -- | $700 |
| 2005 | -- | $700 -22.2% |
| 2003 | -- | $900 |
| 2002 | -- | $900 |
| 2001 | $21 +129.2% | $900 |
| 2000 | $9 | $900 |
Find assessor info on the county website
Monthly payment
Climate risks
Neighborhood: Newbury Park
Nearby schools
GreatSchools rating
- 8/10Madroña Academy of the Arts and SciencesGrades: K-5Distance: 1.6 mi
- 5/10Sequoia Middle SchoolGrades: 6-8Distance: 1.6 mi
- 9/10Newbury Park High SchoolGrades: 9-12Distance: 2.5 mi
- $253,400-- bd-- ba1.2k sqft74 Suzanne Ct #74, Thousand Oaks, CA 91320Off Market
- $283,400-- bd-- ba-- sqft70 Suzanne Ct #70, Thousand Oaks, CA 91320Off Market
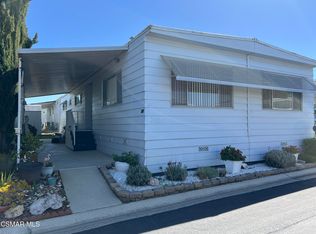
- $195,0002 bd2 ba1.4k sqft70 Suzanne Ct, Newbury Park, CA 91320Sold
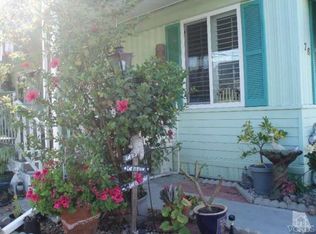
- $405,2002 bd2 ba1.4k sqft76 Suzanne Ct #76, Thousand Oaks, CA 91320Off Market
- $243,500-- bd-- ba1.1k sqft65 Saint John Ct #65, Thousand Oaks, CA 91320Off Market
- $667,7002 bd2 ba-- sqft65 Saint John Ct, Newbury Park, CA 91320Off Market
- $398,3002 bd2 ba1.2k sqft74 Suzanne Ct, Newbury Park, CA 91320Off Market
- $280,500-- bd-- ba-- sqft61 Saint John Ct #61, Thousand Oaks, CA 91320Off Market
A local agent can set up tours, give advice and negotiate with sellers.
A local lender can help you make sure your offer is ready when you are.
Similar homes
- $265,0002 bd2 ba1.5k sqft51 Saint Charles Ct #51, Thousand Oaks, CA 91320For Sale
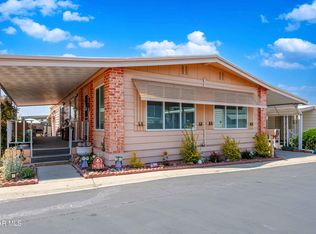 MLS ID #226002287, Lisa M Caligiuri Lewis, Compass. CSMAOR
 - $289,9003 bd2 ba1.4k sqft130 La Fortuna Space 130, Thousand Oaks, CA 91320For Sale
 MLS ID #226002975, Brenda Hagen, Berkshire Hathaway Homeservices California Properties. CSMAOR
 - $310,0002 bd2 ba1.2k sqft289 El Cielo, Newbury Park, CA 91320For Sale
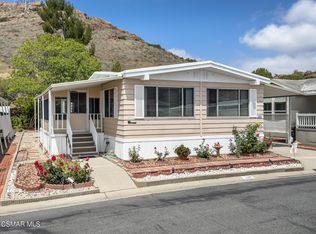 MLS ID #226002336, Diane M Mars, Berkshire Hathaway HomeServices California Properties. CSMAOR
 - $322,0002 bd2 ba1.3k sqft141 La Fortuna, Newbury Park, CA 91320For Sale
 MLS ID #226001829, Lydia Gable Realty Group, Compass. CSMAOR
 - $339,9002 bd2 ba1k sqft40 Ortega St #40, Newbury Park, CA 91320For SaleMLS ID #11833264, Earl Rangel, Pacifica Homes Inc.. My State MLS
- $349,0002 bd2 ba1.2k sqft243 El Cielo, Newbury Park, CA 91320For SaleMLS ID #226002479, Diane M Mars, Berkshire Hathaway HomeServices California Properties. CSMAOR
- $377,0002 bd2 ba1.4k sqft144 La Fortuna, Newbury Park, CA 91320For SaleMLS ID #226002603, Diane M Mars, Berkshire Hathaway HomeServices California Properties. CSMAOR
- $299,0002 bd2 ba1.5k sqft15750 E Arroyo Dr #172, Moorpark, CA 93021For SaleMLS ID #V1-37942, Grace Lindgren, Coldwell Banker Realty. CRMLS
- $264,9002 bd2 ba1.3k sqft195 Tierra Rejada Rd Unit 180, Simi Valley, CA 93065For SaleMLS ID #226003653, Christine Ashton, Century 21 Masters. CSMAOR
- $400,0002 bd1 ba882 sqft676 Avenida Del Platino, Newbury Park, CA 91320For SaleMLS ID #226000962, Monica Meza, Century 21 Masters. CSMAOR
- $274,0002 bd2 ba1.4k sqft14 Tahquitz Ct #213, Camarillo, CA 93012For SaleMLS ID #V1-31845, Lori Funderburk, BHHS California Properties. CRMLS
- $364,9002 bd2 ba1.5k sqft104 La Fortuna, Newbury Park, CA 91320For SaleMLS ID #226002337, Diane M Mars, Berkshire Hathaway HomeServices California Properties. CSMAOR
- $275,0003 bd2 ba1.4k sqft79 Via Marisma Space 79, Camarillo, CA 93012For SaleMLS ID #V1-37475, Priscilla Taylor, eXp Realty of California. CRMLS
- $419,0002 bd1 ba903 sqft506 Avenida De La Plata, Thousand Oaks, CA 91320For SaleMLS ID #V1-35711, Jack Stevenson, Realty ONE Group Summit. CRMLS
- $309,0001 bd1 ba704 sqft286 Oak Leaf Dr #32, Thousand Oaks, CA 91360For SaleMLS ID #226002447, Irma J Haldane, Engel & Voelkers, Westlake Village. CSMAOR
- $260,0002 bd2 ba1.1k sqft4388 Central Ave Space 37, Camarillo, CA 93010For SaleMLS ID #V1-36048, Romana Ramirez, Approach Properties Premium RE. CRMLS
- $359,0002 bd2 ba927 sqft824 Pinetree Cir APT 14, Thousand Oaks, CA 91360For SaleMLS ID #26646037, Idan Gould DRE # 02174903, Douglas Elliman of California, Inc.. CLAW
- $385,0002 bd2 ba1.7k sqft2779 Thunderbird Dr #80, Thousand Oaks, CA 91362For SaleMLS ID #226002480, Noah Lowder, Altera Real Estate Services. CSMAOR
- $325,0002 bd2 ba1.6k sqft23777 Mulholland Hwy Spc 115, Calabasas, CA 91302For SaleMLS ID #226002892, Leeron Yohanan, Keller Williams Westlake Village. CSMAOR
- $299,9992 bd2 ba1.3k sqft2167 Cardinal Ave, Oxnard, CA 93033For SaleMLS ID #226002019, Deserie A Boutell, RE/MAX ONE. CSMAOR
Local buyer's agents are ready to help
