Located in the Smoky Mountains, this beautiful 3-bedroom, 3-bath home on 5.7 ac offers stunning long-range mountain views. Perfectly positioned at the end of the road on a knoll, you’ll enjoy exceptional privacy and breathtaking scenery. The main level features an open-concept layout with a well-appointed kitchen, breakfast bar, spacious dining area, and a great room with a fireplace that elegantly separates the spaces. Atrium doors lead to the expansive deck, while abundant windows capture the incredible views. The primary suite is conveniently located on the main level, allowing for easy, one-level living.
Step outside to the spacious deck—ideal for relaxing or entertaining while taking in the natural beauty that surrounds you. The lower level is designed for comfort and versatility, featuring a generous den/game room, two additional bedrooms, and a flex space perfect for an office, gym, or hobby room. Guests will appreciate their own private space, complete with access to a lower-level deck.
Additional highlights include new roof, freshly stained decks, and a 2-car garage with a workshop area. The impressive metal outbuilding provides ample space for storage, hobbies, or all your recreational toys.
The extra 1 acre building lot that is included is a real bonus for future endeavors!
Located in the well-established Crystal Tree subdivision, this home offers easy access to outdoor recreation and everyday amenities. Maggie Valley, Cherokee, Waynesville, Asheville, all close by!
Don’t miss your opportunity to make this mountain retreat your own!
Under contract-show
$700,000
72 Tadpole Ln, Waynesville, NC 28785
3beds
2,780sqft
Single Family Residence
Built in 2000
5.7 Acres Lot
$-- Zestimate®
$252/sqft
$200/mo HOA
What's special
Stunning long-range mountain viewsFreshly stained decksBreakfast barWell-appointed kitchenBreathtaking sceneryNew roofOpen-concept layout
- 72 days |
- 195 |
- 2 |
Zillow last checked:
Listing updated:
Listed by:
Yvonne Kolomechuk yvonneksells@kw.com,
Keller Williams Great Smokies
Source: Canopy MLS as distributed by MLS GRID,MLS#: 4372726
Facts & features
Interior
Bedrooms & bathrooms
- Bedrooms: 3
- Bathrooms: 3
- Full bathrooms: 3
- Main level bedrooms: 1
Primary bedroom
- Features: Walk-In Closet(s)
- Level: Main
Bedroom s
- Level: Main
Bedroom s
- Level: Basement
Den
- Level: Basement
Flex space
- Level: Basement
Kitchen
- Features: Breakfast Bar, Computer Niche
- Level: Main
Laundry
- Level: Main
Living room
- Features: Ceiling Fan(s), Open Floorplan
- Level: Main
Heating
- Propane
Cooling
- Central Air
Appliances
- Included: Dishwasher, Disposal, Dryer, Electric Range, Exhaust Hood, Gas Water Heater
- Laundry: Electric Dryer Hookup, Laundry Room, Main Level
Features
- Attic Other, Breakfast Bar, Built-in Features, Open Floorplan, Pantry
- Flooring: Carpet, Tile, Vinyl
- Doors: Insulated Door(s)
- Windows: Insulated Windows
- Basement: Daylight,Full,Interior Entry,Partially Finished,Walk-Out Access
- Attic: Other
- Fireplace features: Gas Log, Great Room
Interior area
- Total structure area: 1,817
- Total interior livable area: 2,780 sqft
- Finished area above ground: 1,817
- Finished area below ground: 963
Property
Parking
- Total spaces: 2
- Parking features: Attached Garage
- Attached garage spaces: 2
Features
- Levels: One
- Stories: 1
- Patio & porch: Deck
- Exterior features: Other - See Remarks
- Has view: Yes
- View description: Long Range, Mountain(s)
Lot
- Size: 5.7 Acres
- Features: Private, Rolling Slope, Sloped, Views
Details
- Additional structures: Outbuilding
- Additional parcels included: 7698-28-6735 DB 1043 Pg 2051 CAB C page 920
- Parcel number: 7698283682
- Zoning: none
- Special conditions: Standard
- Other equipment: Generator
Construction
Type & style
- Home type: SingleFamily
- Architectural style: Contemporary
- Property subtype: Single Family Residence
Materials
- Vinyl
Condition
- New construction: No
- Year built: 2000
Utilities & green energy
- Sewer: Septic Installed
- Water: Well
- Utilities for property: Cable Available, Electricity Connected, Propane
Community & HOA
Community
- Security: Smoke Detector(s)
- Subdivision: Crystal Tree
HOA
- Has HOA: Yes
- HOA fee: $2,400 annually
- HOA name: Robert Rappel
Location
- Region: Waynesville
Financial & listing details
- Price per square foot: $252/sqft
- Tax assessed value: $489,100
- Annual tax amount: $2,215
- Date on market: 5/11/2026
- Cumulative days on market: 63 days
- Listing terms: Cash,Conventional,VA Loan
- Electric utility on property: Yes
- Road surface type: Gravel, Paved
Estimated market value
Not available
Estimated sales range
Not available
$2,659/mo
Price history
| Date | Event | Price |
|---|---|---|
| 6/18/2026 | Contingent | $700,000$252/sqft |
Source: Carolina Smokies MLS #26047210 Report a problem | ||
| 5/11/2026 | Listed for sale | $700,000+81.8%$252/sqft |
Source:  Canopy MLS as distributed by MLS GRID #4372726 Report a problem Canopy MLS as distributed by MLS GRID #4372726 Report a problem | ||
| 3/24/2021 | Listing removed | -- |
Source: Owner Report a problem | ||
| 1/5/2017 | Listing removed | $385,000$138/sqft |
Source: Owner Report a problem | ||
| 10/3/2016 | Listed for sale | $385,000+1742.1%$138/sqft |
Source: Owner Report a problem | ||
| 1/18/1996 | Sold | $20,900$8/sqft |
Source: Agent Provided Report a problem | ||
Public tax history
| Year | Property taxes | Tax assessment |
|---|---|---|
| 2016 | $2,215 | $322,400 |
| 2015 | $2,215 +7.4% | $322,400 |
| 2014 | $2,063 +7% | $322,400 +1.4% |
| 2010 | $1,927 +3.2% | $318,020 |
| 2008 | $1,868 | $318,020 |
| 2007 | -- | $318,020 |
Find assessor info on the county website
Monthly payment
Est. payment
Payment breakdown
Explore the cost of this home by adjusting the details. Changes won't be saved.Climate risks
Neighborhood: 28785
Getting around
0 / 100
Car-DependentNearby schools
GreatSchools rating
- 8/10Jonathan Valley ElementaryGrades: PK-5Distance: 3.4 mi
- 4/10Waynesville MiddleGrades: 6-8Distance: 7.1 mi
- 7/10Tuscola HighGrades: 9-12Distance: 7.2 mi
Schools provided by the listing agent
- Elementary: Jonathan Valley
- Middle: Waynesville
- High: Tuscola
Source: Canopy MLS as distributed by MLS GRID. This data may not be complete. We recommend contacting the local school district to confirm school assignments for this home.
- $651,0004 bd3 ba1.8k sqft72 Tadpole Ln, Waynesville, NC 28785Off Market
- $82,300-- bd-- ba800 sqft73 Tadpole Ln, Waynesville, NC 28785Off Market
- $3,200-- bd-- ba-- sqftTadpole Ln, Waynesville, NC 28785Off Market
- $29,0002.21 AcresChipmunk Cir, Waynesville, NC 28785Lot/Land
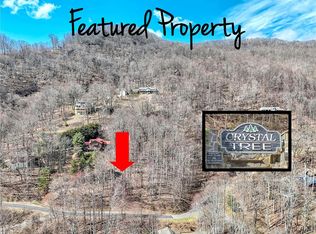
- $624,6003 bd2 ba1.5k sqft114 Chipmunk Cir, Waynesville, NC 28785Off Market
- $924,3003 bd4 ba3.4k sqft224 Divit Rd, Waynesville, NC 28785Off Market
- $50,400-- bd-- ba-- sqft224 Divit Rd, Waynesville, NC 28785Off Market
- $50,100-- bd-- ba-- sqft23 Crystal Tree Dr, Waynesville, NC 28785Off Market
A local agent can set up tours, give advice and negotiate with sellers.
Similar homes
- $665,0003 bd3 ba2.7k sqft213 Rice Dr, Waynesville, NC 28785For Sale
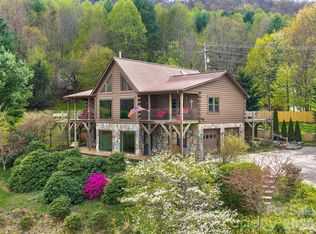
 MLS ID #4371226, Catherine Proben, Howard Hanna Beverly-Hanks Waynesville. Canopy MLS as distributed by MLS GRID
 - $579,0003 bd3 ba2.7k sqft150 Sorghum Dr, Waynesville, NC 28785For Sale
 MLS ID #4399884, Bruce McGovern, McGovern Property Management, Inc.. Canopy MLS as distributed by MLS GRID
 - $619,5004 bd3 ba3k sqft371 Ned Cove Rd, Waynesville, NC 28785For Sale
 MLS ID #4356117, Ron Breese, Keller Williams Great Smokies. Canopy MLS as distributed by MLS GRID
 - $648,0003 bd3 ba1.6k sqft78 Spellbound Rd, Waynesville, NC 28785For Sale
 MLS ID #4378330, Jana Osada, Keller Williams Elite Realty. Canopy MLS as distributed by MLS GRID
 - $899,0003 bd4 ba2.6k sqft3214 Big Laurel Rd, Waynesville, NC 28785For SaleMLS ID #4402792, Amy Valliere, Howard Hanna Beverly-Hanks Waynesville. Canopy MLS as distributed by MLS GRID
- $749,0003 bd3 ba1.8k sqft415 Treetop Ln, Waynesville, NC 28785For SaleMLS ID #4360054, Jaci Reynolds, RE/MAX Executive. Canopy MLS as distributed by MLS GRID
- $579,0004 bd4 ba2.5k sqft575 Twin Brook Dr, Waynesville, NC 28785For SaleMLS ID #4326846, Sarah Corn, Keller Williams Great Smokies. Canopy MLS as distributed by MLS GRID
- $650,0004 bd4 ba2.9k sqft248 Brannon Forest Dr, Waynesville, NC 28785For SaleMLS ID #4389917, Sarah Corn, Keller Williams Great Smokies. Canopy MLS as distributed by MLS GRID
- $675,0002 bd4 ba2.9k sqft528 Brannon Forest Dr, Waynesville, NC 28785For SaleMLS ID #4402241, Paulette Childers, Howard Hanna Beverly-Hanks Waynesville. Canopy MLS as distributed by MLS GRID
- $845,0003 bd4 ba3.4k sqft570 Rugged Top Rd, Waynesville, NC 28785For SaleMLS ID #4392004, Phillip Warren, Dash Carolina. Canopy MLS as distributed by MLS GRID
- $699,0003 bd3 ba2.1k sqft831 Red Bank Rd, Waynesville, NC 28786For SaleMLS ID #4375458, Jaci Reynolds, RE/MAX Executive. Canopy MLS as distributed by MLS GRID
- $667,0003 bd3 ba2.5k sqft85 Garnet Spring Ln, Waynesville, NC 28785For SaleMLS ID #4394449, Suzy Bernardi, Keller Williams Great Smokies. Canopy MLS as distributed by MLS GRID
- $749,9003 bd4 ba2.7k sqft90 Lionheart Ln, Maggie Valley, NC 28751For SaleMLS ID #4370064, Michelle McElroy, Howard Hanna Beverly-Hanks Waynesville. Canopy MLS as distributed by MLS GRID
- $790,0003 bd3 ba2.4k sqft1760 Winding Creek Dr, Waynesville, NC 28786For SaleMLS ID #4361530, Aubrey Brendle, Keller Williams Great Smokies. Canopy MLS as distributed by MLS GRID
- $668,0004 bd3 ba2.1k sqft1551 Walnut Creek Rd, Waynesville, NC 28786For SaleMLS ID #4377381, Jessica Maselbas, Keller Williams Great Smokies. Canopy MLS as distributed by MLS GRID
- $579,9993 bd3 ba1.7k sqft1064 Point Of View Dr, Waynesville, NC 28785For SaleMLS ID #4277940, Pam McCracken, Keller Williams Great Smokies. Canopy MLS as distributed by MLS GRID
- $899,9003 bd4 ba3.7k sqft64 Cradling Cv, Waynesville, NC 28785For SaleMLS ID #4381938, Amanda Hill, Howard Hanna Beverly-Hanks Waynesville. Canopy MLS as distributed by MLS GRID
- $629,0003 bd3 ba1.9k sqft371 Falcon Ridge Dr, Waynesville, NC 28786For SaleMLS ID #4337499, Laura Thomas, Howard Hanna Beverly-Hanks Waynesville. Canopy MLS as distributed by MLS GRID
- $790,0003 bd3 ba2.5k sqft311 Copper Spur Rd, Maggie Valley, NC 28751For SaleMLS ID #4387537, Preston Mayfield, Keller Williams Professionals. Canopy MLS as distributed by MLS GRID
- $574,9004 bd4 ba3.6k sqft409 Tall Timbers Ln, Waynesville, NC 28785For SaleMLS ID #4388661, Naomi Brown-Rasmussen, Housewell.Com Realty of North Carolina LLC. Canopy MLS as distributed by MLS GRID
