Skip main navigation
Sold for $650,000
  • Listing Provided by: Pridemark Real Estate
    Bought with: Pridemark Real Estate
    $650,000

    72 Tennis Club Dr, Rancho Mirage, CA 92270

    3beds
    2,320sqft
    Condominium
    Built in 1981
    -- sqft lot
    $645,600 Zestimate®
    $280/sqft
    $5,928 Estimated rent

    Home value

    $645,600

    $581,000 - $717,000

    $5,928/mo

    Zestimate® history
    Loading
    Loading...

    Owner options

    List your home for rent

    $5,928/mo

    Rent Zestimate®

    Find your next renter with Zillow Rental Manager. Plus, with online applications, you can quickly screen prospective tenants – for free.

    Learn more

    $5,928/mo

    Rent Zestimate®

    Refinance and save

    $5,052/mo

    Est. payment

    Refinancing to a lower rate could help reduce your monthly payments and save thousands over the life of the loan.

    See today's rates

    $5,052/mo

    Est. payment

    Explore your selling options

    Work with a Zillow partner agent

    Leverage their expertise and Zillow's premium Showcase listings to get your home seen by more buyers.

    Get started

    List with your own agent

    Get your home in front of millions of buyers by listing it on Zillow.

    Learn how to do it

    Sell it yourself

    Take full control of how buyers see your home on Zillow by listing For Sale by Owner (FSBO).

    List your home

    What's special

    Stone fireplaceLighted pathsLush plantsBreakfast barDesert bouldersDual master bedroomsNearby pools
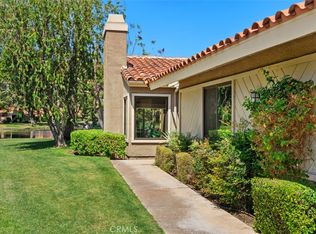
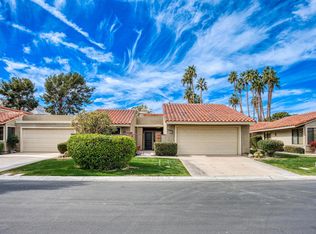
    **ENTERTAINING OFFERS BETWEEN $649,900-$699,900!!**Welcome to the Largest Floorplan in the Rancho Mirage Raquet Club development! Whether your looking for some privacy or to be more on the social side, the location of 72 Tennis Club Drive is where its at! Nearby pools, views of mountains and all the desert has to offer in its nearby restaurants, shopping & entertainment! Not to mention the outdoor activities like tennis and pickleball! This centrally located community has 5 pools/spas, 9 tennis courts, racquet ball, putting green, fitness center and clubhouse. Plus wonderful waterfalls & free flowing streams inside the gates. This home sits not facing another unit & offers incredible southern and western mountain views. a HUGE plus! It has been upgraded throughout and has cathedral ceilings, lots of lighting and an open floorplan! With TWO dual master bedrooms each with their OWN private bath, this floorplan can suit many different families. It also has a VERY convenient downstairs bedroom with its own FULL bathroom and very nearby downstairs laundry area. Stone fireplace and mantel is centrally located in the home beside living and dining areas, which gives a great ambiance for family and friend gatherings. Remodeled kitchen has a tremendous amount of storage and is sleek with granite counters, light grey cabinetry and stainless steel appliances. Breakfast bar has plenty of room for guests, recessed lighting and a TON of counterspace! The staircase is open and cathedral ceilings are so high, that it gives the home a very airy feeling and feels very spacious. The upstairs dual master suites are so spacious! With cathedral ceilings and plenty of closet space they are very much desired. Both of the master suite bathrooms have been remodeled and have seamless glass shower doors, neutral colors and light cabinetry. The rustic and drought tolerant landscape in the courtyard entry has just been redone with beautiful pavers and lighted paths, as well as desert boulders and lush plants. With a two car spacious garage and plenty of driveway space as well as being on a single loaded street, there is plenty of room for guest parking and privacy. You don’t want to miss living in this wonderful community and highly desired floorplan that has already been updated and is ready for its next owner!

    Zillow last checked:

    Listing updated:

    Listing Provided by:

    Todd Hennigar DRE #01234046 714-350-8046,

    Pridemark Real Estate

    Bought with:

    Todd Hennigar, DRE #01234046

    Pridemark Real Estate

    Source: CRMLS,MLS#: PW24194360MLS LogoOriginating MLS: California Regional MLS

    Facts & features

    Interior

    Bedrooms & bathrooms
    • Bedrooms: 3
    • Bathrooms: 3
    • Full bathrooms: 3
    • Main level bathrooms: 1
    • Main level bedrooms: 1
    Bedroom
    • Features: Bedroom on Main Level
    Kitchen
    • Features: Quartz Counters
    Heating
    • Central
    Cooling
    • Central Air
    Appliances
    • Laundry: Inside
    Features
    • Breakfast Bar, Separate/Formal Dining Room, Bedroom on Main Level
    • Flooring: Laminate, Tile
    • Has fireplace: Yes
    • Fireplace features: Living Room
    • Common walls with other units/homes: 2+ Common Walls,No One Above,No One Below
    Interior area
    • Total interior livable area: 2,320 sqft

    Property

    Parking
    • Total spaces: 2
    • Parking features: Direct Access, Driveway, Garage
    • Attached garage spaces: 2
    Features
    • Levels: Two
    • Stories: 2
    • Entry location: 1
    • Patio & porch: Deck, Front Porch, Patio, Porch
    • Pool features: Community, Heated, Association
    • Has spa: Yes
    • Spa features: Association, Community
    • Fencing: Block,Stucco Wall
    • Has view: Yes
    • View description: Hills, Mountain(s), Panoramic
    • Waterfront features: Creek, Lake, Lagoon, Pond
    Details
    • Parcel number: 689120028
    • Zoning: PUDA
    • Special conditions: Standard

    Construction

    Type & style
    • Home type: Condo
    • Architectural style: Spanish
    • Property subtype: Condominium
    • Attached to another structure: Yes
    Materials
    • Foundation: Slab
    • Roof: Concrete
    Condition
    • Turnkey
    • New construction: No
    • Year built: 1981

    Utilities & green energy

    • Sewer: Public Sewer
    • Water: Public
    • Utilities for property: Cable Connected

    Community & neighborhood

    Security
    • Security features: Gated Community
    Community
    • Community features: Lake, Suburban, Gated, Pool
    Location
    • Region: Rancho Mirage
    • Subdivision: Rancho Mirage Rc (32171)

    HOA & financial

    HOA
    • Has HOA: Yes
    • HOA fee: $950 monthly
    • Amenities included: Clubhouse, Fitness Center, Maintenance Grounds, Insurance, Management, Meeting/Banquet/Party Room, Paddle Tennis, Pickleball, Pool, Racquetball, Recreation Room, Spa/Hot Tub, Tennis Court(s), Trash, Cable TV
    • Association name: RM Raquet Club
    • Association phone: 760-346-1161

    Other

    Other facts
    • Listing terms: Cash,Cash to New Loan,Submit

    Price history

    DateEventPrice
    2/13/2025Sold$650,000+0%$280/sqft
    Source: CRMLS #PW24194360 Report a problem
    1/14/2025Contingent$649,900$280/sqft
    Source: CRMLS #PW24194360 Report a problem
    10/7/2024Price change$649,900-7.1%$280/sqft
    Source: CRMLS #PW24194360 Report a problem
    9/18/2024Listed for sale$699,900+14.9%$302/sqft
    Source: CRMLS #PW24194360 Report a problem
    10/24/2022Listing removed--
    Source: CDAR/ Desert Area MLS Report a problem
    4/29/2022Sold$609,000$263/sqft
    Source: CDAR/ Desert Area MLS #219076014 Report a problem
    4/29/2022Listing removed--
    Source: CDAR/ Desert Area MLS Report a problem
    3/30/2022Contingent$609,000$263/sqft
    Source: CRMLS #219076014DA Report a problem
    3/25/2022Listed for sale$609,000+258.2%$263/sqft
    Source: CRMLS #219076014DA Report a problem
    4/23/2001Sold$170,000+6.3%$73/sqft
    Source: Public Record Report a problem
    10/31/1995Sold$160,000$69/sqft
    Source: Public Record Report a problem

    Public tax history

    YearProperty taxesTax assessment
    2025$8,296 -1.2%$646,273 +2%
    2024$8,396 -0.6%$633,602 +2%
    2023$8,446 +103%$621,180 +118.8%
    2022$4,161 +2.5%$283,961 +2%
    2021$4,060 +5%$278,394 +1%
    2020$3,865 +1.6%$275,540 +2%
    2019$3,803 +1.8%$270,138 +2%
    2018$3,737 +1.4%$264,842 +2%
    2017$3,685 $259,650 +2%
    2016$3,685 +6.3%$254,560 +1.5%
    2015$3,467 +0.7%$250,738 +2%
    2014$3,442 $245,828 +0.5%
    2013-- $244,719 +13.3%
    2012-- $216,000 -8.2%
    2011-- $235,219 +0.8%
    2010-- $233,464 -0.2%
    2009-- $234,020 +2%
    2008-- $229,432 +2%
    2007-- $224,934 +2%
    2006-- $220,524 +2%
    2005-- $216,201 +3.9%
    2003-- $208,080 +2%
    2002-- $204,000 +15.7%
    2001$2,185 +2.2%$176,393 +2%
    2000$2,138 $172,935

    Find assessor info on the county website

    Neighborhood: 92270

    Nearby schools

    GreatSchools rating
    Schools provided by the listing agent
    • High: Rancho Mirage

    Source: CRMLS. This data may not be complete. We recommend contacting the local school district to confirm school assignments for this home.

    Get a cash offer in 3 minutes
    Find out how much your home could sell for in as little as 3 minutes with a no-obligation cash offer.
    Estimated market value
    $645,600
    Get a cash offer in 3 minutes
    Find out how much your home could sell for in as little as 3 minutes with a no-obligation cash offer.
    Estimated market value
    $645,600