Stunning 3 bedroom 2 full bath expanded Thornridge ranch, in the desirable Pennsbury school district. Thoughtfully renovated in 2005 from top to bottom, this home blends modern comfort with classic charm, offering an open, inviting layout ideal for both everyday living and entertaining.This inviting kitchen combines with Granite countertops, stainless steel appliances,ample cabinets, natural stone backsplash, ceramic tile flooring and a sliding barn door leads to a convenient closet. At the heart of the space is a center island with 2 bar stools, providing additional workspace for meal prep, casual seating for quick bites, and extra storage.Step into a stunning open living and dining room with soaring vaulted ceilings creates an impressive space, while elegant crown molding adds a refined, custom touch. An abundance of windows floods the room with natural light, showcasing the openness and highlighting the room’s architecture with low profile coffered ceiling.The living area flows seamlessly into an adjacent dining space, perfectly suited for hosting gatherings and holiday meals with polished wood floors.Turn the corner to the comfortable Cozy Family Room freshly painted with wall to wall carpeting, the space can easily function as a fourth bedroom or a home office. The dedicated Laundry room offers storage and convenience for everyday chores.Retreat down the hall to a spacious serene Master suite features an elegant tray ceiling with recessed lighting, adding depth, warmth, and a custom feel to the space. The generous master bathroom allows for both luxury and functionality featuring a wide double sink vanity, crisp white tile and additional storage.Completing this home are two nicely sized additional bedrooms, perfect for family, guests, or a home office. They are serviced by a well-appointed hall bath featuring a stylish bowl-style vanity and a skylight that fills the space with natural light. This combination of thoughtful design and comfortable layout adds both function and charm to the home’s living space.Enjoy outdoor living at its best on the inviting patio, plenty of space for seating, dining, and a grill, making it an ideal spot for summer barbecues, or simply relaxing outdoors. The patio overlooks a private backyard enclosed by attractive white vinyl fencing, offering both security and a clean, timeless look with minimal maintenance. Close to shopping, restaurants, major highways, schools, and train stations. Come make this house your home. PROPERTY QUALIFIES FOR Community Lending Program with People Security Trust Bank NO PMI · 1% Below Market 30 year Fixed interest Rate (currently 5.25 %) · Not just for low income borrowers · Conventional Loan Up to 97% LTV
Sold for $510,000
$510,000
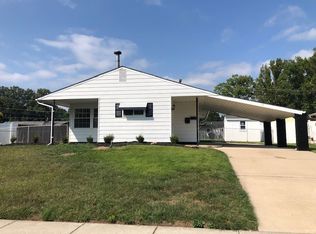
72 Thornridge Dr, Levittown, PA 19054
3beds
1,763sqft
Single Family Residence
Built in 1953
7,000 Square Feet Lot
$515,100 Zestimate®
$289/sqft
$2,853 Estimated rent
Home value
$515,100
$479,000 - $556,000
$2,853/mo
Zestimate® history
Owner options
List your home for rent
$2,853/mo
Rent Zestimate®
Find your next renter with Zillow Rental Manager. Plus, with online applications, you can quickly screen prospective tenants – for free.
$2,853/mo
Rent Zestimate®
Refinance and save
$3,277/mo
Est. payment
Refinancing to a lower rate could help reduce your monthly payments and save thousands over the life of the loan.
$3,277/mo
Est. payment
Explore your selling options
Work with a Zillow partner agent
Leverage their expertise and Zillow's premium Showcase listings to get your home seen by more buyers.
Get startedList with your own agent
Get your home in front of millions of buyers by listing it on Zillow.
Learn how to do itSell it yourself
Take full control of how buyers see your home on Zillow by listing For Sale by Owner (FSBO).
List your homeWhat's special
Stylish bowl-style vanityFreshly paintedNatural stone backsplashOpen inviting layoutPolished wood floorsComfortable cozy family roomSoaring vaulted ceilings
Zillow last checked:
Listing updated:
Listed by:
Helen Irvine 215-757-6100,
Keller Williams Real Estate-Langhorne
Bought with:
Bob Kelley, RS284245
BHHS Fox & Roach-Blue Bell
Jonathan Marshall, 2184800
BHHS Fox & Roach-Blue Bell
Source: Bright MLS,MLS#: PABU2111924
Facts & features
Interior
Bedrooms & bathrooms
- Bedrooms: 3
- Bathrooms: 2
- Full bathrooms: 2
- Main level bathrooms: 2
- Main level bedrooms: 3
Rooms
- Room types: Living Room, Dining Room, Primary Bedroom, Bedroom 2, Bedroom 3, Kitchen, Family Room, Laundry, Bathroom 1, Primary Bathroom
Primary bedroom
- Features: Cathedral/Vaulted Ceiling, Flooring - Carpet, Crown Molding
- Level: Main
- Area: 180 Square Feet
- Dimensions: 15 X 12
Bedroom 2
- Features: Crown Molding, Flooring - Carpet
- Level: Main
- Area: 132 Square Feet
- Dimensions: 12 X 11
Bedroom 3
- Features: Flooring - Carpet, Crown Molding
- Level: Main
- Area: 162 Square Feet
- Dimensions: 18 X 9
Primary bathroom
- Features: Attached Bathroom, Double Sink, Flooring - Ceramic Tile
- Level: Main
- Area: 72 Square Feet
- Dimensions: 6 X 12
Bathroom 1
- Features: Skylight(s)
- Level: Main
Dining room
- Features: Cathedral/Vaulted Ceiling, Crown Molding, Dining Area, Fireplace - Electric, Flooring - Engineered Wood, Recessed Lighting
- Level: Main
- Area: 234 Square Feet
- Dimensions: 18 X 13
Family room
- Features: Flooring - Carpet, Recessed Lighting
- Level: Main
- Area: 264 Square Feet
- Dimensions: 11 X 24
Kitchen
- Features: Granite Counters, Crown Molding, Flooring - Ceramic Tile, Kitchen Island, Eat-in Kitchen
- Level: Main
- Area: 234 Square Feet
- Dimensions: 13 X 18
Laundry
- Level: Main
- Area: 66 Square Feet
- Dimensions: 6 X 11
Living room
- Features: Cathedral/Vaulted Ceiling, Crown Molding, Flooring - Carpet, Recessed Lighting, Window Treatments
- Level: Main
- Area: 558 Square Feet
- Dimensions: 18 X 31
Heating
- Baseboard, Oil
Cooling
- Central Air, Electric
Appliances
- Included: Microwave, Dishwasher, Dryer, Self Cleaning Oven, Refrigerator, Stainless Steel Appliance(s), Washer, Electric Water Heater
- Laundry: Main Level, Laundry Room
Features
- Attic, Bathroom - Tub Shower, Breakfast Area, Combination Dining/Living, Crown Molding, Dining Area, Family Room Off Kitchen, Open Floorplan, Kitchen Island, Primary Bath(s), Recessed Lighting, Upgraded Countertops, 9'+ Ceilings, Cathedral Ceiling(s), Dry Wall, Tray Ceiling(s)
- Flooring: Ceramic Tile, Carpet, Luxury Vinyl
- Doors: Six Panel
- Windows: Atrium, Double Hung, Replacement, Skylight(s), Sliding
- Has basement: No
- Number of fireplaces: 1
- Fireplace features: Electric
Interior area
- Total structure area: 1,763
- Total interior livable area: 1,763 sqft
- Finished area above ground: 1,763
- Finished area below ground: 0
Property
Parking
- Total spaces: 2
- Parking features: Concrete, Driveway
- Uncovered spaces: 2
Accessibility
- Accessibility features: Accessible Entrance
Features
- Levels: One
- Stories: 1
- Patio & porch: Porch, Patio
- Exterior features: Sidewalks, Street Lights
- Pool features: None
- Fencing: Full
Lot
- Size: 7,000 Square Feet
- Dimensions: 70.00 x 100.00
Details
- Additional structures: Above Grade, Below Grade
- Parcel number: 13023486
- Zoning: NCR
- Special conditions: Standard
Construction
Type & style
- Home type: SingleFamily
- Architectural style: Ranch/Rambler
- Property subtype: Single Family Residence
Materials
- Frame, Vinyl Siding, Tile
- Foundation: Slab
- Roof: Pitched,Shingle
Condition
- Excellent,Very Good
- New construction: Yes
- Year built: 1953
- Major remodel year: 2005
Utilities & green energy
- Electric: 200+ Amp Service
- Sewer: Public Sewer
- Water: Public
Community & HOA
Community
- Subdivision: Thornridge
HOA
- Has HOA: No
Location
- Region: Levittown
- Municipality: FALLS TWP
Financial & listing details
- Price per square foot: $289/sqft
- Tax assessed value: $20,000
- Annual tax amount: $4,651
- Date on market: 3/12/2026
- Listing agreement: Exclusive Right To Sell
- Listing terms: Cash,Conventional,FHA,VA Loan
- Inclusions: Washer, Dryer, Kitchen Refrig, Storage Room Refrig, Curtains, 2 Bar Stools And Electric Fireplace
- Ownership: Fee Simple
Price history
| Date | Event | Price |
|---|---|---|
| 4/28/2026 | Sold | $510,000+6.3%$289/sqft |
Source:  Bright MLS #PABU2111924 Report a problem Bright MLS #PABU2111924 Report a problem | ||
| 3/17/2026 | Pending sale | $479,900$272/sqft |
Source: Bright MLS #PABU2111924 Report a problem | ||
| 3/12/2026 | Listed for sale | $479,900+384.7%$272/sqft |
Source: Bright MLS #PABU2111924 Report a problem | ||
| 7/26/1996 | Sold | $99,000$56/sqft |
Source: Public Record Report a problem | ||
Public tax history
| Year | Property taxes | Tax assessment |
|---|---|---|
| 2025 | $4,652 | $20,000 |
| 2024 | $4,652 +9% | $20,000 |
| 2023 | $4,267 +3.2% | $20,000 |
| 2022 | $4,135 +2% | $20,000 |
| 2021 | $4,055 | $20,000 |
| 2020 | $4,055 +3.1% | $20,000 |
| 2018 | $3,935 +2.6% | $20,000 |
| 2017 | $3,836 | $20,000 |
| 2016 | $3,836 +11.4% | $20,000 |
| 2015 | $3,444 | $20,000 |
| 2014 | $3,444 | $20,000 |
| 2013 | -- | $20,000 |
| 2012 | -- | $20,000 |
| 2011 | -- | $20,000 |
| 2010 | -- | $20,000 |
| 2009 | -- | $20,000 |
| 2008 | -- | $20,000 |
| 2007 | -- | $20,000 |
| 2006 | -- | $20,000 +6.4% |
| 2005 | -- | $18,800 +300% |
| 2004 | -- | $4,700 |
| 2003 | -- | $4,700 |
| 2002 | -- | $4,700 |
| 2000 | -- | $4,700 |
Find assessor info on the county website
Neighborhood: Thornridge
Nearby homes
- $372,0003 bd1 ba1.6k sqft76 Thornridge Dr, Levittown, PA 19054Off Market
- $475,100-- bd1 ba2k sqft68 Thornridge Dr, Levittown, PA 19054Off Market
- $407,200-- bd2 ba1.7k sqft21 Twisting Ln, Levittown, PA 19054Off Market
- $406,2003 bd2 ba1k sqft17 Twisting Ln, Levittown, PA 19054Off Market
- $400,0003 bd1 ba1k sqft80 Thornridge Dr, Levittown, PA 19054Pending
- $443,3004 bd1 ba1.9k sqft25 Twisting Ln, Levittown, PA 19054Off Market
- $372,3003 bd1 ba1.3k sqft64 Thornridge Dr, Levittown, PA 19054Off Market
- $382,1003 bd1 ba1k sqft9 Twisting Ln, Levittown, PA 19054Off Market
Nearby schools
GreatSchools rating
- 4/10Manor El SchoolGrades: K-5Distance: 0.2 mi
- 8/10Charles H Boehm Middle SchoolGrades: 6-8Distance: 2.4 mi
- 7/10Pennsbury High SchoolGrades: 9-12Distance: 0.8 mi
Schools provided by the listing agent
- Elementary: Manor
- Middle: Charles H Boehm
- High: Pennsbury East & West
- District: Pennsbury
Source: Bright MLS. This data may not be complete. We recommend contacting the local school district to confirm school assignments for this home.
Get a cash offer in 3 minutes
Find out how much your home could sell for in as little as 3 minutes with a no-obligation cash offer.
Estimated market value
$515,100
Get a cash offer in 3 minutes
Find out how much your home could sell for in as little as 3 minutes with a no-obligation cash offer.
Estimated market value
$515,100
- Pennsylvania
- Bucks County
- Levittown
- 19054
- Thornridge
- 72 Thornridge Dr
Nearby cities
Nearby neighborhoods
Nearby zip codes
Other Levittown Topics
