Welcome to 72 Timberwild Drive. This beautifully maintained Craftsman-style home, less than five years old and offering the perfect blend of style, comfort, and convenience. This bright and inviting home boasts an open floor plan designed for easy everyday living and entertaining. The interior is warm, light-filled, and exceptionally well cared for, with custom plantation shutters adding a timeless touch throughout. Step outside to the fully fenced backyard, where privacy and tranquility await. The covered rear patio with custom shades and hot tub is ideal for relaxing or entertaining, and the beautiful paver patio extends farther into the yard, creating an impressive outdoor living space. The backyard offers a peaceful backdrop with privacy behind the home and direct access to a walking trail. Located in a desirable neighborhood with convenient access to shopping, dining, schools, and major highways, this home makes everyday living easy. Even better, lawn maintenance is included in the low HOA fee, allowing you to spend more time enjoying your home and less time maintaining the yard. A wonderful opportunity to own a newer Craftsman home with thoughtful upgrades, exceptional outdoor living space, and a convenient location!
For sale
$330,000
72 Timberwild Dr, Greenville, SC 29605
3beds
1,536sqft
Single Family Residence, Residential
Built in ----
6,534 Square Feet Lot
$324,000 Zestimate®
$215/sqft
$-- HOA
What's special
Bright and inviting homeExceptional outdoor living spaceFully fenced backyard
- 13 days
- 525
- 50
Likely to sell faster than
Zillow last checked:
Listing updated:
Listed by:
Leora Bowman 864-420-7540,
Howard Hanna Allen Tate - Greenville Downtown
Source: Greater Greenville AOR,MLS#: 1601535
Facts & features
Interior
Bedrooms & bathrooms
- Bedrooms: 3
- Bathrooms: 2
- Full bathrooms: 2
- Main level bathrooms: 2
- Main level bedrooms: 3
Rooms
- Room types: Laundry
Primary bedroom
- Area: 168
- Dimensions: 12 x 14
Bedroom 2
- Area: 144
- Dimensions: 12 x 12
Bedroom 3
- Area: 121
- Dimensions: 11 x 11
Primary bathroom
- Features: Double Sink, Full Bath, Shower Only, Walk-In Closet(s)
- Level: Main
Dining room
- Area: 150
- Dimensions: 10 x 15
Kitchen
- Area: 150
- Dimensions: 10 x 15
Living room
- Area: 255
- Dimensions: 17 x 15
Heating
- Electric, Forced Air
Cooling
- Central Air, Electric
Appliances
- Included: Dishwasher, Range, Microwave, Electric Water Heater
- Laundry: 1st Floor, Walk-in, Electric Dryer Hookup, Washer Hookup, Laundry Room
Features
- Ceiling Fan(s), Ceiling Smooth, Open Floorplan, Walk-In Closet(s), Split Floor Plan, Countertops – Quartz, Pantry
- Flooring: Ceramic Tile, Laminate
- Windows: Tilt Out Windows, Vinyl/Aluminum Trim, Window Treatments
- Basement: None
- Has fireplace: No
- Fireplace features: None
Interior area
- Total interior livable area: 1,536 sqft
Property
Parking
- Total spaces: 2
- Parking features: Attached, Driveway, Concrete
- Attached garage spaces: 2
- Has uncovered spaces: Yes
Features
- Levels: One
- Stories: 1
- Patio & porch: Patio, Front Porch, Rear Porch
- Has spa: Yes
- Spa features: Private
- Fencing: Fenced
Lot
- Size: 6,534 Square Feet
- Dimensions: 55 x 120 x 55 x 120
- Features: Sprklr In Grnd-Full Yard, 1/2 Acre or Less
Details
- Parcel number: 0413.0701164.00
Construction
Type & style
- Home type: SingleFamily
- Architectural style: Craftsman
- Property subtype: Single Family Residence, Residential
Materials
- Stone, Vinyl Siding
- Foundation: Slab
- Roof: Composition
Utilities & green energy
- Sewer: Public Sewer
- Water: Public
- Utilities for property: Cable Available, Underground Utilities
Community & HOA
Community
- Features: Common Areas, Street Lights, Playground, Sidewalks, Lawn Maintenance, Dog Park, Landscape Maintenance
- Security: Security System Owned, Smoke Detector(s)
- Subdivision: Woodland Pointe
HOA
- Has HOA: Yes
- Services included: Common Area Ins., Electricity, Maintenance Grounds, Street Lights, By-Laws, Restrictive Covenants
Location
- Region: Greenville
Financial & listing details
- Price per square foot: $215/sqft
- Date on market: 8/21/2026
Estimated market value
$324,000
$308,000 - $340,000
$2,080/mo
Price history
| Date | Event | Price |
|---|---|---|
| 8/21/2026 | Listed for sale | $330,000$215/sqft |
Source:  Greater Greenville AOR #1601535 Report a problem Greater Greenville AOR #1601535 Report a problem | ||
Public tax history
Tax history is unavailable.
Monthly payment
Est. payment
Payment breakdown
Explore the cost of this home by adjusting the details. Changes won't be saved.Climate risks
Neighborhood: 29605
Nearby schools
Schools provided by the listing agent
- Elementary: Robert Cashion
- Middle: Hughes
- High: Southside
Source: Greater Greenville AOR. This data may not be complete. We recommend contacting the local school district to confirm school assignments for this home.
Similar homes
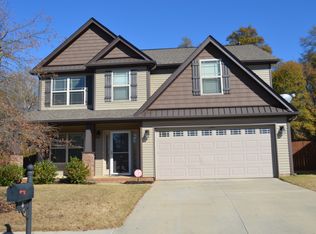
- $324,9903 bd2 ba1.3k sqft38 Timberwild Dr, Greenville, SC 29605For Sale
 MLS ID #1602529, Kent Prain, BHHS C Dan Joyner - Midtown. Greater Greenville AOR
 - $324,9993 bd3 ba1.7k sqft7 Ridgebrook Way, Greenville, SC 29605For Sale
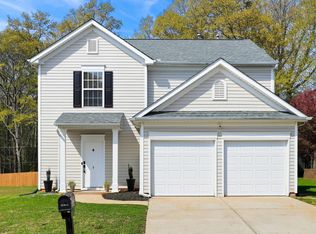 MLS ID #1602345, Lisa O'Brien, Keller Williams Greenville Central. Greater Greenville AOR
 - $319,9003 bd2 ba1.3k sqft32 Timberwild Dr, Greenville, SC 29605For Sale
 MLS ID #1602222, Nikki Sword, Redfin Corporation. Greater Greenville AOR
 - $300,0003 bd2 ba1.3k sqft59 Timberwild Dr, Greenville, SC 29605For Sale
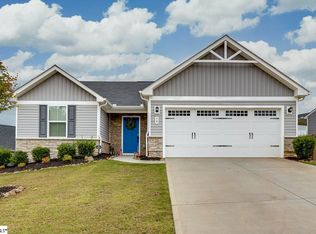 MLS ID #1600817, Tanisha Brissie, Keller Williams DRIVE. Greater Greenville AOR
