Exceptional investment opportunity! This extremely well-maintained 4-family property offers strong income potential. Each unit is turn-key and provides comfortable living space, while the detached garage with an expansive workshop is perfect for contractors, hobbyists, storage, or additional rental possibilities. Ample off-street parking, separate living areas, and a versatile layout make this an ideal addition to any investment portfolio or a great owner-occupied opportunity. Step outside to a spacious, private fully fenced in backyard that's perfect for entertaining, or creating your own outdoor oasis. The home has been owner occupied for the last 25 years. That pride of ownership is evident throughout, with quality maintenance, spacious rooms and flexible spaces that appeal to a wide range of tenants. Conveniently located near shopping, restaurants, schools, public transportation, and major highways, this property combines excellent cash-flow potential with long-term appreciation.
For sale
$749,900
72 Tower St, Fall River, MA 02724
7beds
3,050sqft
4 Family - 4 Units Up/Down
Built in 1900
-- sqft lot
$-- Zestimate®
$246/sqft
$-- HOA
What's special
Flexible spacesAmple off-street parkingVersatile layoutSpacious rooms
- 3 days |
- 202 |
- 10 |
Zillow last checked:
Listing updated:
Listed by:
Brian Balestracci 508-542-0161,
Milestone Realty, Inc. 508-989-6371
Source: MLS PIN,MLS#: 73551990
Facts & features
Interior
Bedrooms & bathrooms
- Bedrooms: 7
- Bathrooms: 4
- Full bathrooms: 4
Appliances
- Laundry: Gas Dryer Hookup, Electric Dryer Hookup
Features
- Flooring: Tile, Carpet, Laminate, Hardwood
- Windows: Screens
- Basement: Full,Interior Entry,Dirt Floor,Unfinished
- Has fireplace: No
Interior area
- Total structure area: 3,050
- Total interior livable area: 3,050 sqft
- Finished area above ground: 3,050
Property
Parking
- Total spaces: 8
- Parking features: Paved Drive, Paved
- Garage spaces: 2
- Uncovered spaces: 6
Features
- Patio & porch: Deck - Wood
- Exterior features: Rain Gutters
- Fencing: Fenced
- Waterfront features: Lake/Pond, 0 to 1/10 Mile To Beach, Beach Ownership(Public)
Lot
- Size: 5,510 Square Feet
- Features: Cleared, Level
Details
- Parcel number: M:0C02 B:0000 L:0050,2821649
- Zoning: N/A
Construction
Type & style
- Home type: MultiFamily
- Property subtype: 4 Family - 4 Units Up/Down
Materials
- Frame
- Foundation: Stone, Brick/Mortar, Granite
- Roof: Shingle
Condition
- Year built: 1900
Utilities & green energy
- Electric: Individually Metered
- Sewer: Public Sewer
- Water: Public
- Utilities for property: for Gas Range, for Gas Oven, for Gas Dryer, for Electric Dryer
Community & HOA
Community
- Features: Public Transportation, Shopping, Park, Walk/Jog Trails, Medical Facility, Laundromat, Highway Access, House of Worship, Marina, Public School, T-Station
Location
- Region: Fall River
Financial & listing details
- Price per square foot: $246/sqft
- Tax assessed value: $503,600
- Annual tax amount: $5,766
- Date on market: 7/19/2026
- Listing terms: Contract
- Exclusions: Stackable Washer/Dryer And Fridge In One Apartment.
- Total actual rent: 1250
- Road surface type: Paved
Estimated market value
Not available
Estimated sales range
Not available
Not available
Price history
| Date | Event | Price |
|---|---|---|
| 7/19/2026 | Listed for sale | $749,900$246/sqft |
Source: MLS PIN #73551990 Report a problem | ||
Public tax history
Tax history is unavailable.
Monthly payment
Est. payment
Payment breakdown
Explore the cost of this home by adjusting the details. Changes won't be saved.Climate risks
Neighborhood: Maplewood
Nearby schools
GreatSchools rating
- 4/10Henry Lord Community SchoolGrades: K-8Distance: 0.6 mi
- 2/10B M C Durfee High SchoolGrades: 9-12Distance: 3 mi
Schools provided by the listing agent
- Elementary: Henry Lord
- Middle: Henry Lord
- High: Bmc Durfee
Source: MLS PIN. This data may not be complete. We recommend contacting the local school district to confirm school assignments for this home.
- $622,8008 bd4 ba3.1k sqft60 Tower St, Fall River, MA 02724Off Market
- $559,5004 bd2 ba2.8k sqft112 Tower St, Fall River, MA 02724Off Market
- $691,1007 bd4 ba2.9k sqft99 Orswell, Fall River, MA 02724Off Market
- $542,0003 bd3 ba1.7k sqft111 Orswell St, Fall River, MA 02724Off Market
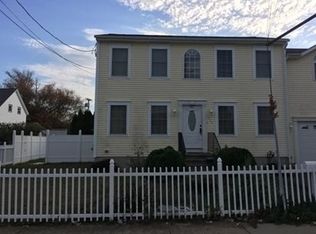
- $126,900-- bd-- ba-- sqft63 Tower St, Fall River, MA 02724Off Market
- $---- bd-- ba-- sqft65 Tower St, Fall River, MA 02724Off Market
- $387,7003 bd1 ba1.2k sqft165 Laurel St, Fall River, MA 02724Off Market
- $--1 bd1 ba600 sqft73 Orswell St #1, Fall River, MA 02724Off Market
A local agent can set up tours, give advice and negotiate with sellers.
A local lender can help you make sure your offer is ready when you are.
Similar homes
- $699,9008 bd3 ba3k sqft58 Tuttle St, Fall River, MA 02724For Sale
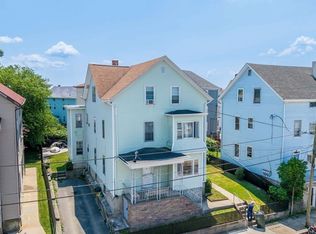 MLS ID #73545400, Team ROSO, RE/MAX Vantage. MLS PIN
 - $725,0009 bd3 ba3.1k sqft23-27 Ash St, Fall River, MA 02724For Sale
 MLS ID #73542351, Donna Davids, Coldwell Banker Realty - Easton. MLS PIN
 - $724,9008 bd3 ba3.8k sqft154 Mott St, Fall River, MA 02721For Sale
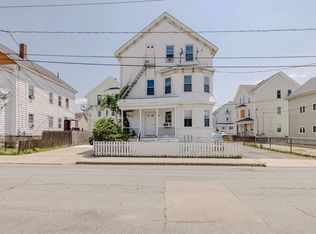 MLS ID #73545062, Cindy Ferry, Keller Williams South Watuppa. MLS PIN
 - $599,9997 bd3 ba3.6k sqft40 Lincoln Ave, Fall River, MA 02720For Sale
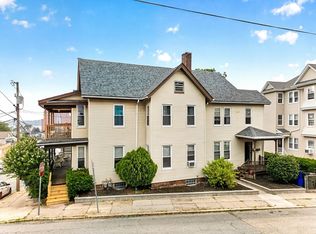 MLS ID #73552215, Christopher Mongeon, Peak Real Estate. MLS PIN
 - $680,0006 bd3 ba2.9k sqft37 Eaton St, Fall River, MA 02723For SaleMLS ID #73549897, Carlos Vaquerano, eXp Realty LLC - Corporate Office. MLS PIN
- $699,9006 bd3 ba3.1k sqft552 Alden St, Fall River, MA 02723For SaleMLS ID #73545183, Katie Elderkin, Keller Williams South Watuppa. MLS PIN
- $699,9006 bd3 ba3.6k sqft284 Broadway, Fall River, MA 02721For SaleMLS ID #73515702, Zachary Midwood, Divine Real Estate, Inc.. MLS PIN
- $649,0007 bd4 ba2.7k sqft278 Division St, Fall River, MA 02721For SaleMLS ID #73516113, Wendy Sampson, Lion Gate Real Estate, Inc.. MLS PIN
- $749,0005 bd4 ba2.7k sqft2118 Riverside Ave, Somerset, MA 02726For SaleMLS ID #73546955, Dawn Mercer, Keller Williams South Watuppa. MLS PIN
- $729,0008 bd3 ba3.7k sqft118 Maple St, Fall River, MA 02720For SaleMLS ID #73480956, Jendel Oliveira, Lamacchia Realty, Inc.. MLS PIN
- $699,9009 bd3 ba3.2k sqft182 Quequechan St, Fall River, MA 02723For SaleMLS ID #73525248, Derek Mendes, Fortune Signature Properties LLC. MLS PIN
- $689,9996 bd3 ba4.2k sqft248-250 Jefferson St, Fall River, MA 02721For SaleMLS ID #73476887, Jennifer Eaton, ALANTE Real Estate. MLS PIN
- $749,9004 bd4 ba3k sqft489 Hart St, Dighton, MA 02715For SaleMLS ID #73552981, Brian Balestracci, Milestone Realty, Inc.. MLS PIN
- $789,0009 bd3 ba3.7k sqft613 Durfee St, Fall River, MA 02720For SaleMLS ID #73515652, Jonathan Wojtowicz, RE/MAX Impact. MLS PIN
- $639,9999 bd3 ba3.1k sqft199 Franklin St, Fall River, MA 02720For SaleMLS ID #73539673, Mission Impossible Team, United Brokers. MLS PIN
- $599,0006 bd3 ba3.8k sqft104 Oak St, Fall River, MA 02720For SaleMLS ID #73499009, Daniela Afonso, Century 21 North East. MLS PIN
- $449,9994 bd2 ba2.3k sqft17 Wilcox St, Fall River, MA 02724For SaleMLS ID #73548145, Gilnerys Santana, Amaral & Associates RE. MLS PIN
- $599,0008 bd3 ba3k sqft143 Division St, New Bedford, MA 02744For SaleMLS ID #73553051, Shanika Hodge, Real Broker MA, LLC. MLS PIN
- $750,0004 bd3 ba2.5k sqft15 Stonewall Ave, Dartmouth, MA 02747For SaleMLS ID #73534981, Craig Martin, Keller Williams South Watuppa. MLS PIN
- $800,0006 bd2 ba2.6k sqft27 Barney St, Warren, RI 02885For Sale
 MLS ID #1412572, Jill Arnold, REMAX Revolution. StateWide MLS RI
