Skip main navigation
Closed
Street View
  • $375,000

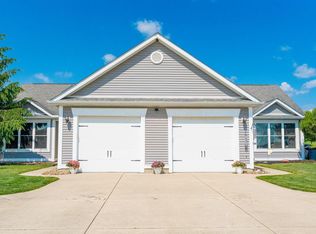
    72 Township Road 581, Sullivan, OH 44880

    3beds
    --sqft
    Single Family Residence
    Built in 2006
    4.36 Acres Lot
    $424,600 Zestimate®
    $--/sqft
    $2,080 Estimated rent

    Home value

    $424,600

    $403,000 - $450,000

    $2,080/mo

    Zestimate® history
    Loading
    Loading...

    Owner options

    List your home for rent

    $2,080/mo

    Rent Zestimate®

    Find your next renter with Zillow Rental Manager. Plus, with online applications, you can quickly screen prospective tenants – for free.

    Learn more

    $2,080/mo

    Rent Zestimate®

    Refinance and save

    $2,336/mo

    Est. payment

    Refinancing to a lower rate could help reduce your monthly payments and save thousands over the life of the loan.

    See today's rates

    $2,336/mo

    Est. payment

    Explore your selling options

    Work with a Zillow partner agent

    Leverage their expertise and Zillow's premium Showcase listings to get your home seen by more buyers.

    Get started

    List with your own agent

    Get your home in front of millions of buyers by listing it on Zillow.

    Learn how to do it

    Sell it yourself

    Take full control of how buyers see your home on Zillow by listing For Sale by Owner (FSBO).

    List your home

    What's special

    Enjoy country living at its finest in this tastefully decorated, well appointed home. From the moment you walk in you're greeted with the cathedral ceilings in the large family room complete with wood burning stove & stone backdrop. Charming open floorpan to the applianced kitchen & dining areas makes for a great family home! The family will also enjoy the over 1000 sq ft of additional living space in the spectacular lower level, complete with 46'x13' rec room with new LVP flooring, a large wet bar/dining area, extra bedroom & a full bath-all tastefully decorated & freshly painted. Outside you'll enjoy your time spent on the huge covered back porch barbecuing & soaking up the gorgeous country views. This home has it all! NOTE: Home has Geo-thermal heating & cooling & has poured basement walls.

    Zillow last checked:

    Listing updated:

    Listed by:

    Peter Haring 419-756-8383peterharing@haringrealty.com,

    Haring Realty Inc

    Bought with:

    Diane Harper, 429810

    RE/MAX Showcase

    Source: MLS Now,MLS#: 5025213MLS LogoOriginating MLS: Other/Unspecificed

    Facts & features

    Interior

    Bedrooms & bathrooms
    • Bedrooms: 3
    • Bathrooms: 3
    • Full bathrooms: 3
    • Main level bathrooms: 2
    • Main level bedrooms: 3
    Primary bedroom
    • Description: Flooring: Luxury Vinyl Tile
    • Level: First
    • Dimensions: 15 x 12
    Bedroom
    • Description: Flooring: Luxury Vinyl Tile
    • Level: First
    • Dimensions: 10 x 9
    Bedroom
    • Description: Flooring: Luxury Vinyl Tile
    • Level: First
    • Dimensions: 10 x 9
    Bedroom
    • Description: Flooring: Luxury Vinyl Tile
    • Level: Lower
    • Dimensions: 12 x 9
    Dining room
    • Description: Flooring: Luxury Vinyl Tile
    • Level: First
    • Dimensions: 11 x 11
    Eat in kitchen
    • Description: Flooring: Luxury Vinyl Tile
    • Level: First
    • Dimensions: 17 x 9
    Entry foyer
    • Description: Flooring: Luxury Vinyl Tile
    • Level: First
    • Dimensions: 10 x 4
    Family room
    • Description: Flooring: Luxury Vinyl Tile
    • Features: Fireplace, Window Treatments
    • Level: First
    • Dimensions: 18 x 14
    Laundry
    • Description: Flooring: Luxury Vinyl Tile
    • Level: First
    • Dimensions: 12 x 6
    Other
    • Description: Flooring: Luxury Vinyl Tile
    • Level: Lower
    • Dimensions: 19 x 7
    Recreation
    • Description: Flooring: Luxury Vinyl Tile
    • Level: Lower
    • Dimensions: 46 x 13
    Heating
    • Baseboard
    Cooling
    • Central Air
    Appliances
    • Included: Dishwasher, Microwave, Range, Refrigerator
    Features
    • Basement: Full,Finished,Sump Pump
    • Number of fireplaces: 1

    Property

    Parking
    • Total spaces: 2
    • Parking features: Attached, Garage
    • Attached garage spaces: 2
    Features
    • Levels: One
    • Stories: 1
    Lot
    • Size: 4.36 Acres
    • Features: Flat, Level
    Details
    • Parcel number: M380200000514
    • Special conditions: Third Party Approval

    Construction

    Type & style
    • Home type: SingleFamily
    • Architectural style: Conventional
    • Property subtype: Single Family Residence
    Materials
    • Vinyl Siding
    • Roof: Asphalt,Fiberglass
    Condition
    • Year built: 2006

    Utilities & green energy

    • Sewer: Septic Tank
    • Water: Public

    Community & HOA

    Community
    • Security: Smoke Detector(s)
    HOA
    • Has HOA: No
    Location
    • Region: Sullivan

    Financial & listing details

    • Tax assessed value: $265,310
    • Annual tax amount: $3,314
    • Date on market: 3/25/2024
    • Cumulative days on market: 15 days

    Price history

    DateEventPrice
    5/21/2024Sold$375,000-3.6%
    Source: MLS Now #5025213 Report a problem
    4/9/2024Pending sale$389,000
    Source: MAR #9060105 Report a problem
    3/21/2024Listed for sale$389,000
    Source: MAR #9060105 Report a problem

    Public tax history

    YearProperty taxesTax assessment
    2024$3,285 -0.9%$92,860
    2023$3,314 +24.9%$92,860 +35%
    2022$2,653 +0.5%$68,780
    2021$2,640 $68,780
    2020$2,640 +9%$68,780 +10.3%
    2019$2,422 -1.3%$62,330
    2018$2,453 +8%$62,330
    2017$2,272 $62,330 +10%
    2016$2,272 +3.5%$56,660
    2015$2,196 -12.4%$56,660 -10.4%
    2013$2,507 +19.7%$63,240
    2012$2,095 +0.4%$63,240
    2011$2,086 -7.4%$63,240 -10%
    2010$2,254 $70,270
    Find assessor info on the county website

    Neighborhood: 44880

    Nearby schools

    GreatSchools rating
    Schools provided by the listing agent
    • District: Black River LSD - 5201

    Source: MLS Now. This data may not be complete. We recommend contacting the local school district to confirm school assignments for this home.

    Get a cash offer in 3 minutes
    Find out how much your home could sell for in as little as 3 minutes with a no-obligation cash offer.
    Estimated market value
    $424,600
    Get a cash offer in 3 minutes
    Find out how much your home could sell for in as little as 3 minutes with a no-obligation cash offer.
    Estimated market value
    $424,600