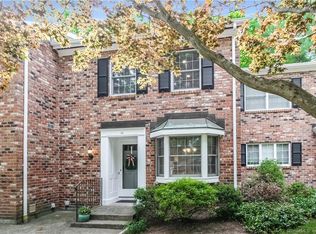
This property presents a rare opportunity to own an up-dated, two bedroom, two and a half bath condominium in the desirable Tunxis Village community in the heart of beautiful Farmington. This lovingly cared for unit welcomes you with a large bright foyer and an updated eat-in kitchen with large bay window. The show stopper, two-story dining room is ample for entertaining, has recessed lighting and opens to the very large living room with gas log, masonry fireplace. Sliders open to the oversized stone patio which enjoys a lovely private view of nature. Entertain both indoors and out in this beautiful home. The second floor has a very open feel with a balcony overlooking the dining room and two spacious bedrooms with ensuite baths and large closets. The primary bedroom has a tastefully updated full bath and a large walk-in closet with large windows overlooking the treed back yard. Gleaming hardwood floors throughout, a large, walk-in cedar closet on the second floor and new furnace and A/C in 2023 are just a few of the items that make this a MUST SEE unit. The community enjoys a large heated pool, community garden and super location near to golf, library, highways, airport and schools.
Sold for $350,000
$350,000
72 Tunxis Village #72, Farmington, CT 06032
2beds
1,800sqft
Condominium, Townhouse
Built in 1973
-- sqft lot
$-- Zestimate®
$194/sqft
$2,939 Estimated rent
Home value
Not available
Estimated sales range
Not available
$2,939/mo
Zestimate® history
Owner options
List your home for rent
$2,939/mo
Rent Zestimate®
Find your next renter with Zillow Rental Manager. Plus, with online applications, you can quickly screen prospective tenants – for free.
$2,939/mo
Rent Zestimate®
Refinance and save
$3,160/mo
Est. payment
Refinancing to a lower rate could help reduce your monthly payments and save thousands over the life of the loan.
$3,160/mo
Est. payment
Explore your selling options
Work with a Zillow partner agent
Leverage their expertise and Zillow's premium Showcase listings to get your home seen by more buyers.
Get startedList with your own agent
Get your home in front of millions of buyers by listing it on Zillow.
Learn how to do itSell it yourself
Take full control of how buyers see your home on Zillow by listing For Sale by Owner (FSBO).
List your homeWhat's special
Gas log masonry fireplacePrivate view of natureRecessed lightingUpdated eat-in kitchenLarge walk-in cedar closetLarge walk-in closetLarge closets
Zillow last checked:
Listing updated:
Listed by:
Maura K. Hammick 860-777-5052,
Coldwell Banker Realty 860-674-0300
Bought with:
Tony Buccheri, RES.0790822
Berkshire Hathaway NE Prop.
Source: Smart MLS,MLS#: 24124265
Facts & features
Interior
Bedrooms & bathrooms
- Bedrooms: 2
- Bathrooms: 3
- Full bathrooms: 2
- 1/2 bathrooms: 1
Primary bedroom
- Features: Cedar Closet(s), Ceiling Fan(s), Full Bath, Hardwood Floor
- Level: Upper
Bedroom
- Features: Ceiling Fan(s), Full Bath, Hardwood Floor
- Level: Upper
Dining room
- Features: Cathedral Ceiling(s), Combination Liv/Din Rm, Hardwood Floor
- Level: Main
Kitchen
- Features: Remodeled, Bay/Bow Window, Breakfast Nook, Ceiling Fan(s), French Doors
- Level: Main
Living room
- Features: Combination Liv/Din Rm, Gas Log Fireplace, Interior Balcony, Patio/Terrace, Sliders, Hardwood Floor
- Level: Main
Heating
- Forced Air, Natural Gas
Cooling
- Central Air
Appliances
- Included: Gas Range, Range Hood, Refrigerator, Dishwasher, Disposal, Gas Water Heater, Water Heater
- Laundry: Main Level
Features
- Open Floorplan
- Basement: Crawl Space
- Attic: Pull Down Stairs
- Number of fireplaces: 1
Interior area
- Total structure area: 1,800
- Total interior livable area: 1,800 sqft
- Finished area above ground: 1,800
Property
Parking
- Total spaces: 2
- Parking features: Detached, Assigned, Garage Door Opener
- Garage spaces: 1
Features
- Stories: 2
- Patio & porch: Patio
- Exterior features: Tennis Court(s), Rain Gutters, Garden, Underground Sprinkler
- Has private pool: Yes
- Pool features: Heated, Fenced, In Ground
Lot
- Features: Few Trees, Wooded, Level
Details
- Parcel number: 1984687
- Zoning: RDM
Construction
Type & style
- Home type: Condo
- Architectural style: Townhouse
- Property subtype: Condominium, Townhouse
Materials
- Brick
Condition
- New construction: No
- Year built: 1973
Utilities & green energy
- Sewer: Public Sewer
- Water: Public
- Utilities for property: Underground Utilities, Cable Available
Community & HOA
Community
- Features: Golf, Health Club, Lake, Medical Facilities, Shopping/Mall
HOA
- Has HOA: Yes
- Amenities included: Basketball Court, Gardening Area, Guest Parking, Pool, Security, Tennis Court(s), Management
- Services included: Maintenance Grounds, Trash, Snow Removal, Water, Pool Service, Road Maintenance, Insurance
- HOA fee: $600 monthly
Location
- Region: Farmington
Financial & listing details
- Price per square foot: $194/sqft
- Tax assessed value: $173,040
- Annual tax amount: $4,606
- Date on market: 9/8/2025
Price history
| Date | Event | Price |
|---|---|---|
| 10/17/2025 | Pending sale | $350,000$194/sqft |
Source:  Smart MLS #24124265 Report a problem Smart MLS #24124265 Report a problem | ||
| 10/16/2025 | Sold | $350,000$194/sqft |
Source: Smart MLS #24124265 Report a problem | ||
| 9/8/2025 | Listed for sale | $350,000+96.6%$194/sqft |
Source: Smart MLS #24124265 Report a problem | ||
| 9/20/2013 | Sold | $178,000-3.7%$99/sqft |
Source: Smart MLS #G656488 Report a problem | ||
| 7/8/2013 | Listed for sale | $184,900$103/sqft |
Source: Keller Williams Realty #G656488 Report a problem | ||
Public tax history
Tax history is unavailable.
Neighborhood: 06032
Nearby homes
- $317,5002 bd3 ba1.6k sqft28 Tunxis Vlg, Farmington, CT 06032Sold

- $383,9002 bd3 ba1.6k sqft63 Tunxis Village #63, Farmington, CT 06032Off Market
- $300,0002 bd3 ba1.6k sqft83 Tunxis Vlg, Farmington, CT 06032Sold

- $373,7002 bd3 ba1.7k sqft53 Tunxis Vlg #53, Farmington, CT 06032Off Market
- $266,400-- bd-- ba-- sqft96 Tunxis Vlg #G57, Farmington, CT 06032Off Market
- $300,0002 bd3 ba1.6k sqft37 Tunxis Vlg #37, Farmington, CT 06032Sold
- $310,1002 bd3 ba1.6k sqft31 Tunxis Vlg #31, Farmington, CT 06032Sold
- $421,9002 bd3 ba1.7k sqft67 Tunxis Vlg UNIT 67, Farmington, CT 06032Off Market
Nearby schools
GreatSchools rating
- 9/10East Farms SchoolGrades: K-4Distance: 2.3 mi
- 9/10Irving A. Robbins Middle SchoolGrades: 7-8Distance: 2.4 mi
- 10/10Farmington High SchoolGrades: 9-12Distance: 1.8 mi
Schools provided by the listing agent
- Elementary: East Farms
- Middle: Robbins,West Woods
- High: Farmington
Source: Smart MLS. This data may not be complete. We recommend contacting the local school district to confirm school assignments for this home.


Get pre-qualified for a loan
At Zillow Home Loans, we can pre-qualify you in as little as 5 minutes with no impact to your credit score.An equal housing lender. NMLS #10287.
- Connecticut
- Hartford County
- Farmington
- 06032
- 72 Tunxis Village Unit 72
Nearby cities
Nearby zip codes
Other Farmington Topics
