Single-family detached home with completely fenced yard. Upstairs has main bedroom with walk-in closet, 3/4 bathroom, and stacked washer/dryer; two additional bedrooms and a full bathroom. Main floor has a sunroom/office, living room, kitchen, dining, mudroom, and half bathroom. The mudroom has a doggy door out to the back porch. The fireplace was enlarged to accommodate a fireplace insert but never got around to buying one. Buyer to check if fire Finished basement includes a bedroom and 3/4 bathroom and walk-out egress to the backyard. Unfinished area includes heavy-duty shelves for storage, HVAC, water heater. Garage with opener can accommodate a small compact but it better serves as storage for lawn/garden equipment has raised area for additional storage. Storm door has retractable screen. Super location to live in with quick walk to buses, shops, restaurants, and commuter rail which runs behind the property. One block to Fallon Field with water feature, playground, hockey rink, basketball and courts and baseball diamond. Lots of dogs and people of all ages in the area including friendly neighbors who put on street parties occasionally. Driveway accommodates 2 large vehicles (tandem) with ample street parking in front. Great mailman! Seller is relocating and quick possession possible. All measurements are approximate. Buyer to verify as desired. Buyer to assume solar panels lease through Tesla @ .128/kwh. Cheaper than Eversource.
For sale
$895,000
72 Tyndale St, Roslindale, MA 02131
3beds
1,818sqft
Single Family Residence
Built in 1925
3,515 Square Feet Lot
$896,800 Zestimate®
$492/sqft
$-- HOA
What's special
Garage with openerCompletely fenced yardHeavy-duty shelves for storage
- 2 days
- 439
- 26
Zillow last checked:
Listing updated:
Listed by:
Jim Kazakoff 617-407-7098,
The Virtual Realty Group 617-710-9565
Source: MLS PIN,MLS#: 73572808
Facts & features
Interior
Bedrooms & bathrooms
- Bedrooms: 3
- Bathrooms: 3
- Full bathrooms: 2
- 1/2 bathrooms: 1
Primary bedroom
- Features: Bathroom - 3/4, Ceiling Fan(s), Walk-In Closet(s), Flooring - Hardwood, Lighting - Overhead
- Level: Second
- Area: 192.5
- Dimensions: 17.5 x 11
Bedroom 2
- Features: Ceiling Fan(s), Flooring - Hardwood
- Level: Second
- Area: 90.25
- Dimensions: 9.5 x 9.5
Bedroom 3
- Features: Ceiling Fan(s), Flooring - Hardwood
- Level: Second
- Area: 109.25
- Dimensions: 11.5 x 9.5
Bedroom 4
- Features: Flooring - Wall to Wall Carpet
- Level: Basement
- Area: 208
- Dimensions: 16 x 13
Primary bathroom
- Features: Yes
Bathroom 1
- Features: Bathroom - Half, Flooring - Stone/Ceramic Tile
- Level: First
- Area: 22
- Dimensions: 4 x 5.5
Bathroom 2
- Features: Bathroom - Full, Flooring - Stone/Ceramic Tile
- Level: Second
- Area: 44
- Dimensions: 8 x 5.5
Bathroom 3
- Features: Bathroom - 3/4, Flooring - Stone/Ceramic Tile
- Level: Second
- Area: 28
- Dimensions: 8 x 3.5
Dining room
- Features: Flooring - Hardwood, Recessed Lighting
- Level: Main,First
- Area: 132
- Dimensions: 12 x 11
Kitchen
- Features: Flooring - Hardwood, Countertops - Stone/Granite/Solid, Cabinets - Upgraded, Exterior Access, Recessed Lighting, Stainless Steel Appliances, Gas Stove, Lighting - Pendant
- Level: Main,First
- Area: 140
- Dimensions: 14 x 10
Living room
- Features: Ceiling Fan(s), Flooring - Hardwood
- Level: First
- Area: 231
- Dimensions: 21 x 11
Heating
- Baseboard
Cooling
- Central Air
Appliances
- Included: Gas Water Heater, Range, Dishwasher, Disposal, Microwave, Refrigerator, Washer, Dryer, Range Hood, Plumbed For Ice Maker
- Laundry: Electric Dryer Hookup
Features
- Bathroom - With Shower Stall, Sun Room, Mud Room, 3/4 Bath, High Speed Internet
- Flooring: Tile, Hardwood, Flooring - Hardwood, Flooring - Vinyl, Flooring - Stone/Ceramic Tile
- Doors: Storm Door(s)
- Windows: Insulated Windows, Screens
- Basement: Full,Partially Finished,Walk-Out Access,Interior Entry,Concrete
- Number of fireplaces: 1
- Fireplace features: Living Room
Interior area
- Total structure area: 1,818
- Total interior livable area: 1,818 sqft
- Finished area above ground: 1,614
- Finished area below ground: 204
Property
Parking
- Total spaces: 3
- Parking features: Detached, Garage Door Opener, Storage, Paved Drive, Off Street, Tandem, Driveway
- Garage spaces: 1
- Uncovered spaces: 2
Accessibility
- Accessibility features: No
Features
- Patio & porch: Porch
- Exterior features: Porch, Rain Gutters, Sprinkler System, Screens, Fenced Yard
- Fencing: Fenced/Enclosed,Fenced
- Frontage length: 45.00
Lot
- Size: 3,515 Square Feet
- Features: Gentle Sloping
Details
- Parcel number: W:20 P:05646 S:000,1388983
- Zoning: R1
Construction
Type & style
- Home type: SingleFamily
- Architectural style: Colonial
- Property subtype: Single Family Residence
Materials
- Frame
- Foundation: Stone
Condition
- Year built: 1925
Utilities & green energy
- Electric: 110 Volts, Circuit Breakers
- Sewer: Public Sewer
- Water: Public
- Utilities for property: for Gas Range, for Electric Dryer, Icemaker Connection
Green energy
- Energy efficient items: Thermostat
- Energy generation: Solar
Community & HOA
Community
- Features: Public Transportation, Shopping, Tennis Court(s), Park, Laundromat, House of Worship, Sidewalks
HOA
- Has HOA: No
Location
- Region: Roslindale
Financial & listing details
- Price per square foot: $492/sqft
- Tax assessed value: $845,600
- Annual tax amount: $9,792
- Date on market: 9/8/2026
- Road surface type: Paved
Estimated market value
$896,800
$852,000 - $942,000
$4,709/mo
Price history
| Date | Event | Price |
|---|---|---|
| 9/8/2026 | Listed for sale | $895,000+155.7%$492/sqft |
Source: MLS PIN #73572808 Report a problem | ||
| 9/5/2026 | Listing removed | $4,400$2/sqft |
Source: Zillow Rentals Report a problem | ||
| 8/31/2026 | Price change | $4,400-2.2%$2/sqft |
Source: Zillow Rentals Report a problem | ||
| 8/19/2026 | Listed for rent | $4,500$2/sqft |
Source: Zillow Rentals Report a problem | ||
| 7/27/2026 | Listing removed | $4,500$2/sqft |
Source: Zillow Rentals Report a problem | ||
| 7/19/2026 | Listed for rent | $4,500$2/sqft |
Source: Zillow Rentals Report a problem | ||
| 9/1/2011 | Sold | $350,000+42.9%$193/sqft |
Source: Public Record Report a problem | ||
| 6/16/2011 | Sold | $245,000+16.7%$135/sqft |
Source: Public Record Report a problem | ||
| 5/4/2011 | Price change | $209,900-40%$115/sqft |
Source: REO National #71225766 Report a problem | ||
| 4/14/2011 | Listed for sale | -- |
Source: foreclosure.com Report a problem | ||
| 11/2/2004 | Sold | $350,000+40%$193/sqft |
Source: Public Record Report a problem | ||
| 10/2/2001 | Sold | $250,000$138/sqft |
Source: Public Record Report a problem | ||
Public tax history
| Year | Property taxes | Tax assessment |
|---|---|---|
| 2025 | $9,792 +13.3% | $845,600 +6.6% |
| 2024 | $8,644 +1.5% | $793,000 |
| 2023 | $8,517 +10.6% | $793,000 +12% |
| 2022 | $7,704 +4.4% | $708,100 +2.4% |
| 2021 | $7,380 +21.6% | $691,700 +20.4% |
| 2020 | $6,068 +8.6% | $574,600 +8.4% |
| 2019 | $5,586 +8.6% | $530,000 +8% |
| 2018 | $5,145 +527.2% | $490,900 |
| 2017 | $820 -84.4% | $490,900 +3% |
| 2016 | $5,243 +4% | $476,600 +14.5% |
| 2015 | $5,043 +5.9% | $416,400 +10% |
| 2014 | $4,762 -2.3% | $378,500 +2% |
| 2013 | $4,876 +27.7% | $371,100 +26.7% |
| 2012 | $3,819 -1.1% | $292,900 -3% |
| 2011 | $3,863 +6.3% | $302,000 -1.3% |
| 2010 | $3,635 +1.7% | $306,000 -9% |
| 2009 | $3,573 -4.6% | $336,100 -1.6% |
| 2008 | $3,745 -3.7% | $341,400 -3.5% |
| 2007 | $3,889 | $353,900 |
Find assessor info on the county website
Monthly payment
Est. payment
Payment breakdown
Explore the cost of this home by adjusting the details. Changes won't be saved.Climate risks
Neighborhood: Roslindale
Nearby schools
Schools provided by the listing agent
- Elementary: Bps
- Middle: Bps
- High: Bps
Source: MLS PIN. This data may not be complete. We recommend contacting the local school district to confirm school assignments for this home.
Similar homes
- $899,9004 bd3 ba2.3k sqft9 Granada Ave, Roslindale, MA 02131For Sale
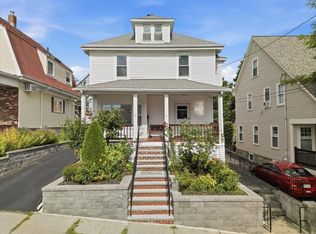 MLS ID #73573572, The Cobi Team, William Raveis R. E. & Home Services. MLS PIN
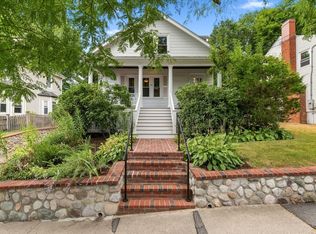
 - $874,9003 bd2 ba2.1k sqft79 Redlands Rd, West Roxbury, MA 02132For Sale
 MLS ID #73572773, Richard Carlo, Conway - West Roxbury. MLS PIN
 - $875,5003 bd2 ba1.2k sqft42 Brucewood St, West Roxbury, MA 02132For Sale
 MLS ID #73566796, Leigh Gilmore, Gilmore Murphy Realty LLC. MLS PIN
 - $890,0005 bd2 ba2.2k sqft41 Colberg Ave, Roslindale, MA 02131For Sale
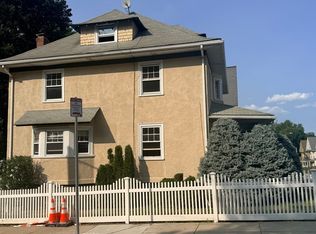 MLS ID #73565875, John Perry, PRESS REALTORS® LLC. MLS PIN
